
£77,995
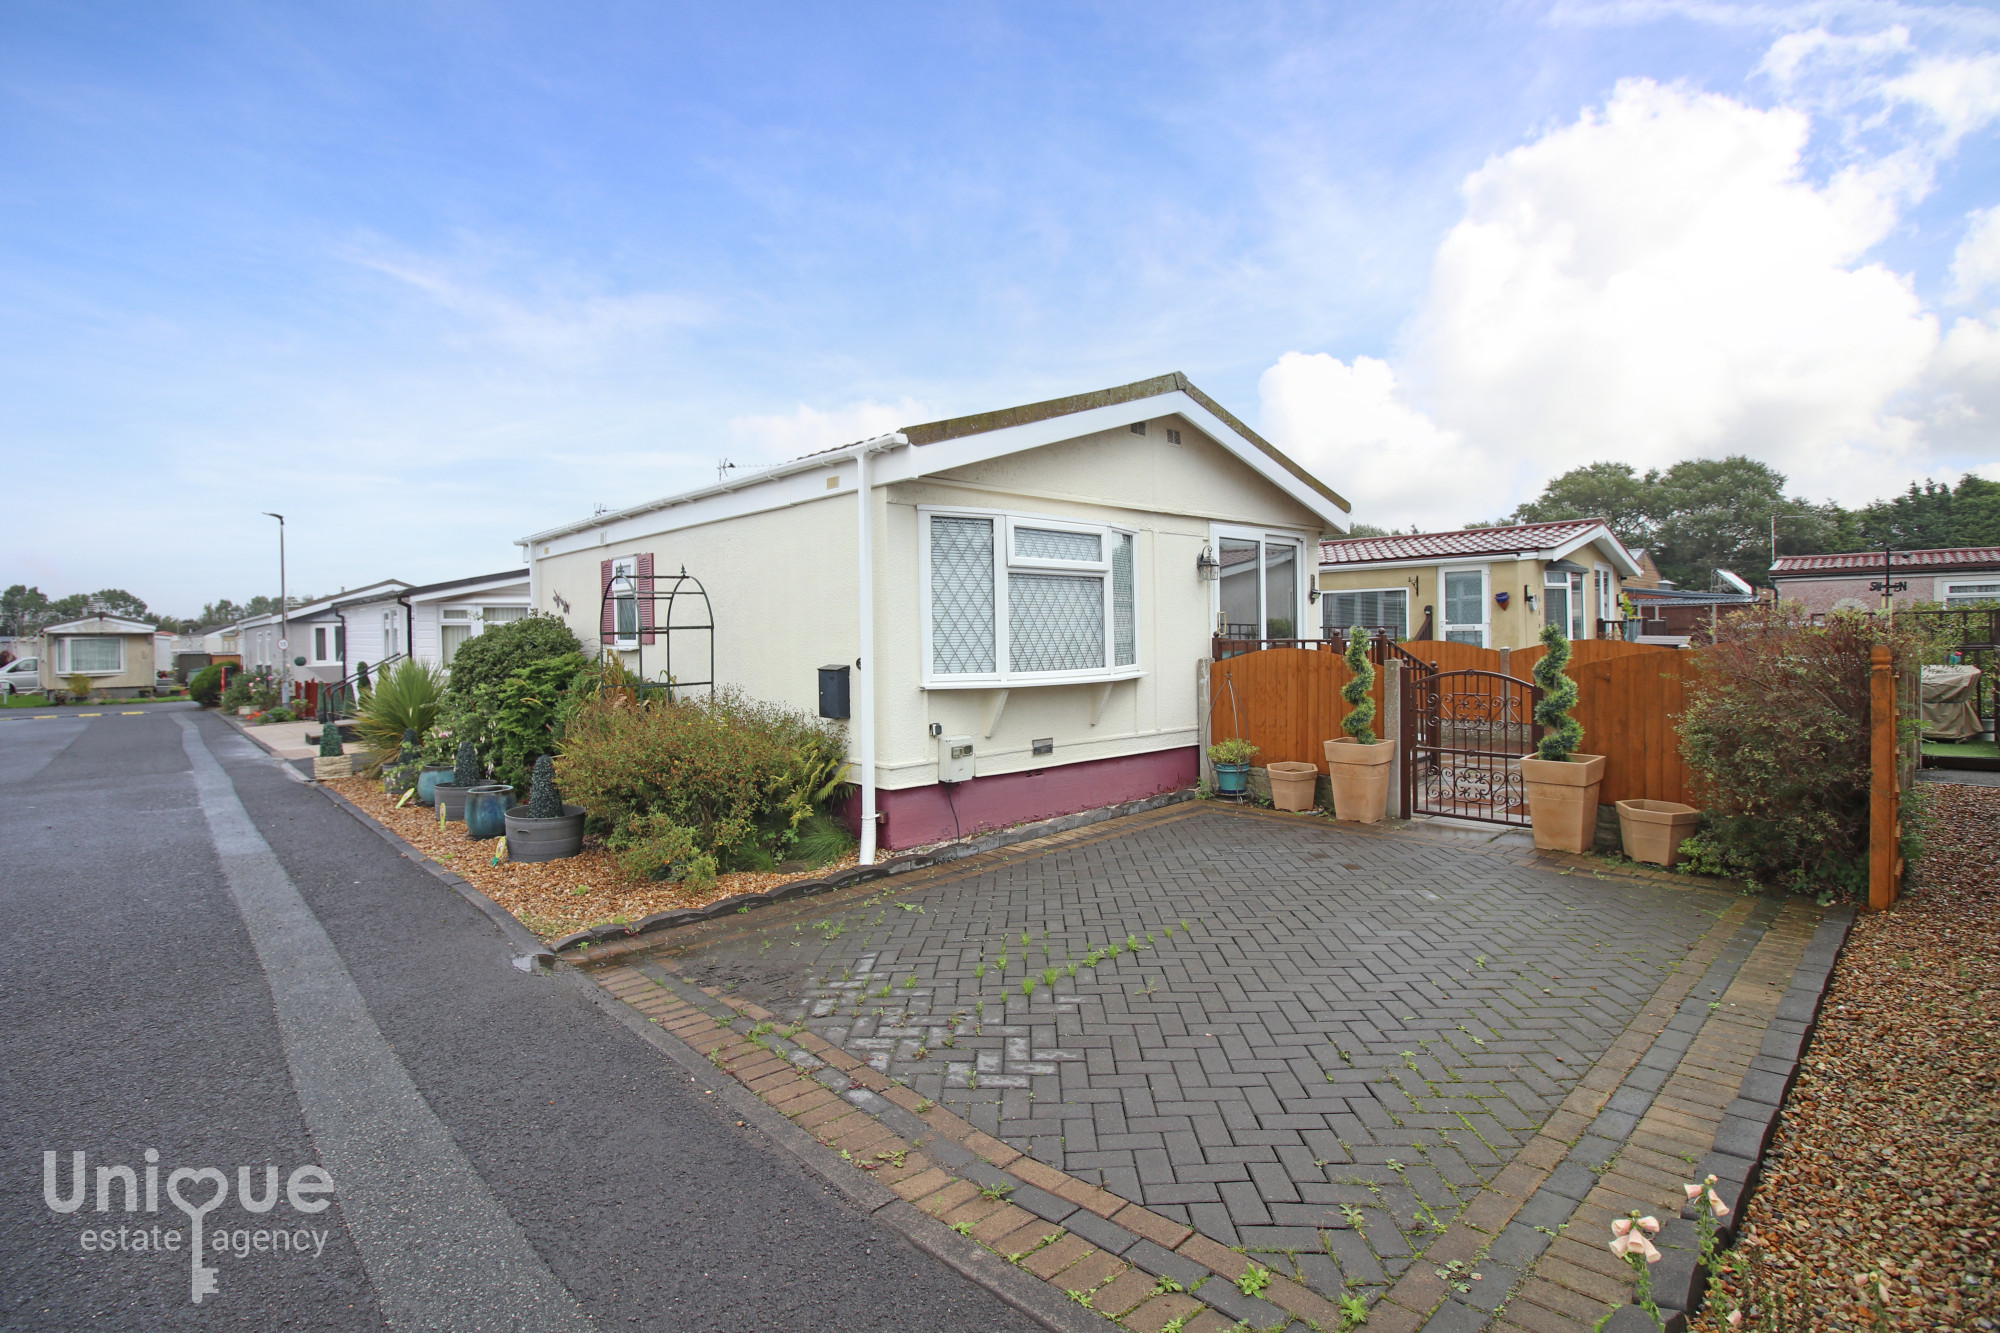
NO CHAIN DELAY - This Well Maintained ONE Bedroom, Double Park Home Is Situated On Hambleton Country Park, A Short Distance From Local Village Amenities And Boasting Fantastic 'On-Site' Facilities To Include, Clubhouse / Restaurant, Ladies Club, Bingo & Visiting Library, With Spacious Kitchen & Dining Room, Spacious Lounge, Modern Wet Room & Double Bedroom - FULLY ACCESSIBLE!
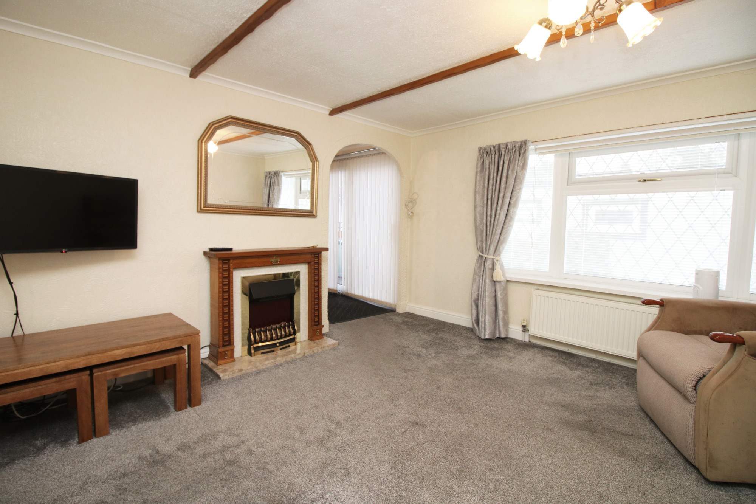
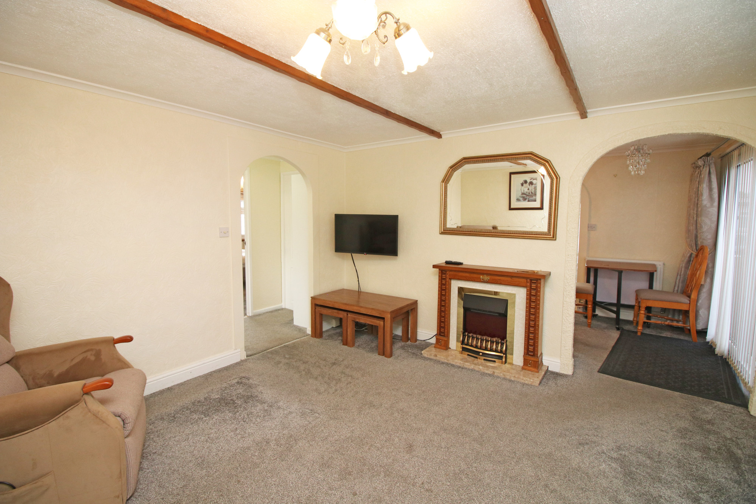
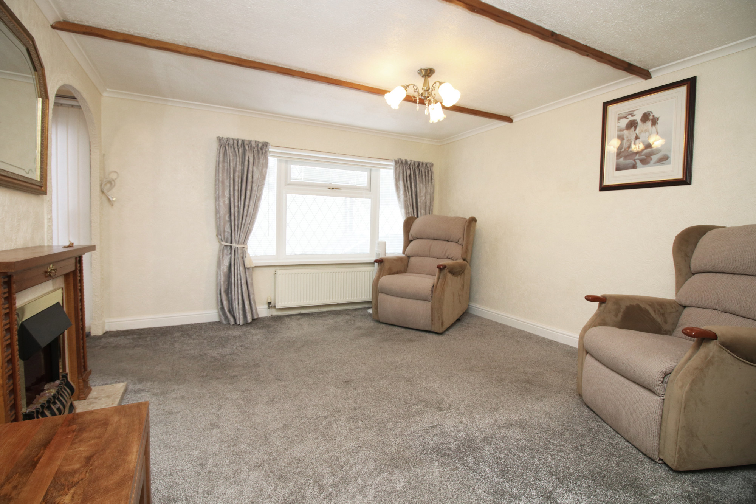
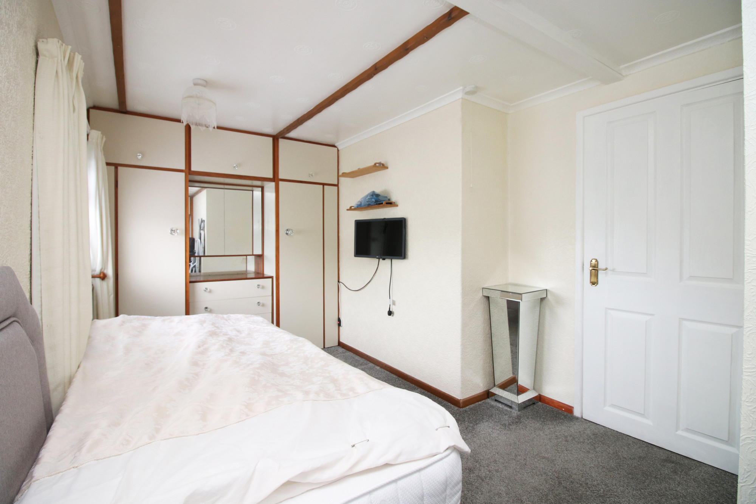
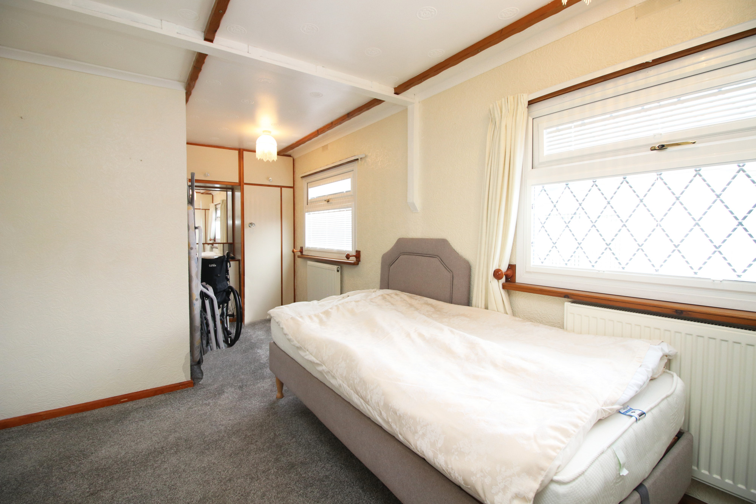
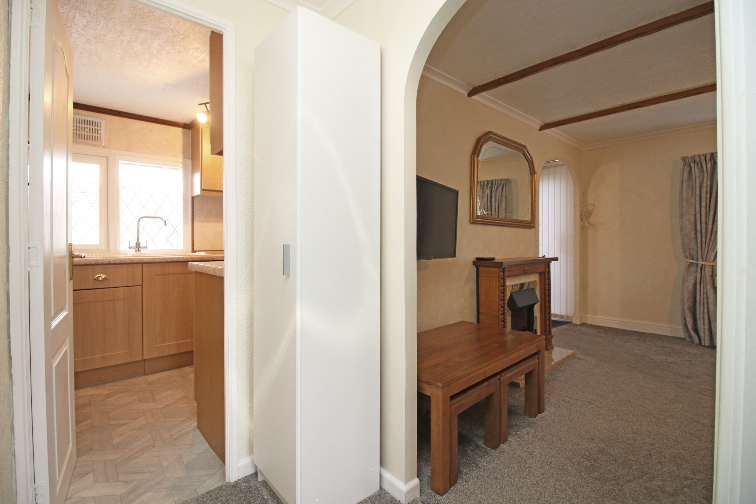
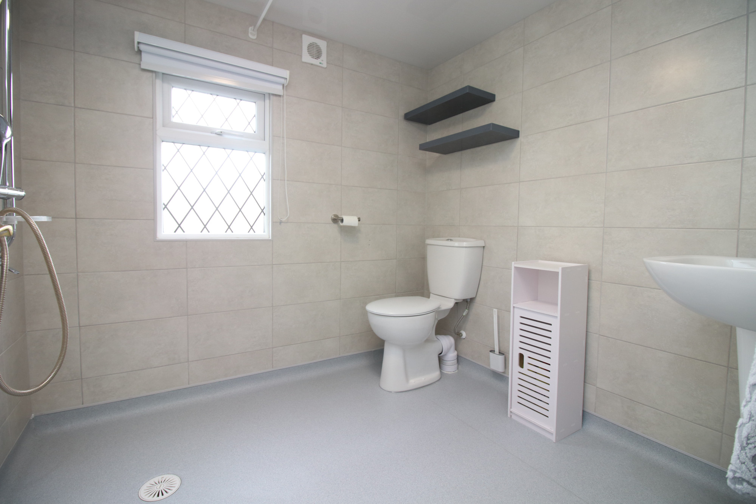
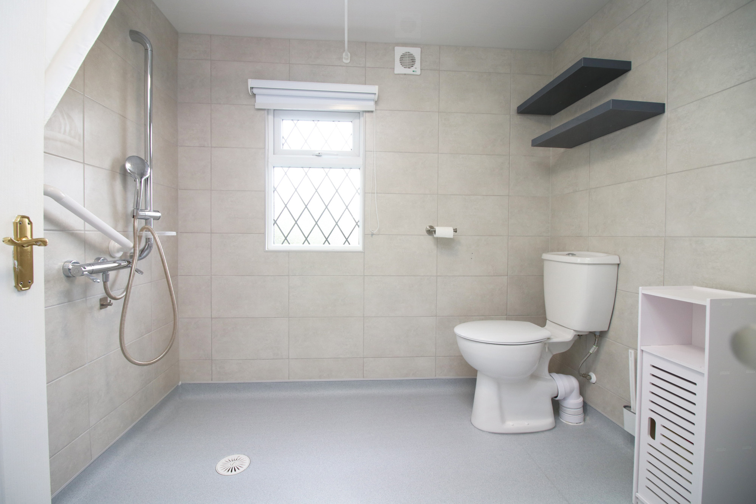
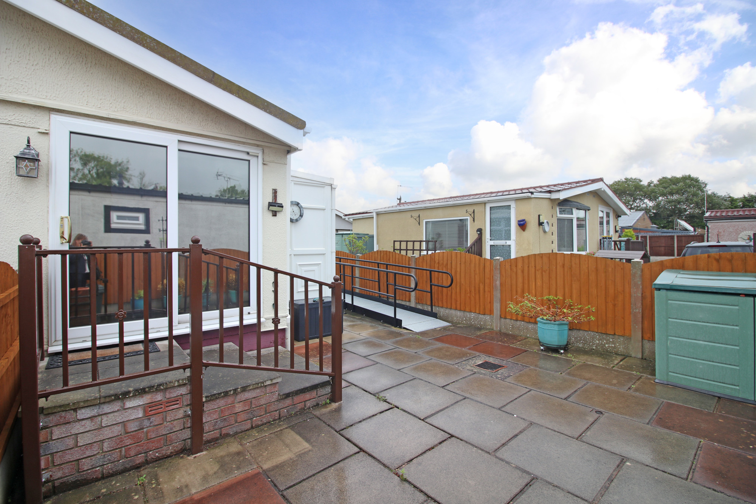
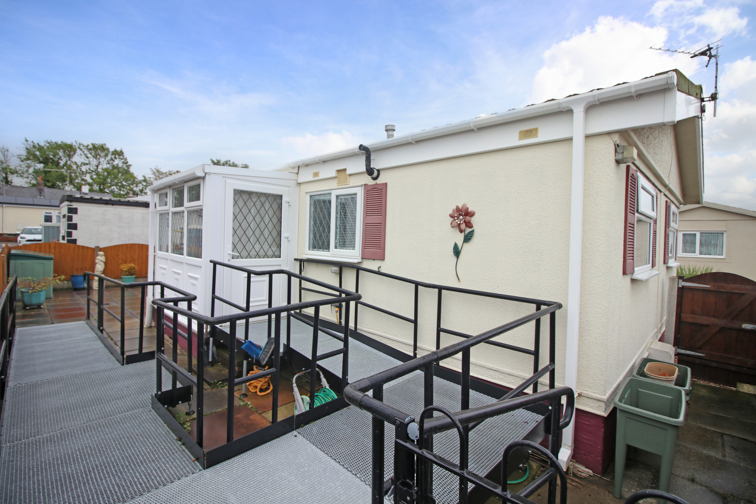
This spacious, well maintained park home benefits from being fully accessible with bespoke built ramp to the front door with parking space and briefly comprises UPVC vestibule with archway into the kitchen and breakfast room, sliding patio doors out to the side elevation and further archway into the lounge, a great size reception room with feature beams and electric fireplace. A further archway leads to an inner hall with doors to a spacious bedroom with fitted wardrobes and a modern wet room that comprises open shower with raised sealed flooring, toilet and wall mounted hand wash basin.
**Pets Allowed**
Call Unique Today On 01253 857555 To Arrange A Viewing!
COUNCIL TAX BAND : A - WYRE BOROUGH COUNCIL
INTERNAL LIVING SPACE : APPROX. 484 SQ FT
TENURE : LEASEHOLD
SERVICE CHARGE: Ground Rent £185.00 per month.
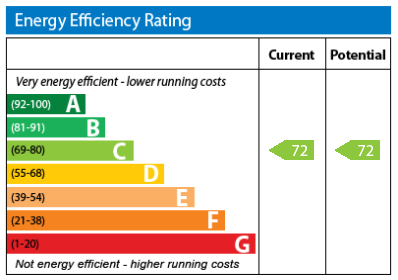
EPC: C
Vestibule (2.28 x 1.28 at max m - 7′6″ x 4′2″ ft)
UPVC built vestibule with external door and window surround with arch into the kitchen and dining room.
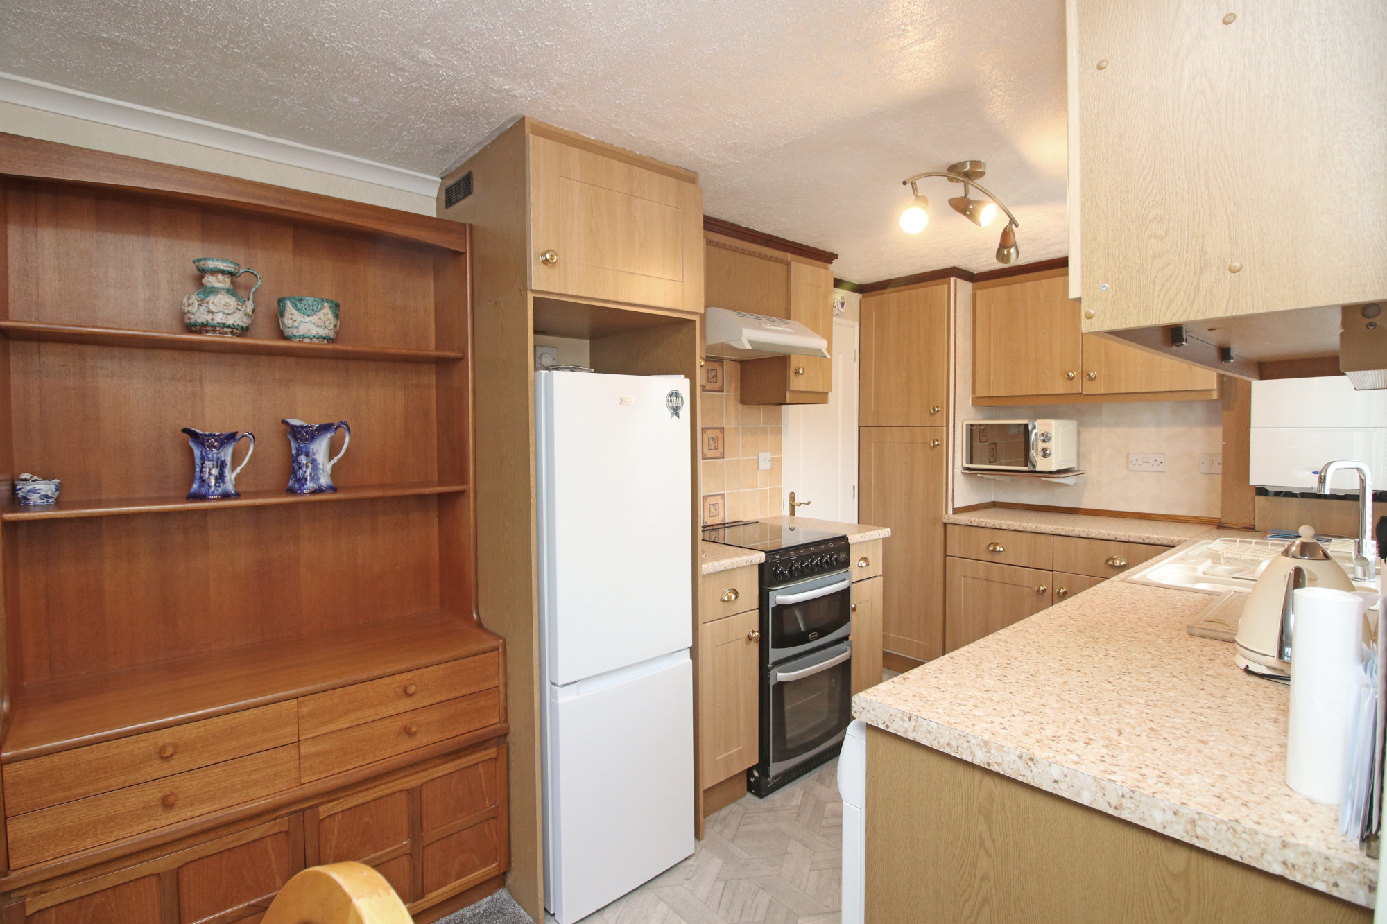
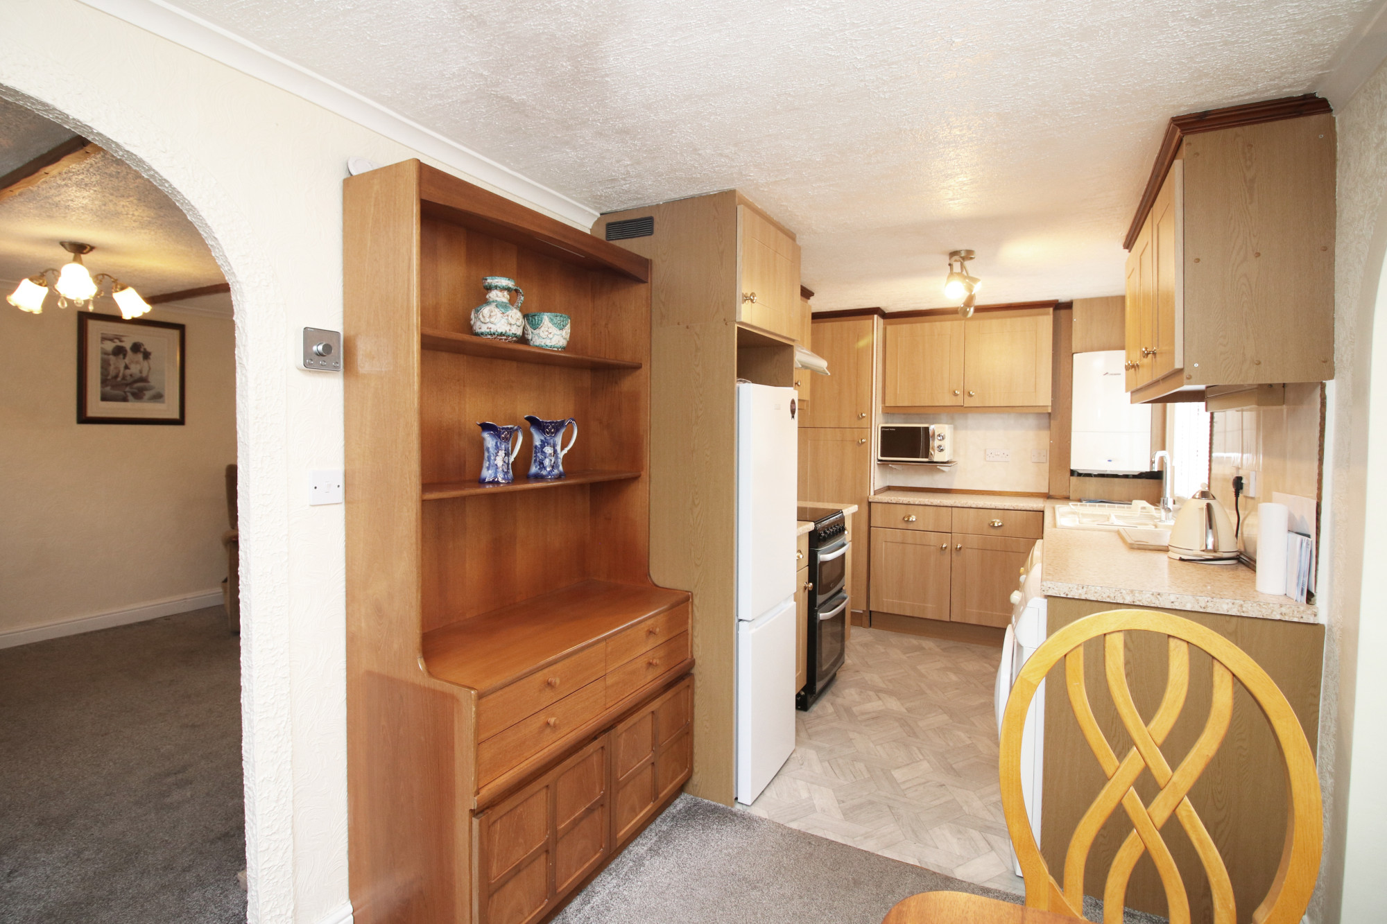
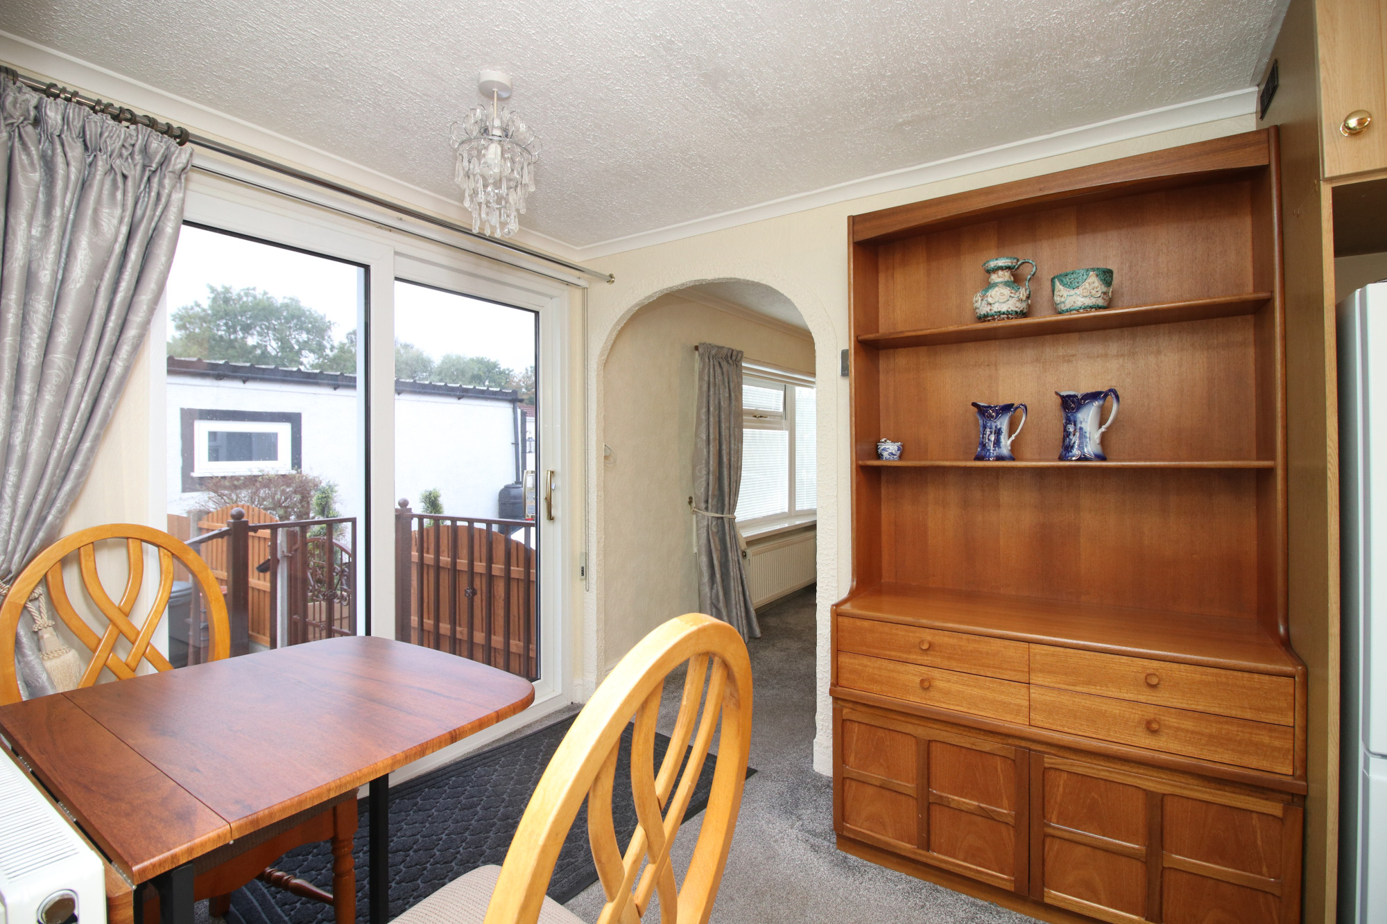
Kitchen & Dining Room (5.34 x 2.04 at max m - 17′6″ x 6′8″ ft)
Spacious fitted kitchen offering a range of wall mounted and fitted base units with a generous length of work surface area. Freestanding cooker, plumbed for washing machine, space for tumble dryer, fridge freezer. Arch into the lounge and vestibule, sliding patio doors.
Living Room (3.66 x 3.64 at max m - 12′0″ x 11′11″ ft)
A spacious reception room with windows to the front and side elevation.
Inner Hallway (1.46 x 1.06 at max m - 4′9″ x 3′6″ ft)
Doors to the kitchen, wet room and bedroom. Archway to the lounge.
Bedroom (5.91 x 2.66 at max m - 19′5″ x 8′9″ ft)
A great size bedroom with fitted wardrobes to either end.
Accessible Wet Room (2.26 x 2.06 at max m - 7′5″ x 6′9″ ft)
Spacious, modern wet room comprising open shower, low flush toilet and wall mounted hand wash basin sealed flooring with inset drain.
External Areas
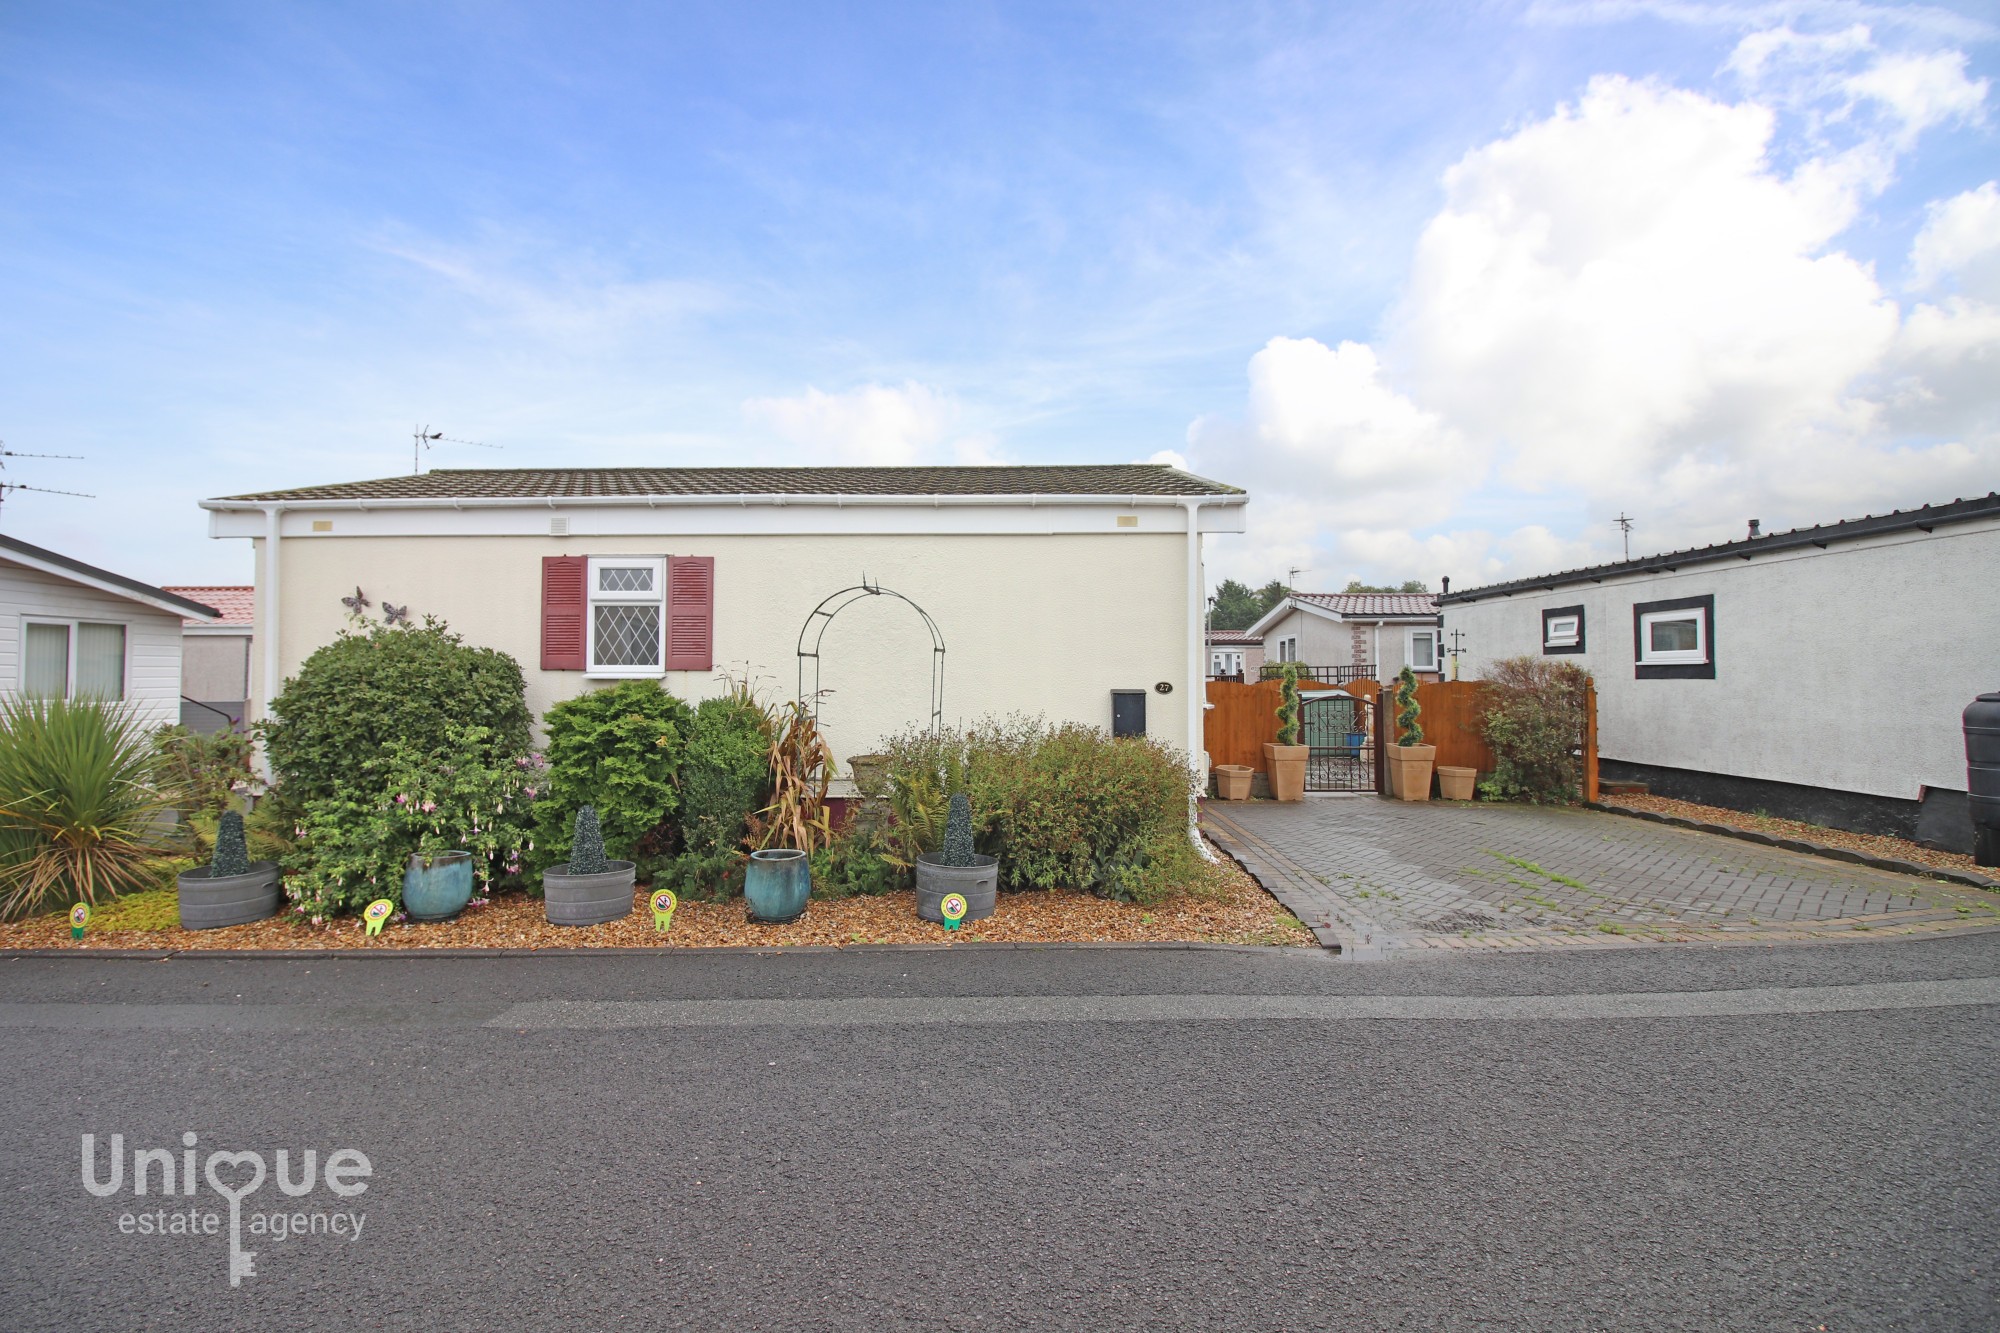
Bespoke built ramp for wheelchair access with easy to maintain block paved driveway paved surround and loos stone detail to the front boundary.
.
Under the Property Misdescription Act 1991 we endeavour to make our sales details accurate and reliable but they should not be relied upon as statements or representations of fact and they do not constitute any part of an offer of contract. The seller does not make any representations to give any warranty in relation to the property and we have no authority to do so on behalf of the seller. Services, fittings and equipment referred to in the sales details have not been tested (unless otherwise stated) and no warranty can be given as to their condition. We strongly recommend that all the information which we provide about the property is verified by yourself or your advisers. Under the Estate Agency Act 1991 you will be required to give us financial information in order to verify you financial position before we can recommend any offer to the vendor.
 |
 |
 |
 |
 |

Unique Estate Agency Ltd St Annes 46 Wood St, Lytham Saint Annes FY8 1QG | 01253 543202 | [email protected]
Unique Estate Agency 88 Lord Street, Fleetwood, FY7 6JZ | 01253 543201 | [email protected]
44 Poulton Street, Kirkham, PR4 2AH | 01772 319349 | [email protected]