
125 St. Georges
Jesmond
NE2 2DN
Sandringham Road, South Gosforth, NE3
Offers Over £180,000
2 Bedroom Flat
- STYLISH TWO-BEDROOM GROUND FLOOR TYNESIDE APARTMENT
- ENTRANCE VESTIBULE AND WELCOMING HALLWAY
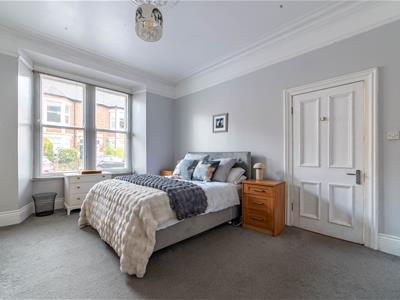
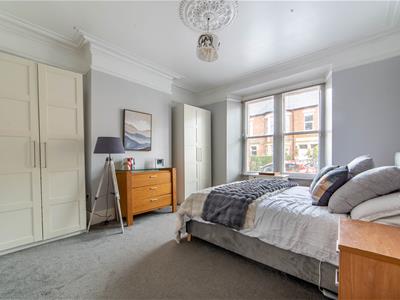
- WELL-PROPORTIONED PRINCIPAL BEDROOM
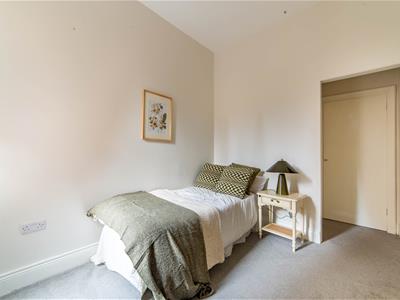
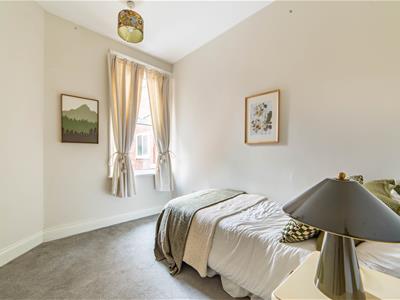
- SECOND BEDROOM OVERLOOKING THE REAR PATIO
- CHARACTERFUL MASTER BEDROOM FEATURING LARGE BAY WINDOW
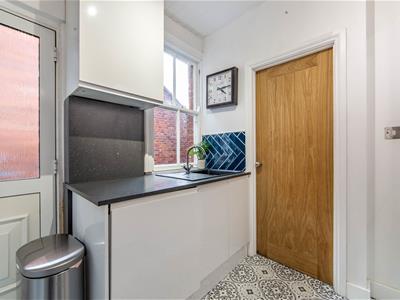
- MODERN REFITTED KITCHEN WITH EYE-CATCHING HERRINGBONE TILE BACKSPLASH
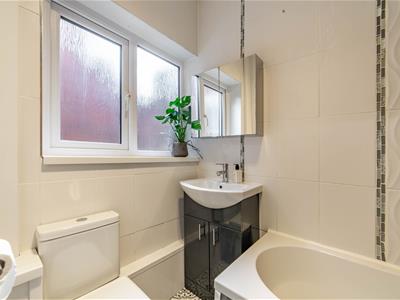
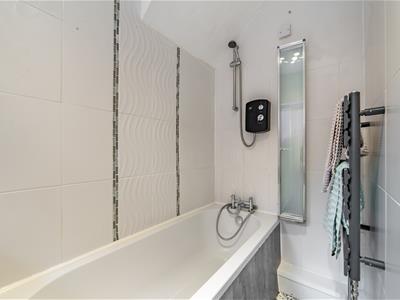
- WELL-APPOINTED FAMILY BATHROOM
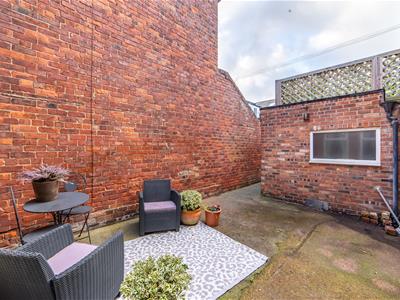
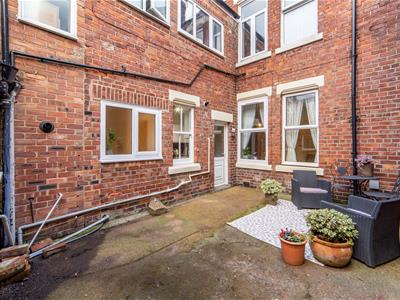
- ENCLOSED REAR PATIO WITH SPACE FOR OUTDOOR FURNITURE
- GREAT SOUTH GOSFORTH LOCATION
- CLOSE TO SOUTH GOSFORTH METRO STATION
Stylish Lower ‘Tyneside’ Apartment with Private Enclosed Rear Yard, Featuring Characterful Period Details, Two Good-Sized Bedrooms, Lounge/Diner with Feature Fireplace, Refitted Modern Kitchen & Main Family Bathroom!
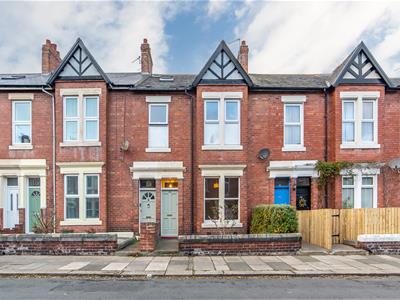
This two-bedroom lower ‘Tyneside’ apartment is ideally located on Sandringham Road, Gosforth. Sandringham Road is perfectly placed for access to the wide range of local shops, everyday amenities, vibrant cafés, and popular restaurants situated along nearby Gosforth High Street.
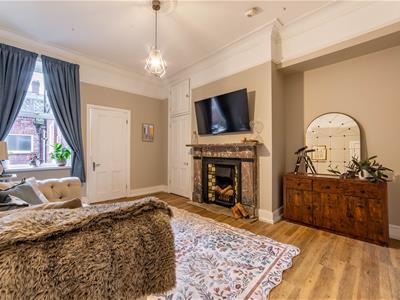
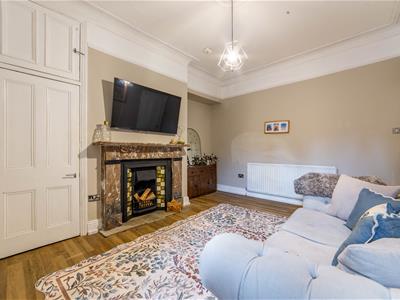
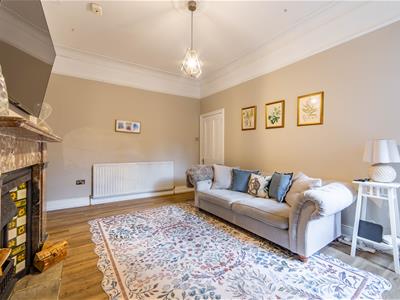
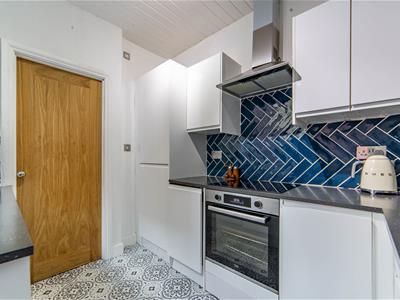
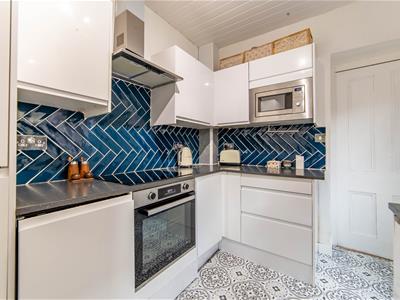
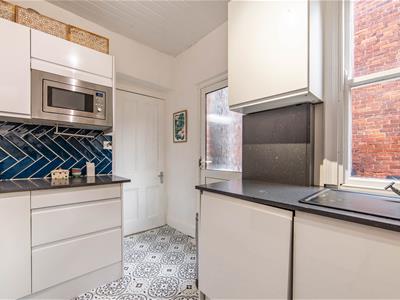
The property provides well-proportioned living space, beginning with a welcoming inner hallway. The spacious lounge/diner features a central fireplace and useful built-in storage, while the refitted kitchen is finished to a high standard with white high-gloss units, striking blue herringbone tiled splashbacks, decorative vinyl flooring, and contemporary oak doors leading to the family bathroom. Both bedrooms offer bright and practical accommodation, with the bay-fronted main bedroom providing a particularly generous double space enhanced by high ceilings, ornate cornicing, and a feature ceiling rose. Externally, the front features a low-maintenance town garden, while to the rear is a private enclosed courtyard patio providing a lovely outdoor space for relaxing or entertaining.
Sandringham Road also benefits from being within short walking distance of excellent local schools, nearby parks, and public transport links, including regular bus routes and Metro connections offering direct access into Newcastle City Centre and beyond.
The internal accommodation comprises: a charming entrance vestibule opening into the central entrance hall, which provides access to two well-proportioned bedrooms. Positioned to the front of the home, the principal bedroom is an exceptionally spacious double room featuring high ceilings, ornate cornicing, a ceiling rose, and a large walk-in bay window that floods the space with natural light. The second bedroom is located towards the rear, offering great versatility as a guest bedroom, nursery, or dedicated home office while enjoying views across the rear courtyard.
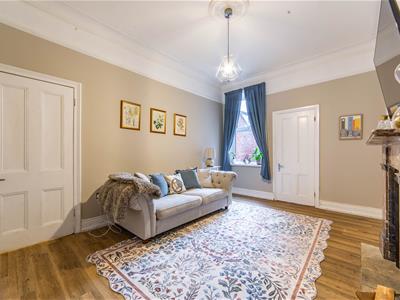
Also set to the rear, the bright lounge and dining area provides a comfortable living space centred around an attractive feature fireplace with a hearth and mantle, complete with a useful built-in alcove storage cupboard. Leading directly off the living area, the stylishly refitted kitchen is equipped with white high-gloss wall and base units, dark worktops, vibrant blue herringbone splashback tiling, and eye-catching patterned floor tiles. Elegant contemporary oak doors lead from the kitchen to the three-piece family bathroom, as well as providing direct access out to the rear courtyard.
Externally, the property features a neat front town garden setting the home back from the street. To the rear, a private, fully enclosed courtyard patio offers a lovely low-maintenance outdoor sanctuary with plenty of room for seating, perfect for alfresco dining and entertaining.
ON THE GROUND FLOOR
Entrance Vestibule
Entrance Hall
Bedroom
4.18m x 4.10m (13'9" x 13'5")Measurements taken from the widest points.
Bedroom
4.55m x 2.35m (14'11" x 7'9")Measurements taken from the widest points.
Lounge/Diner
4.55m x 3.80m (14'11" x 12'6")Measurements taken from the widest points.
Kitchen
2.84m x 2.45m (9'4" x 8'0")Measurements taken from the widest points.
Store
Bathroom
1.38m x 2.45m (4'6" x 8'0")Measurements taken from the widest points.
Patio
4.32m x 3.70m (14'2" x 12'1")Measurements taken from the widest points.
Energy Efficiency and Environmental Impact

Although these particulars are thought to be materially correct their accuracy cannot be guaranteed and they do not form part of any contract.
Property data and search facilities supplied by www.vebra.com