
31 Westgate
Ripon
HG4 2BQ
Grosvenor Park, Ripon
Asking Price £129,977

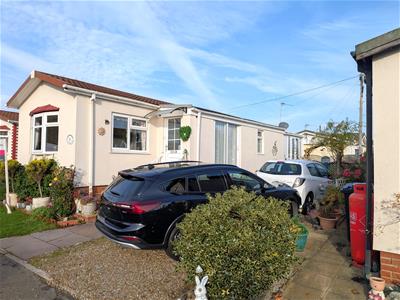

2 Bedroom Park home
- DOWNSIZE IN COMFORT WITHOUT SACRIFICING SPACE
- TWO BEDROOMS AND W.C. OFF MAIN BEDROOM. PLUS SEPARATE STUDY/HOME OFFICE
- SUN ROOM WITH PATIO DOORS OPENING ONTO PRIVATE REAR GARDEN
- COMFORTABLE LOUNGE, KITCHEN/DINING AREA AND MODERN SHOWER ROOM
- PRIVATE OFF-ROAD PARKING FOR TWO VEHICLES
- GENEROUS, LOW-MAINTENANCE PRIVATE GARDENS
- LARGE POWERED 12'2" X 9'0" SHED/WORKSHOP
- DOUBLE GLAZING, EXTERIOR INSULATION. NO ONWARD CHAIN
- FULLY RESIDENTIAL GROSVENOR PARK - £181 MONTHLY PITCH FEE
- AGE RESTRICTIONS APPLY AND PARK RULES APPLY
A well-presented two bedroom Stately Albion residential park home, offering flexible living accommodation, ideal for downsizing. Approximately 40ft long, widening from 12ft to 16ft, providing surprisingly spacious accommodation.
Featuring a welcoming lounge, well-appointed kitchen/dining area, main bedroom with fitted wardrobes, second bedroom and separate study. Additional benefits include a sun room overlooking the garden, modern shower room and a separate W.C., gas central heating, double glazing and exterior insulation provide additional comfort.
Outside offers low-maintenace gardens, parking for two vehicles and a substantial-sized powered shed/workshop, ideal for hobbies and storage.
Situated on the popular fully residential Grosvenor Park, within easy reach of Ripon. An excellent opportunity for comfortable, low-maintenance living with no onward chain.
ENTRANCE DOOR
Double glazed front door leading into:
DINING AREA
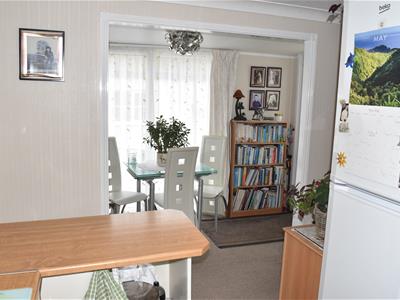 3.15m x 1.35m (10'4" x 4'5")Sliding patio door to side aspect.
LOUNGE
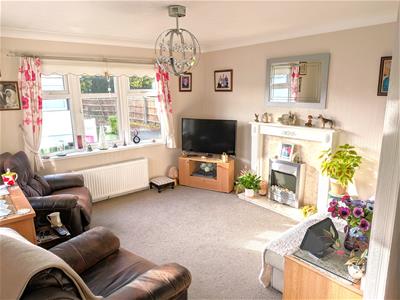 3.53m x 3.68m (11'7" x 12'1")Double glazed bay window to front aspect and double glazed window to side aspect, feature fire place housing electric fire, ceiling coving, television and phone points, double radiator.
KITCHEN
 2.46m x 3.56m (8'1" x 11'8")Range of modern wall and base units with work surface over, sink unit housing stainless steel one and half bowls, drainer and mixer tap, four ring gas hob and electric oven with extractor hood over. Space for upright fridge freezer, space and plumbing for washing machine, cupboard housing combi boiler, ceiling coving, double glazed window to side aspect.
INNER HALL
Built in storage cupboard, double radiator, ceiling coving.
BEDROOM ONE
 3.56m x 2.90m (11'8" x 9'6")A range of built in wardrobes with up and over units, ceiling coving, double radiator.
SUN ROOM
 1.88m x 1.37m (6'2" x 4'6")Double glazed patio doors to side aspect, double glazed window to rear aspect, glazed roof and electric convector.
CLOAKS/W.C
0.66m x 1.37m (2'2" x 4'6")Modern white suite comprising: low level W.C., vanity unit housing basin and taps, glazed ceiling.
BEDROOM TWO
 3.05m x 1.37m (10'0" x 4'6")Double glazed window to side aspect, built in storage cupboards.
SHOWER ROOM
 1.37m x 2.26m (4'6" x 7'5")Modern white suite comprising: vanity unit housing basin and taps, low level W.C. with hidden cistern, corner shower cubicle with mains shower, wall mounted heated towel rail, ceiling coving, extractor fan, double glazed window to side aspect.
HOME STUDY/OFFICE
 1.30m x 2.64m (4'3" x 8'8")Double glazed window to side aspect, ceiling coving, single radiator, loft access, built in desk and storage cupboard.
EXTERNALLY

FRONT GARDEN & PARKING
Lawned garden to the front with off street parking for 2 vehicles leading to:
SIDE & REAR GARDENS
 Patio and artificial grassed area leading to a further patio area at the rear aspect and giving access to large storage shed.
STORAGE SHED/WORKSHOP
 3.71m x 2.74m (12'2 x 9'0")Large storage shed/work shop with light and power.
AGENTS NOTES
Fully Residential Park Home
Pitch Fees £181.00 Per Calendar Month
Bottled Gas & Metered Electric
Park Rules Apply on Grosvenor Park
Age Restriction Applies of Over 45 years old on Grosvenor Park
Pet Restriction Applies on Grosvenor Park
Although these particulars are thought to be materially correct their accuracy cannot be guaranteed and they do not form part of any contract.
Property data and search facilities supplied by www.vebra.com