
125 St. Georges
Jesmond
NE2 2DN
Gladstone Terrace, Sandyford, NE2
Offers Over £500,000
6 Bedroom House - Terraced
- SPACIOUS SIX-BEDROOM HOME ARRANGED OVER THREE FLOORS
- GROSS YIELD OF 9.28% THIS YEAR, RISING TO 9.84% NEXT YEAR
- SHORT WALK TO THE UNIVERSITIES
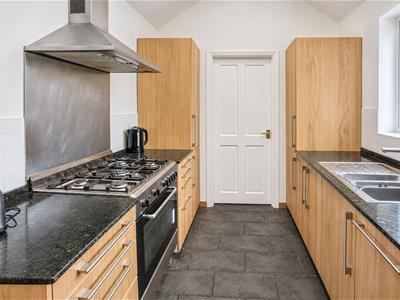
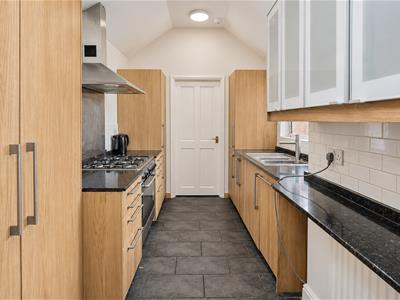
- FITTED KITCHEN WITH INTEGRATED APPLIANCES
- USEFUL UTILITY ROOM & GROUND-FLOOR WC
- THREE FIRST-FLOOR BEDROOMS
- TWO ADDITIONAL DOUBLE BEDROOMS TO THE SECOND FLOOR
- TWO FAMILY BATHROOMS
- ENCLOSED REAR PATIO IDEAL FOR OUTDOOR ENTERTAINING
Investment property with a HMO licence. It is currently let at £3,640 per calendar month (£43,680 per annum), which is £140 per bedroom per week. The rent is due to be marketed at £3,874 per calendar month for the coming year (£46,488 per annum), or £149 per bedroom per week. An investor would have an income in place from the first day and a rent increase built in for next year.
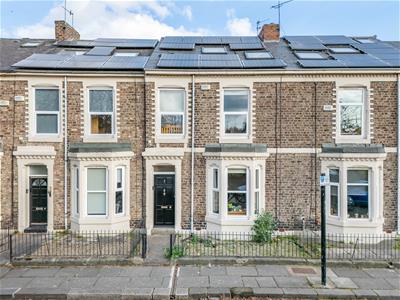
A spacious six-bedroom home arranged over three floors in Sandyford, currently let and offering a landlord a ready-made income, with multiple bathroom facilities, an enclosed rear patio and the added benefit of solar panels with a feed-in tariff.
The solar panels add a second income stream. The property benefits from a feed-in tariff which runs until 2036 and currently brings in around £2,000 per annum. That is roughly ten more years of payments on top of the rent, bringing the gross yield to 9.14% this year and 9.70% from next year.
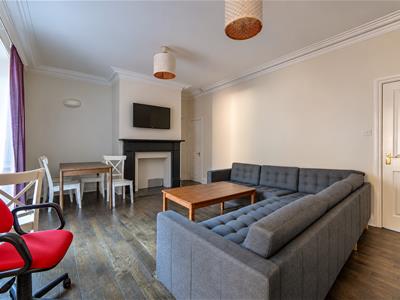
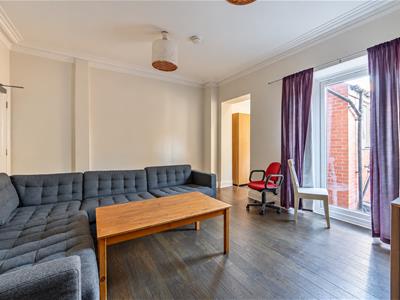
The layout suits the rental market well. The ground floor has a living room/bedroom, depending on how the layout is structured, a living/dining room with a door opening onto the rear patio, a fitted kitchen with integrated appliances and a downstairs utility/WC. The remaining bedrooms are arranged over the upper floors, supported by two bathrooms. The enclosed rear patio gives tenants useful outdoor space and is easy to maintain.
Gladstone Terrace is well placed in Sandyford, with local shops, cafés, restaurants and everyday conveniences nearby and Newcastle city centre within easy reach. Northumbria university being five minutes walk away, major employment areas add to the location's appeal for tenants, and public transport offering links to the wider city, making this an incredibly appealing investment opportunity.
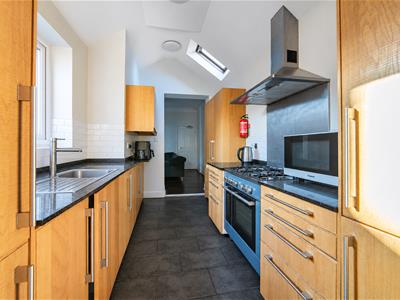
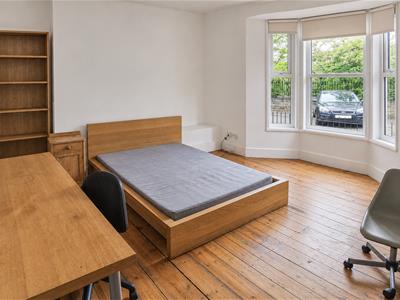
The internal accommodation comprises: an entrance vestibule opening into the entrance hall, with a door to the right leading into the front-facing bedroom. This room enjoys an attractive bay window overlooking the front of the property, allowing plenty of natural light into the space. The entrance hall also provides access to the staircase rising to the first floor and a further door leading into the living/dining room. The living/dining room benefits from a useful storage cupboard and a door opening directly onto the rear yard. Positioned off the living/dining room, the kitchen is fitted with a range of wall and base units alongside integrated appliances, with a window overlooking the patio. From the kitchen, there is access to a useful utility room and a convenient WC, with a further door providing direct access to the rear patio.
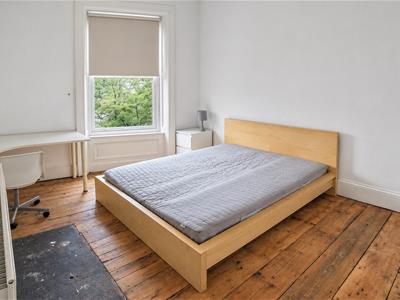
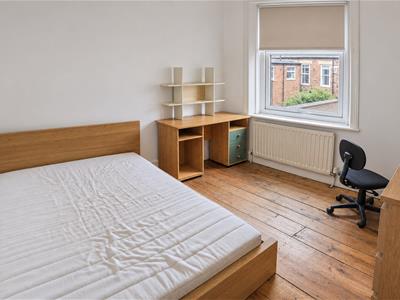
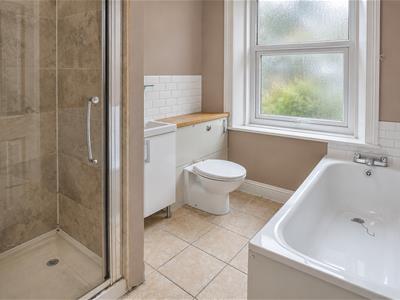
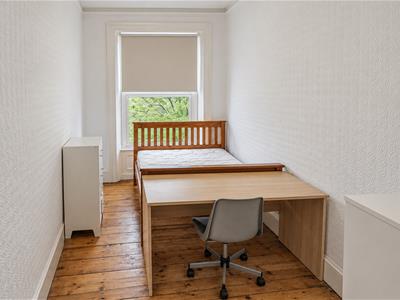
To the first floor, the landing gives access to three well-proportioned bedrooms and the family bathroom. The main bedroom is positioned to the front and benefits from built-in wardrobes, while the adjacent smaller bedroom offers versatility and would work particularly well as a nursery, study or home office. The third bedroom provides further accommodation on this floor. A well-appointed family bathroom serves the first-floor bedrooms.
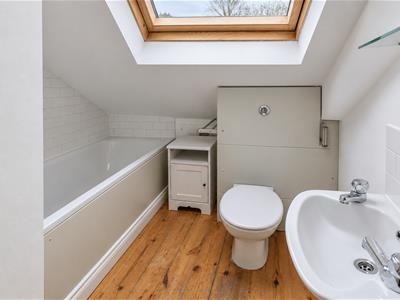
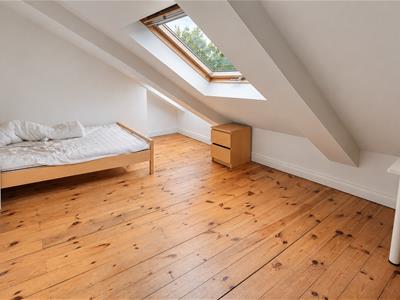
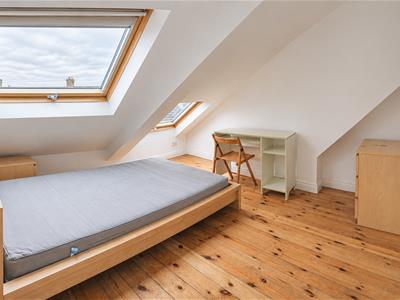
The second floor provides two further double bedrooms, both benefiting from Velux windows which allow natural light into the rooms. A second family bathroom is also located on this floor and features a Velux window.
Externally, the property benefits from an enclosed rear patio, providing a private outdoor space ideal for relaxing and entertaining.
ON THE GROUND FLOOR
Entrance Vestibule
Entrance Hall
Living Room/Bedroom
4.76m x 4.51m (15'7" x 14'10")Measurements taken from the widest points.
Living/Dining Room
4.10m x 5.66m (13'5" x 18'7")Measurements taken from the widest points.
Kitchen
4.13m x 2.31m (13'7" x 7'7")Measurements taken from the widest points.
WC/Utility
1.68m x 2.31m (5'6" x 7'7")Measurements taken from the widest points.
Patio
5.92m x 3.25m (19'5" x 10'8")Measurements taken from the widest points.
ON THE FIRST FLOOR
Landing
Bedroom
4.16m x 3.55m (13'8" x 11'8")Measurements taken from the widest points.
Bedroom
5.05m x 2.01m (16'7" x 6'7")Measurements taken from the widest points.
Bathroom
2.48m x 2.01m (8'2" x 6'7")Measurements taken from the widest points.
Bedroom
3.14m x 3.55m (10'4" x 11'8")Measurements taken from the widest points.
ON THE SECOND FLOOR
Landing
Bathroom
Measurements taken from the widest points.
Bedroom
3.85m x 3.57m (12'8" x 11'9")Measurements taken from the widest points.
Bedroom
3.84m x 5.66m (12'7" x 18'7")Measurements taken from the widest points.
Disclaimer.
The information provided about this property does not constitute or form part of an offer or contract, nor may be it be regarded as representations. All interested parties must verify accuracy and your solicitor must verify tenure/lease information, fixtures & fittings and, where the property has been extended/converted, planning/building regulation consents. All dimensions are approximate and quoted for guidance only as are floor plans which are not to scale and their accuracy cannot be confirmed. Reference to appliances and/or services does not imply that they are necessarily in working order or fit for the purpose.
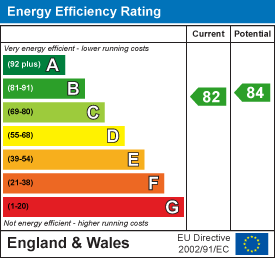
Energy Efficiency and Environmental Impact

Although these particulars are thought to be materially correct their accuracy cannot be guaranteed and they do not form part of any contract.
Property data and search facilities supplied by www.vebra.com