
4 Barker Street
Shrewsbury
Shropshire
SY1 1QJ
12 Barnyard Close, Westbury, Shrewsbury, SY5 9DF
£425,000 Offers In The Region Of
4 Bedroom House - Detached
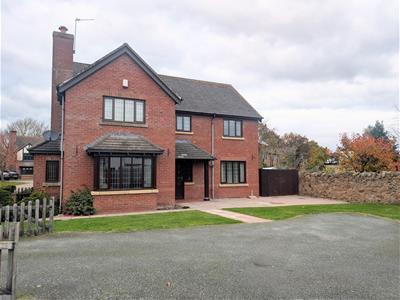
- Well presented, four bedroom detached family home
- Entrance hall, cloakroom, living room, conservatory, dining room, kitchen/breakfast room, utility, and study
- Master bedroom with en-suite shower room
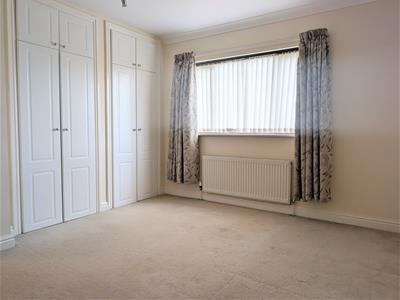
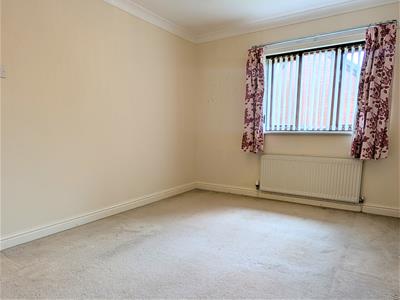
- Three further double bedrooms and large family bathroom
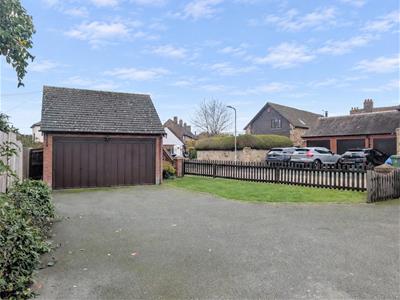
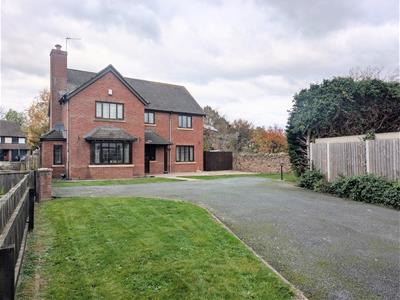
- Double garage and generous driveway with ample parking
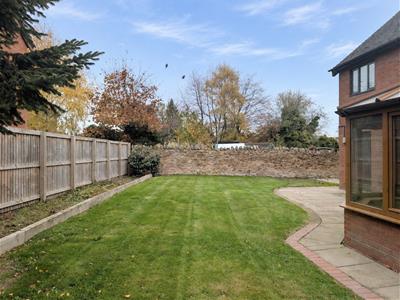
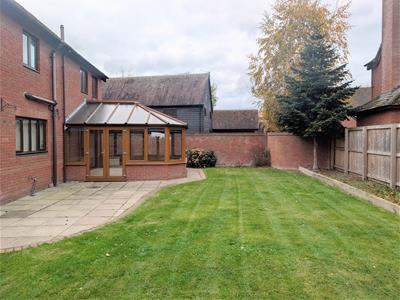
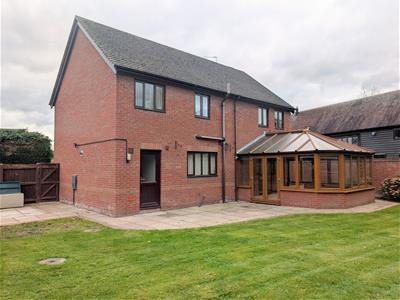
- Enclosed rear garden with patio area
- Convenient village location, close to excellent amenities and transport links
- *NO UPWARD CHAIN*
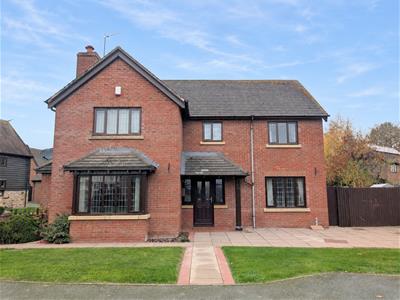
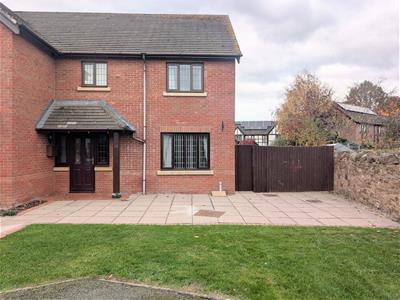
A substantial 4-bedroom detached family home enjoying a generous plot and providing spacious, well-planned accommodation throughout and complemented by ample off-road parking and a detached double garage.
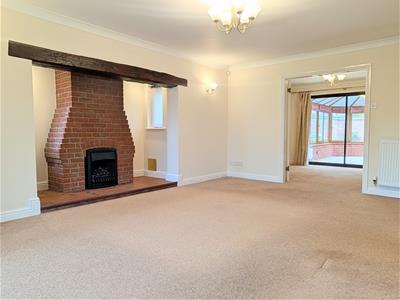
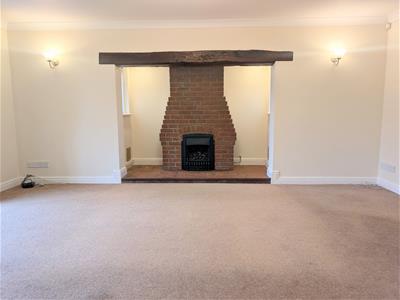
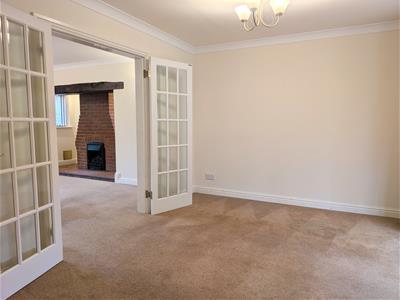
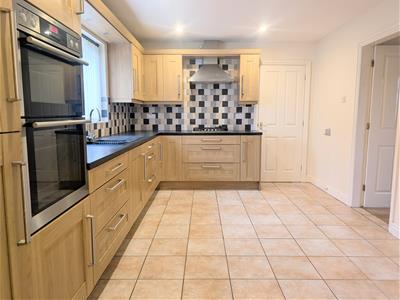
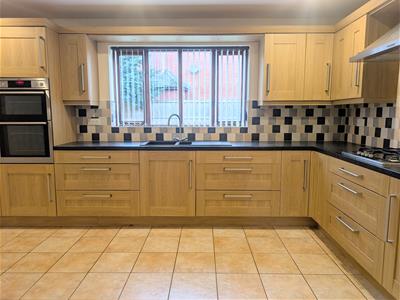
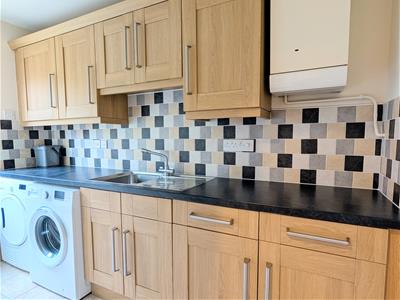
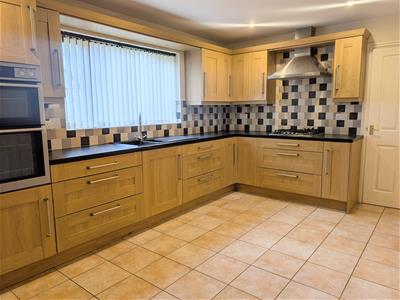
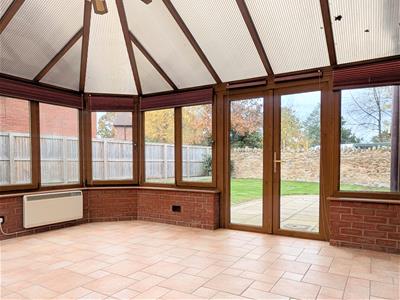
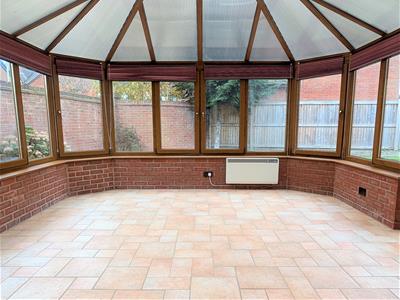
This spacious and imposing detached family home, briefly comprises: entrance hall, cloakroom, living room with inglenook fireplace and large window to the front, double doors through to the dining room, spacious kitchen fitted with a range of matching wall and base units and integrated appliances, and access to utility room, large conservatory with panoramic views of the garden, and study. To the first floor, main bedroom with tiled en-suite shower room, three further double bedrooms, family bathroom, tiled with bath and shower cubicle. The property benefits from a spacious plot, ample parking and gas fired central heating.
The property enjoys an appealing position in the heart of this well-regarded village, which offers a variety of local amenities including a school, church, public house and regular bus services providing access to the nearby town centre. The village is also conveniently located for the Shrewsbury bypass, offering onward connections to the M54 and West Midlands.
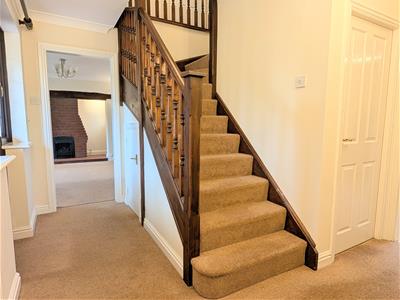
ENTRANCE HALL
CLOAKROOM
Wash hand basin, wc
STUDY
3.00m x 2.79m (9'10" x 9'2")
LIVING ROOM
5.99m x 4.01m (19'8" x 13'2")Double doors to:
DINING ROOM
3.20m x 4.01m (10'6" x 13'2")Sliding doors to:
CONSERVATORY
4.32m x 4.19m (14'2" x 13'9")
KITCHEN / BREAKFAST ROOM
3.20m x 4.60m (10'6" x 15'1")
UTILITY
Door to garden.
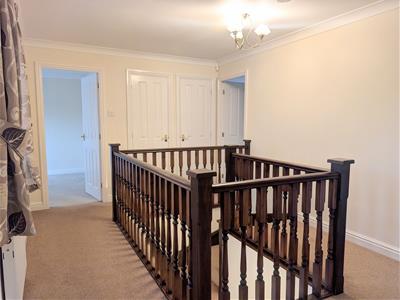
Staircase rising from the entrance hall to First Floor Landing.
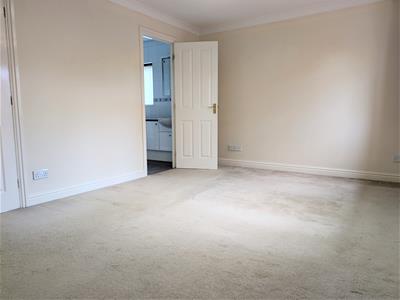
BEDROOM 1
3.30m x 4.80m (10'10" x 15'9")
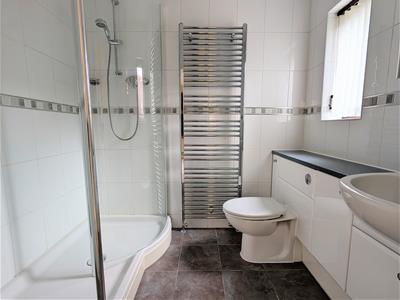
EN SUITE SHOWER ROOM
Shower cubicle, wash hand basin, wc
BEDROOM 2
3.81m x 3.20m (12'6" x 10'6")
BEDROOM 3
3.81m x 2.87m (12'6" x 9'5")
BEDROOM 4
2.54m x 2.87m (8'4" x 9'5")
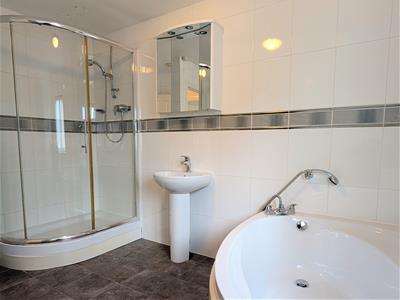
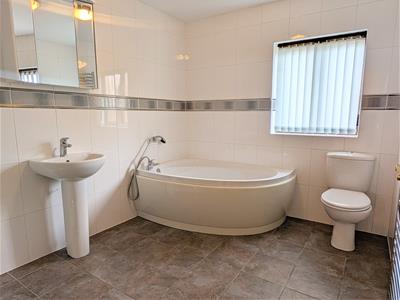
BATHROOM
Corner panelled bath, corner shower cubicle, wash hand basin, wc
GARDENS AND GROUNDS
DOUBLE GARAGE
The property enjoys attractive gardens to both the front and rear, with the private landscaped rear garden predominantly laid to lawn and complemented by a generous paved sun terrace, well-stocked planted borders and convenient side access. To the front, a gated driveway provides ample off-road parking for at least four vehicles, alongside additional lawned gardens and a detached double garage.
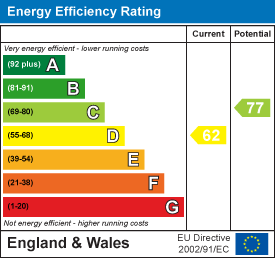
Energy Efficiency and Environmental Impact
Although these particulars are thought to be materially correct their accuracy cannot be guaranteed and they do not form part of any contract.
Property data and search facilities supplied by www.vebra.com