
6 Cornfield Road
Eastbourne
East Sussex
BN21 4PJ
St. Leonards Road, Eastbourne
Guide Price £135,000

2 Bedroom Flat - Retirement
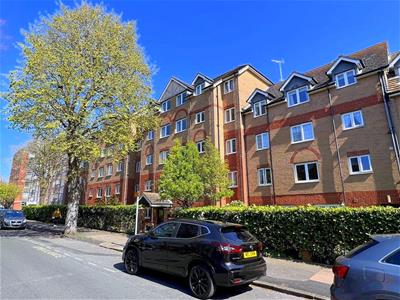
- FAVOURED UPPERTON LOCATION CLOSE TO SHOPS AND STATION
- COMMUNAL FRONT DOOR WITH SECURITY ENTRYPHONE TO HALLWAY WITH HOUSE MANAGERS OFFICE
- UPVC DOUBLE GLAZED WITH ELECTRIC NIGHT STORAGE/PANEL HEATING
- TWO DOUBLE BEDROOMS
- FITTED KITCHEN WITH UPVC WINDOW TO SIDE
- LIFELINE CORDS IN ALL PRINCIPAL ROOMS
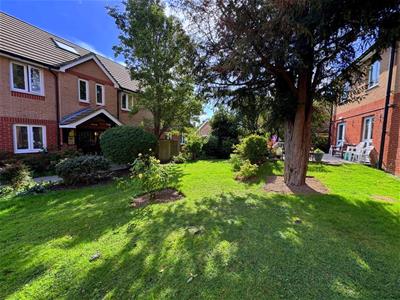
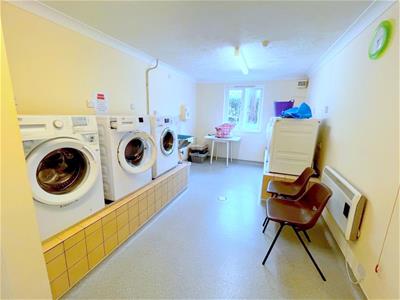
- COMMUNAL FACILITIES INCL RESIDENTS LOUNGE, LAUNDRY ROOM, GUEST BEDROOM (WITH A NIGHTLY CHARGE) COMMUNAL GARDENS
- PARKING TO REAR ON A FIRST COME FIRST SERVED BASIS
- OFFERED WITH VACANT POSSESSION
- INTERNAL INSPECTION HIGHLY RECOMMENDED
Taylor Engley are delighted to present this CHAIN FREE TWO-DOUBLE BEDROOM FIRST FLOOR RETIREMENT APARTMENT situated within this well-regarded development in the popular Upperton area, conveniently positioned on the outskirts of Eastbourne town centre. Designed to provide comfortable independent living, the apartment benefits from a Lifeline emergency pull-cord system and well-proportioned accommodation comprising a private entrance hall, spacious living/dining room, separate kitchen, two double bedrooms and shower room. Residents also enjoy access to a range of communal facilities, including a residents' lounge, guest accommodation, laundry room and off-road parking to the rear.
COMMUNAL FRONT DOOR
With security entry phone system to
COMMUNAL ENTRANCE HALL
House managers office, access to residents lounge, laundry room and refuse room.
Lift and stairs to all floors
FIRST FLOOR LANDING
Front door to:
HALLWAY
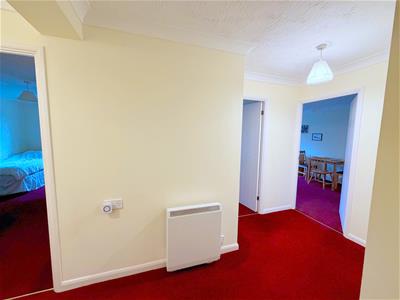
With security entry phone, airing cupboard housing PulsaCoil Gledhill hot water cylinder, consumer unit, electric meter. Lifeline monitor, coved ceiling, additional storage cupboard.
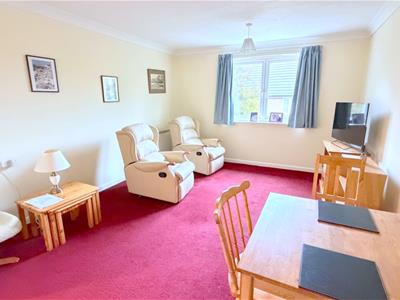
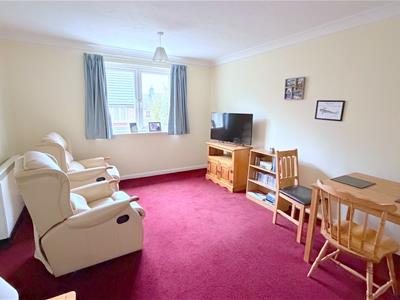
LIVING ROOM
5.13m x 3.43m (16'10 x 11'3 )With upvc windows to rear, electric night storage heater, telephone and television sockets, lifeline cord, coved ceiling, double casement doors to:
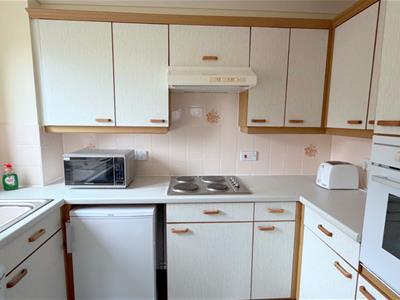
KITCHEN
2.74m x 1.73m (9'0 x 5'8 )With a range of matching eye and base level units with complimentary rolled edge moulded worktop surfaces over with inset single drainer sink unit with mixer taps, four burner electric hob with extractor above, adjacent eye level electric oven. Space for fridge and freezer, part tiled walls in complimentary tiling, Lifeline cord, coved ceiling, upvc windows to side.
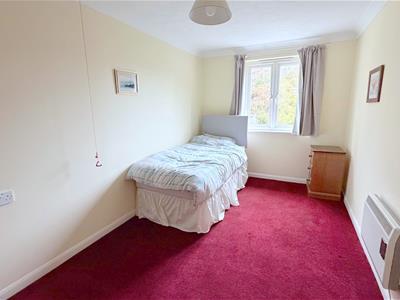
BEDROOM ONE
4.57m 2.74m x 2.44m (15' 9 x 8'0 )With upvc windows to rear, coved ceiling, wall mounted electric panel heater.
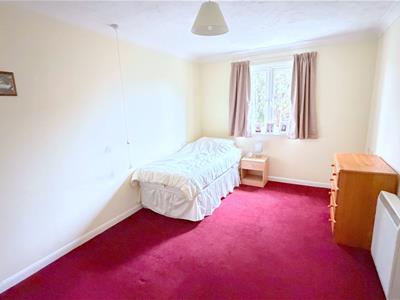
BEDROOM TWO
4.17m plus door recess x 2.82m (13'8 plus door reWith upvc windows to rear, coved ceiling, wall mounted electric panel heater, built-in mirror fronted wardrobes.
SHOWER ROOM/WC
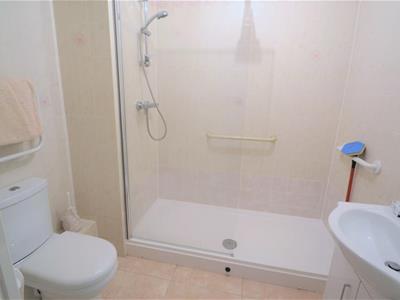
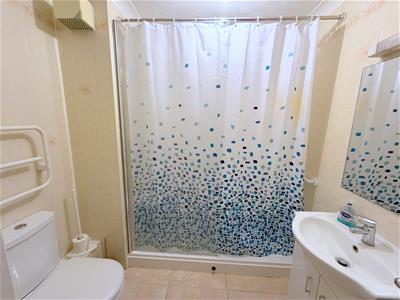
2.06m x 1.68m (6'9 x 5'6 )With a white suite comprising double shower cubicle with thermostatic shower unit over, glazed screen, dual flush low level wc, vanity hand wash basin with chrome monobloc mixer taps, fully tiled walls and flooring , wall mounted extractor with isolator switch, wall mounted electric fan heater.
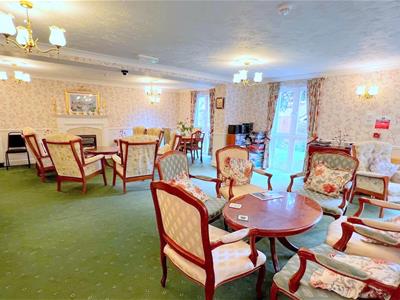
COMMUNAL FACILITIES
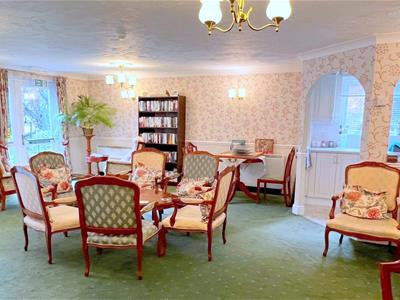
There is an on-site residents lounge and laundry room. There is also a guest room available at an additional nightly charge.
CAR PARKING TO REAR
Residents car parking to the rear of the building on a first come first served basis. Access is via Commercial Road.
N.B
We are informed that the term of lease is 125 years from 1st October 1999.
Oakfield invoice Service Charge for the period September 2026 to February 2027 £2,089.80
Estates & Management Limited Half Yearly Ground Rent in Advance 1 September 2026 to 28 February 2027 £401.88.
Age restriction is 60 years.
(All details concerning the terms of the lease an outgoings are subject to verification).Oakfield
COUNCIL TAX BAND:
Council Tax Band - Eastbourne Borough Council Tax Band 'C'
BROADBAND AND MOBILE PHONE CHECKER:
For broadband and mobile phone information please see the following website:
www.checker.ofcom.org.uk
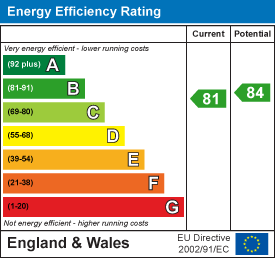
Energy Efficiency and Environmental Impact
Although these particulars are thought to be materially correct their accuracy cannot be guaranteed and they do not form part of any contract.
Property data and search facilities supplied by www.vebra.com