
22 Mannamead Road
Mutley Plain
Plymouth
PL4 7AA
Lipson Vale, Lipson, Plymouth
£260,000
2 Bedroom House - End Terrace
- DECEPTIVELY SPACIOUS
- THREE STOREY HOME
- 2 DOUBLE BEDROOMS
- LARGE LIVING ROOM
- DINING ROOM & KITCHEN
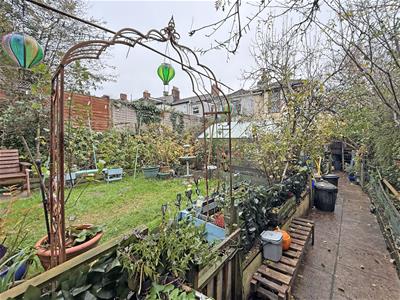
- SOUTH FACING GARDEN
- LARGE GARAGE
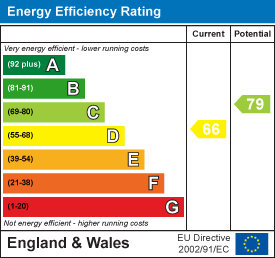
- ENERGY RATING: BAND D
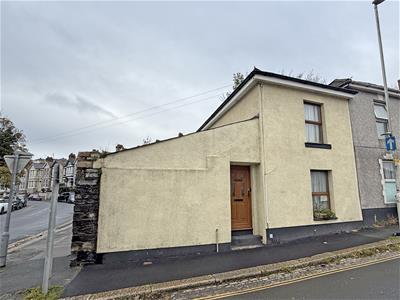
Located within a central location close to primary and secondary schools, this unique and charming home boasts a southerly facing garden measuring 23.65m (77’7’’) in length. Internally the spacious accommodation is arranged over three floors and comprises large living room, kitchen, dining area, two large double bedrooms, en-suite wc to bedroom 1, and a lower ground floor, large bathroom and shower area with sauna. Further benefits include double glazing, central heating and a larger than average garage with off street parking in front. Plymouth Homes advise an early viewing to fully appreciate the size on offer within this deceptive home.
GROUND FLOOR
ENTRANCE
Entry is via a uPVC part glazed door opening into the porch.
PORCH
1.88m x 1.59m (6'2" x 5'2")With radiator, tiled flooring, open plan doorway to the dining area and door into the living room.
LIVING ROOM
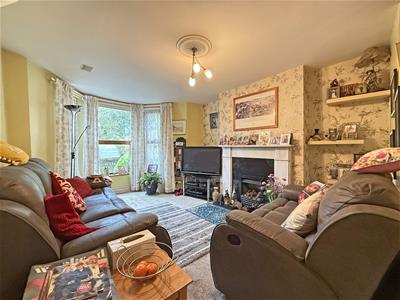
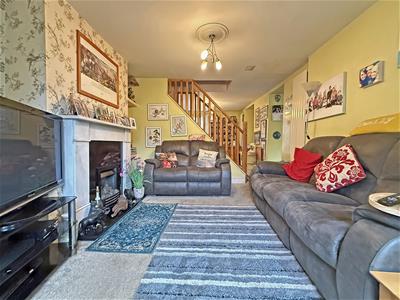
8.88m x 3.55m (29'1" x 11'7")A spacious reception room incorporating lounge and sitting area, with double glazed bay window to the rear, double glazed window to the front, the lounge area has a coal effect living flame gas fire set within a marble surround, there are two radiators, stairs to the first-floor landing, ceiling mounted speaker system, understairs door and steps descending to the lower ground floor and an open plan doorway into the kitchen.
KITCHEN
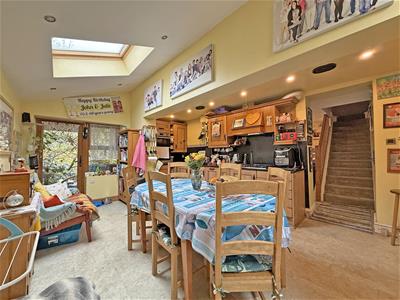
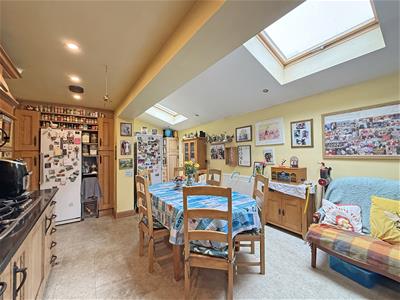
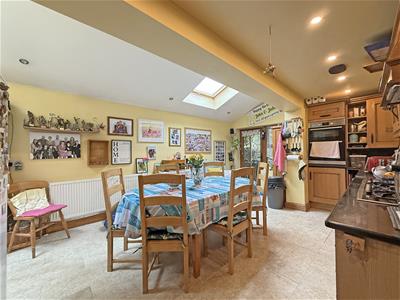
5.79m x 1.59m (18'11" x 5'2")Fitted with a matching range of base and eye level units with worktop space above, stainless steel sink unit with single drainer and mixer tap, tiled splashbacks, wall mounted concealed boiler serving the heating system and domestic hot water, integrated dishwasher, space for upright fridge/freezer, fitted eye level electric double oven and five ring gas hob with cooker hood above, inset worktop fryer, ceiling mounted speaker system, recessed ceiling spotlights, open plan into the dining area.
DINING AREA
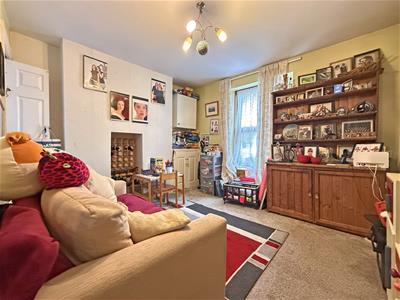
7.57m x 2.22m (24'10" x 7'3")With double glazed window to the rear, two Velux skylight windows, radiator, recessed ceiling spotlights, sloping ceiling, uPVC glazed door to the rear garden, open plan doorway to the porch.
FIRST FLOOR
LANDING
With doors to both bedrooms.
BEDROOM 1
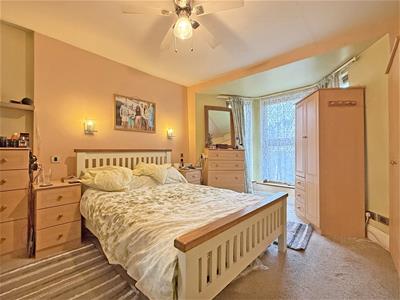
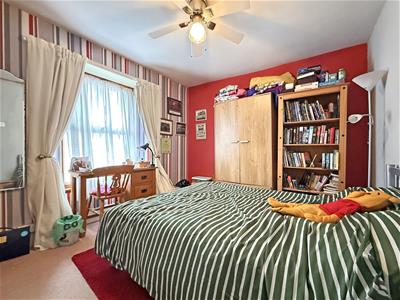
4.60m x 3.52m (15'1" x 11'6")A double bedroom with double glazed bay window to the rear, radiator, door opening to an en-suite wc.
ENSUITE WC
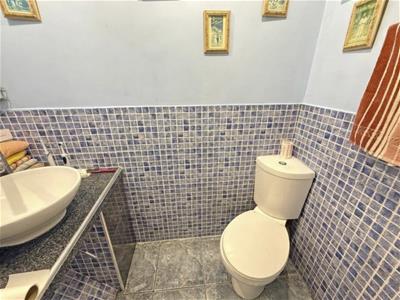
Fitted with a two-piece suite comprising wc, vanity wash hand basin and tilled splashbacks.
BEDROOM 2
3.73m x 3.05m (12'2" x 10'0")A second double bedroom with double glazed window to the front, radiator, access to the loft space with retracting loft ladder.
LOWER GROUND FLOOR
From the sitting area, an understairs door and steps descend to the lower ground floor into the bathroom.
BATHROOM
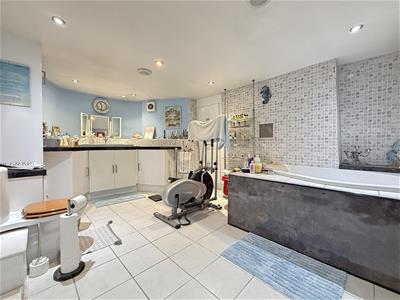
5.59m x 3.55m (18'4" x 11'7")A spacious bathroom, fitted with a three-piece suite comprising panelled spa bath, vanity wash hand basin with surrounding cupboard storage, low-level WC, tiled splashbacks, chrome radiator/towel rail, extractor fan, tiled flooring, recessed ceiling spotlights, ceiling mounted speaker system, open plan access to the shower room.
SHOWER ROOM
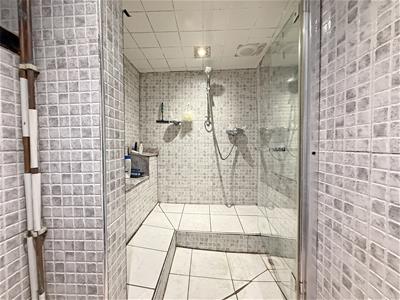
2.68m x 1.47m (8'9" x 4'9")With a walk-in shower enclosure with fitted shower above, extractor fan, radiator, door into a timber sauna.
OUTSIDE:
REAR
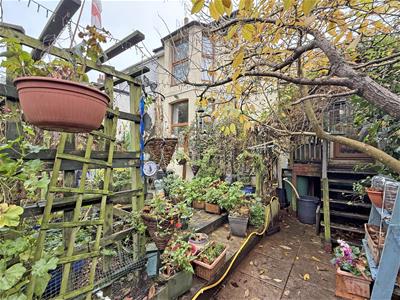
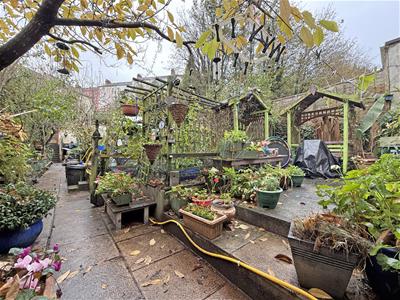
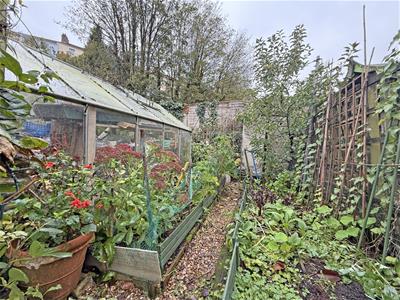
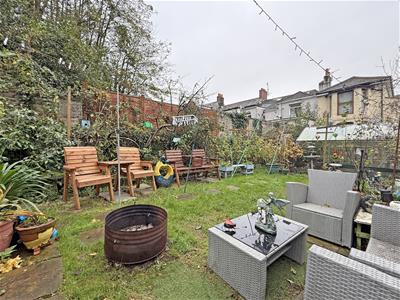
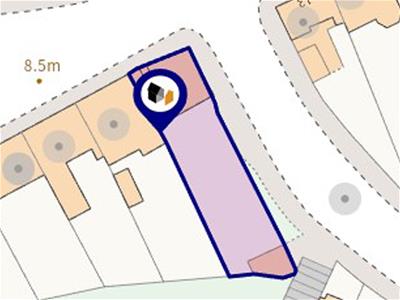
23.65m at longest x 8.22m at widest (77'7" at longA particular feature of the property is the southerly facing garden measuring 77’7’’ at longest x 27’ at widest. The garden comprises established garden areas joined by a paved pathway leading to a vegetable garden, lawned area with timber summer house and all enclosed by stone wall. From the pathway steps rise to the garage and beneath the dining area is a storage area with restricted height.
GARAGE
4.64m in width x 5.79m in length (15'2" in width xA larger than average garage measuring 15’3’’ in width x 19’ in length. With an up and over garage door to a driveway offering additional off-street parking for one vehicle.
AGENT’S NOTE
These sales particulars are only in draft format and have yet to be approved by the seller. They are therefore subject to change.
Energy Efficiency and Environmental Impact
Although these particulars are thought to be materially correct their accuracy cannot be guaranteed and they do not form part of any contract.
Property data and search facilities supplied by www.vebra.com