
143 London Road North
Lowestoft
Suffolk
NR32 1NE
Sussex Road, Lowestoft, Suffolk, NR32
Asking Price £145,000
3 Bedroom House
- Convenient Central Location
- Three Well Proportioned Separate Bedrooms
- Generous Rear Garden
- Good North Lowestoft Location
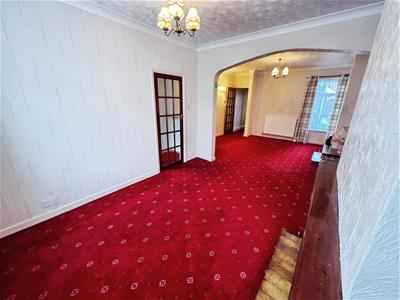
- Open Plan Lounge/Diner
- Ground Floor Family Bathroom
- Some Updating Required
- Perfect for First Time Buyers or Investors
- Early Viewing Recommended
- Good Potential
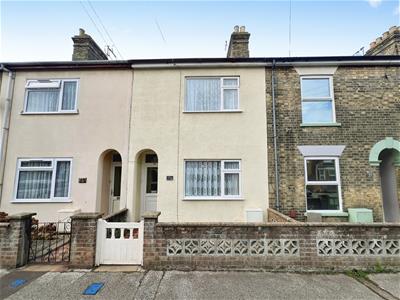
Aldreds are delighted to offer this 3 separate bedroom mid terrace property situated in the highly desirable central location of Lowestoft, being within walking distance of shops, schools and local amenities along with good transport links. The deceptively spacious accommodation comprises of an entrance hall, a generous open plan lounge/diner, kitchen and a ground floor bathroom. On the first floor there is a landing with three well proportioned bedrooms leading separately off. Outside to the front there is an enclosed forecourt and to the rear there is a generous well maintained private enclosed garden. Further benefits include gas central heating and uPVC double glazing. The property does require some modernisation and would make an excellent renovation project for first time buyers or investors alike. Set at a realistic asking price and offered with no onward chain, an early viewing is strongly recommended.
Entrance Hall
Fitted carpet, radiator, glazed window.
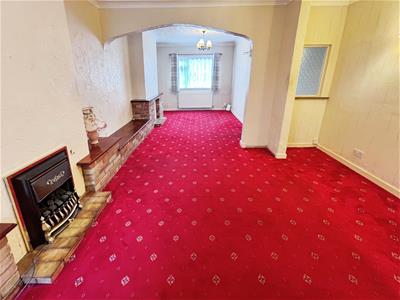
Lounge/Diner
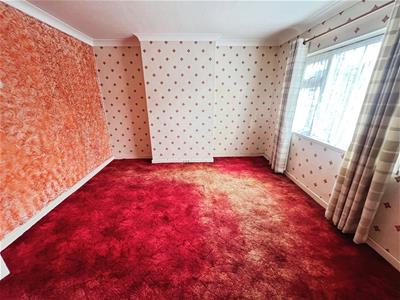
7.44 x 4.02 (max) (24'4" x 13'2" (max))Fitted carpet, radiator, double aspect uPVC windows, 2 fireplaces, power points, telephone point.
Inner Hallway
Fitted carpet, stairs leading to first floor, understairs storage cupboard with shelving & lighting.
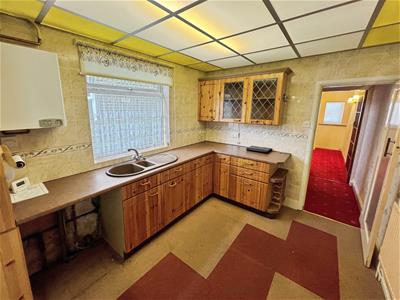
Kitchen
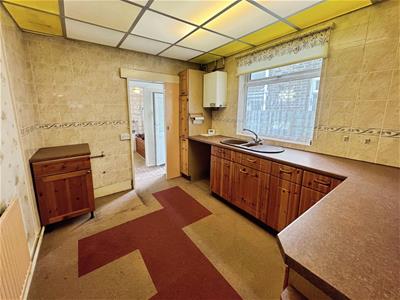
3.22 x 2.68 (10'6" x 8'9")Carpet tiles, radiator, uPVC window, a range of kitchen units with roll top work surfaces, composite sink with drainer, recess for washing machine, sapce for cooker, wall mounted Worcester boiler, power points, part tiled walls.
Lobby
Part tiled flooring and carpet tiles, recess for white goods, power points, door leading to rear garden.
Bathroom
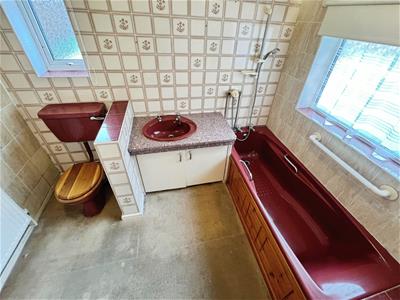
Carpet tiles, bathroom suite comprising of a panel bath with shower over, vanity sink unit, low level WC, radiator, double aspect uPVC windows, fully tiled walls, full length storage cupboard.
Landing
Fitted carpet, uPVC window, radiator, loft access.
Bedroom 1
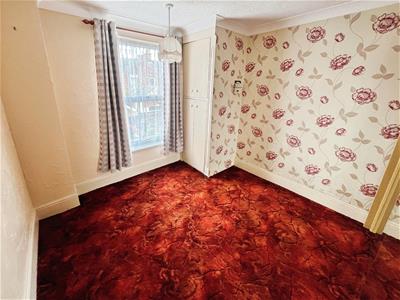
4.02 x 3.65 (13'2" x 11'11")Fitted carpet, uPVC window, power points.
Bedroom 2
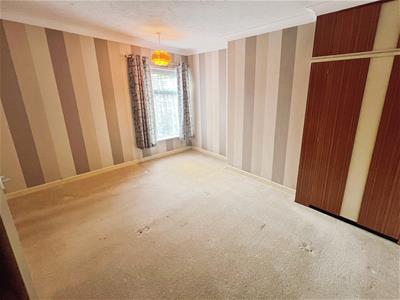
3.7 x 3.1 (max) (12'1" x 10'2" (max))Fitted carpet, uPVC window, power points, built-in wardrobe.
Bedroom 3
2.70 x 3.41 (max) (8'10" x 11'2" (max))Fitted carpet, radiator, uPVC window, power points, full length cupboard, mirrored wardrobes.
Outside
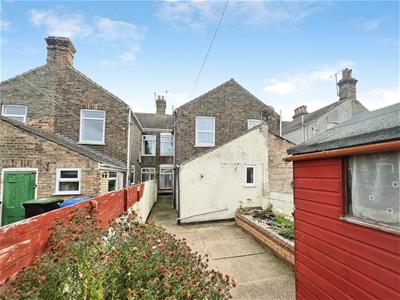
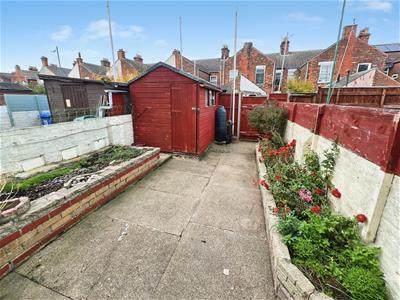
To the front of the property there is an attractive well maintained enclosed forecourt, feature floor tiled path leading to front door. Outside to the rear there is a well presented low maintenance rear garden, raised flowerbeds, timber and felt garden shed, all enclosed by brick walls and timber fencing, rear access gate.
Tenure
Freehold
Services
Mains water, electricity, gas, drainage.
Council Tax
East Suffolk Council - Band 'A'
Ref: L2747/11/26
Although these particulars are thought to be materially correct their accuracy cannot be guaranteed and they do not form part of any contract.
Property data and search facilities supplied by www.vebra.com