
Town & Country Estate Agents
Tel: 01978 291345
Fax: 01978 362611
Imperial Buildings
King Street
Wrexham
LL11 1HE
Kingsway, Hope, Wrexham
£235,000
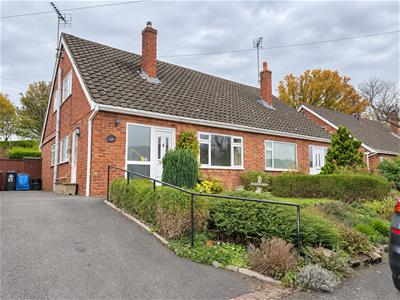
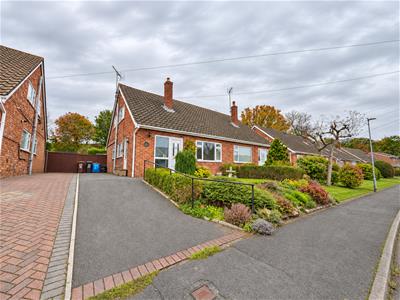
3 Bedroom Bungalow - Dormer Semi Detached
- THREE-BEDROOM FAMILY HOME
- SOUGHT-AFTER VILLAGE LOCATION
- SPACIOUS AND VERSATILE ACCOMMODATION
- TWO GENEROUS RECEPTION ROOMS
- GROUND FLOOR BEDROOM
- CONTEMPORARY WET ROOM
- TWO FIRST FLOOR BEDROOMS
- GENEROUS REAR GARDEN
- AMPLE BUILT-IN STORAGE
- POTENTIAL TO EXTEND, SUBJECT TO CONSENTS
Situated in the popular village of Hope, this spacious three-bedroom home offers versatile accommodation arranged over two floors, ideal for families and those seeking flexible living space. The property benefits from a bright and welcoming living room with feature fireplace, a generous dining room with patio doors opening onto the rear garden, a fitted kitchen, ground floor bedroom and contemporary wet room. To the first floor are two well-proportioned bedrooms, both offering useful built-in storage. Externally, the property enjoys a generous rear garden with a paved patio, lawn, gravelled areas and timber storage shed. Offering potential for further development, subject to the necessary consents, the property is conveniently located within easy reach of local amenities, schools and transport links to Wrexham, Chester and surrounding areas.
DESCRIPTION
Situated in the popular village of Hope, this spacious three-bedroom home offers versatile accommodation, ideal for families and those seeking flexible living arrangements. The property features a bright living room, generous dining room with patio doors overlooking the rear garden, fitted kitchen, ground floor bedroom and contemporary wet room. To the first floor are two well-proportioned bedrooms, both benefiting from built-in storage. Externally, the property enjoys a generous rear garden with paved patio, lawn, gravelled areas and useful storage shed. Offering potential for further development, subject to the necessary consents, the property is conveniently positioned for local amenities, schools and transport links to Wrexham, Chester and surrounding areas.
LOCATION
Situated along Kingsway in the popular and well-established village of Hope, Flintshire, the property enjoys a convenient residential location within easy reach of a range of local amenities. The village offers everyday shopping facilities, schools and healthcare services, while the nearby villages of Caergwrle and Cefn-y-Bedd provide additional amenities. Hope railway station offers convenient connections towards Wrexham and the Wirral, while excellent road links provide access to Wrexham, Chester, Mold and the wider North Wales region. Combining village living with convenient transport connections, the location is well suited to families and commuters alike.
ENTRANCE HALL
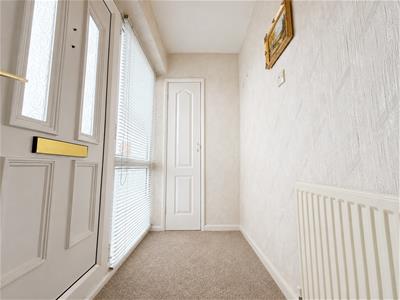 The property is entered via a UPVC double-glazed front door featuring two obscure-glazed panels. A matching glazed side panel allows additional natural light to fill the welcoming entrance hallway. Neutral carpeting flows through from the living room, while a radiator and useful storage cupboard provide practical space for coats and jackets.
LIVING ROOM
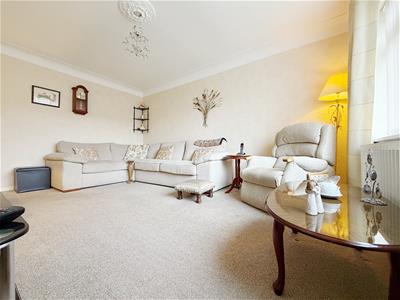
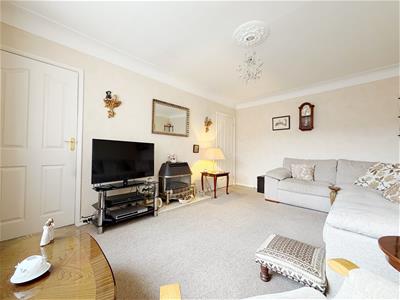
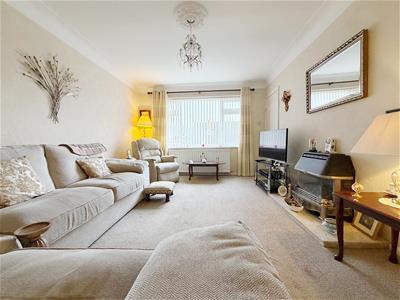
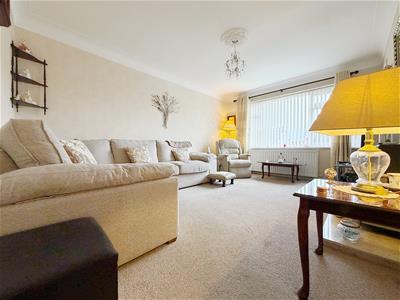 A bright and spacious living room featuring neutral beige carpeting and a large UPVC double-glazed window overlooking the front elevation, with a radiator positioned beneath. The room also benefits from an attractive original fireplace with a marble hearth, creating a charming focal point.
-
-
-
DINING ROOM
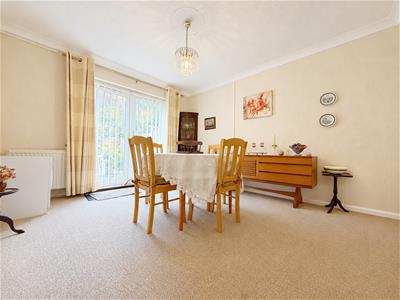
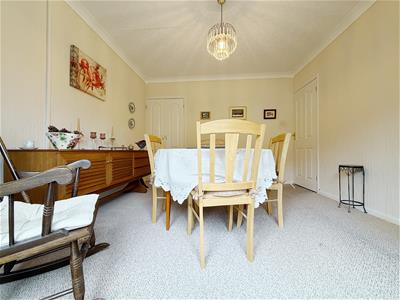
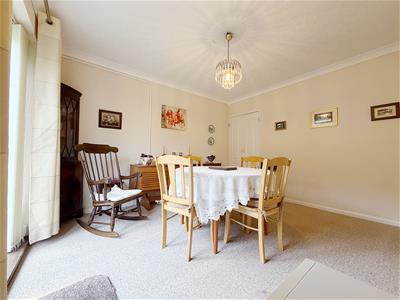 A generously proportioned dining room featuring neutral carpeting and UPVC double-glazed patio doors opening directly onto the rear garden, allowing plenty of natural light into the room. Double internal doors provide access to a spacious storage cupboard, complete with a fitted hanging rail and shelving.
-
-
KITCHEN
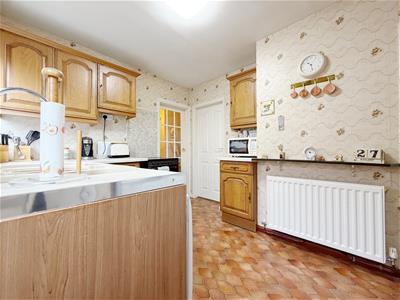
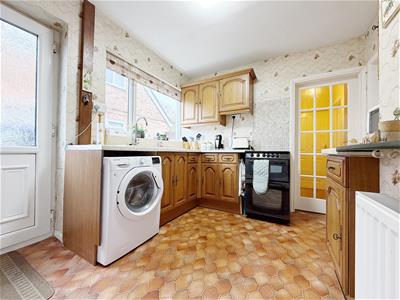
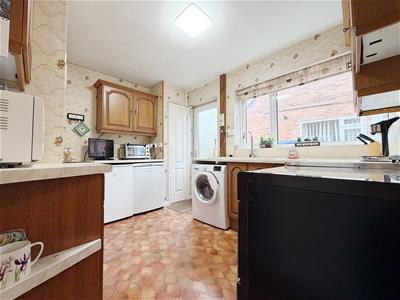 The kitchen is fitted with vinyl flooring, marble-effect worktops and a range of wooden wall and base units, providing ample storage and preparation space. A large UPVC double-glazed window overlooks the side elevation, while a UPVC double-glazed external door with an obscure-glazed panel allows additional natural light into the room.
The kitchen also benefits from space for an oven and hob, plumbing for a washing machine and a useful pantry cupboard with space for a fridge-freezer. A further airing cupboard houses the boiler and hot water cylinder, while a radiator provides additional warmth.
-
-
WET ROOM
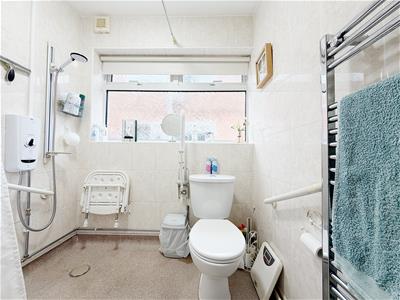
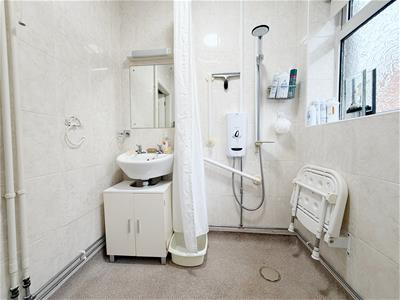
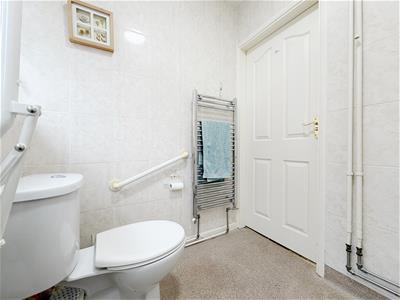 A contemporary wet room finished with neutral wall and floor tiling. The stylish white suite comprises a wall-mounted wash basin, WC and electric shower, complemented by a heated towel radiator. A large obscure-glazed UPVC double-glazed window provides natural light and privacy.
-
-
MAIN BEDROOM
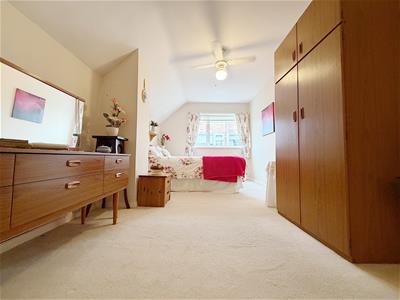
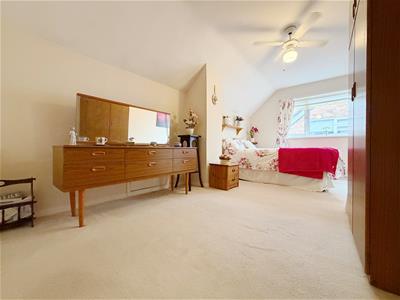
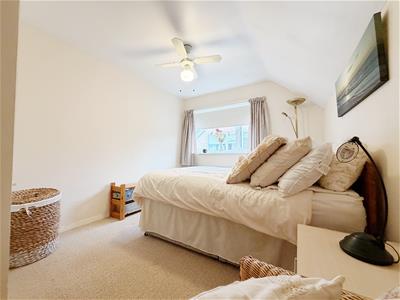
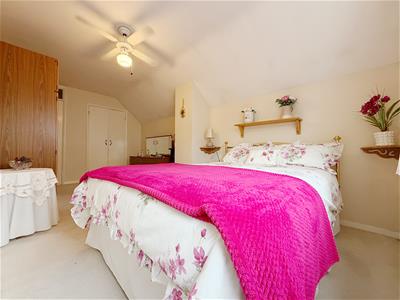 A spacious and well-presented main bedroom featuring cream carpeting and a UPVC double-glazed window overlooking the side elevation, with a radiator positioned beneath. The room benefits from fitted wardrobes and an additional storage cupboard, providing excellent storage facilities.
-
-
BEDROOM TWO
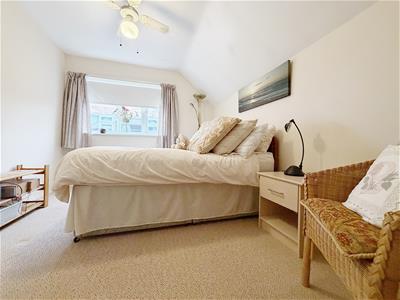 A well-proportioned second bedroom featuring neutral carpeting and a large UPVC double-glazed window overlooking the side elevation, with a radiator positioned beneath. The room also benefits from built-in storage cabinetry and offers ample space to accommodate a double bed.
-
DOWNSTAIRS BEDROOM
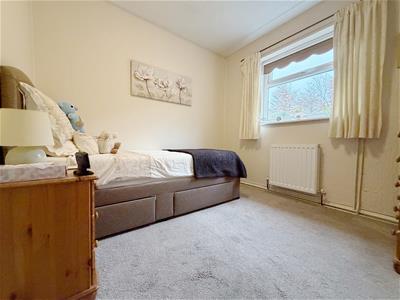
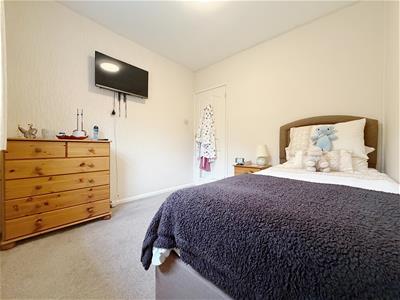 A versatile ground floor bedroom featuring a UPVC double-glazed window overlooking the rear garden, with a radiator positioned beneath. This room offers flexibility for use as a bedroom, guest room or home office, depending on individual requirements.
-
-
REAR GARDEN
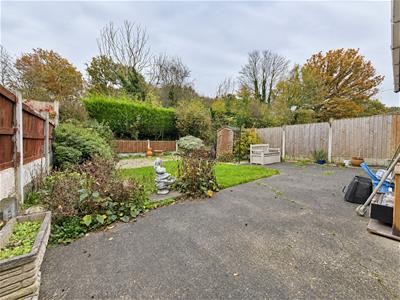
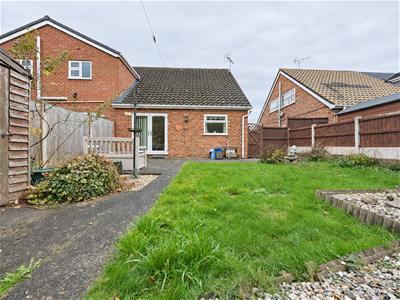 The property benefits from a generous rear garden featuring a paved patio area, lawn and additional gravelled sections complemented by established planting borders. Steps lead to a further garden area, providing additional outdoor space.
A timber gate offers convenient access to the side of the property, while a wooden storage shed provides useful space for garden equipment and tools.
-
EXTERNAL
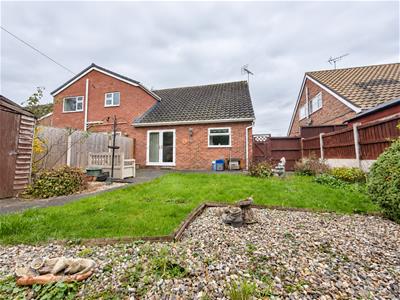 The property may offer potential for extension or further development, subject to the necessary planning permissions, building regulations and any other required consents. Similar alterations to neighbouring properties highlight the possibilities that prospective purchasers may wish to explore, subject to their own enquiries.
Services (Wrexham)
The agents have not tested any of the appliances listed in the particulars.
To Make an Offer (Wrexham)
If you would like to make an offer, please contact a member of our team who will assist you further.
Viewings (Wrexham)
Strictly by prior appointment with Town & Country Wrexham on 01978 291345.
Property Particulars Disclaimer
IMPORTANT NOTICE – PROPERTY PARTICULARS DISCLAIMER
These particulars have been prepared by the Agent for general information and guidance only. They are intended to provide prospective purchasers with an overview of the property and do not constitute, nor form any part of, an offer, contract, warranty or representation.
Whilst reasonable care has been taken in preparing these particulars, neither the Agent nor the Seller gives any representation, warranty or guarantee, express or implied, as to the accuracy, completeness or reliability of any information provided. Prospective purchasers must not rely upon these particulars as statements or representations of fact and should satisfy themselves as to the accuracy of any information which is important to their decision to purchase.
All descriptions, measurements, dimensions, areas, distances, photographs, floorplans, maps, boundaries and other particulars are approximate and provided for guidance only. Photographs and marketing materials may not represent the property’s current condition, and floorplans are intended to illustrate general layout only and should not be relied upon for measurements, boundaries, construction, alterations or any other purpose.
No statement made by the Agent regarding the condition, construction, structure, foundations, roof, state of repair, defects or suitability of the property should be regarded as a survey, structural assessment or professional opinion. Neither the Agent nor the Seller warrants that the property is structurally sound or free from defects. Prospective purchasers are strongly advised to commission their own appropriate survey, inspection and/or specialist reports from suitably qualified professionals before entering into a binding commitment.
The Agent has not tested any appliances, equipment, fixtures, fittings, heating systems, boilers, electrical installations, plumbing, drainage, utilities, telecommunications or other services unless expressly stated otherwise in writing. No warranty is given that any such items or services are present, connected, in working order, safe, compliant with applicable requirements or suitable for the purchaser’s intended use. Purchasers should arrange their own inspections and testing where required.
Information concerning tenure, title, boundaries, rights of way, easements, covenants, restrictions, leases, service charges, ground rent, council tax, planning permissions, building regulations, alterations, extensions, guarantees, certificates, utilities and other legal or regulatory matters is provided for guidance only and should be independently verified by the purchaser’s solicitor or other appropriately qualified adviser.
Any reference to development potential, possible alterations, extensions, conversions or alternative uses of the property does not constitute confirmation that the necessary planning permission, building regulations approval, consents or other permissions have been or will be granted. Purchasers must make their own enquiries with the appropriate authorities and professional advisers.
The inclusion of any fixture, fitting, appliance, furniture or other item in photographs or particulars does not necessarily mean that it is included in the sale. The purchaser should confirm with their solicitor which items are included or excluded.
Prospective purchasers should undertake their own due diligence and obtain such legal, financial, surveying, structural, environmental and other professional advice as they consider appropriate before exchange of contracts or otherwise becoming legally committed to the purchase.
The property may be sold, withdrawn or otherwise become unavailable without notice, and prospective purchasers are advised to confirm availability with the Agent before travelling to view.
No employee, representative or negotiator of the Agent has authority to give any representation, warranty or guarantee in relation to the property unless expressly confirmed in writing by an authorised person.
Nothing in this disclaimer is intended to exclude, restrict or limit any liability or consumer right which cannot lawfully be excluded, restricted or limited.
These particulars are provided for guidance only and are subject to verification and, where applicable, the Seller’s approval
Although these particulars are thought to be materially correct their accuracy cannot be guaranteed and they do not form part of any contract.
Property data and search facilities supplied by www.vebra.com