
31 Westgate
Ripon
HG4 2BQ
Portland Crescent, Harrogate
Asking Price £250,000
2 Bedroom Flat
- MODERN SECOND FLOOR APARTMENT
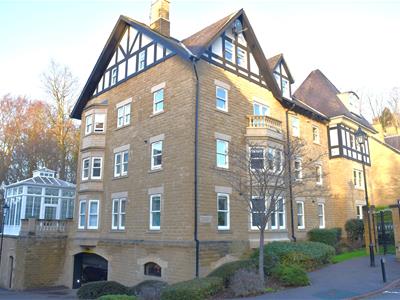
- GATED COMMUNITY WITH SECURE UNDERGROUND PARKING
- TWO DOUBLE BEDROOMS
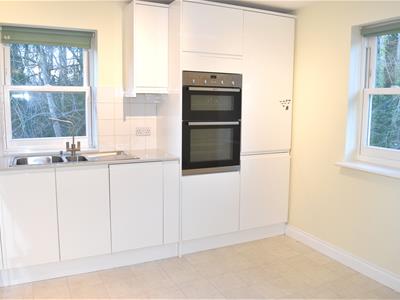
- MODERN KITCHEN + BATHROOMS
- MASTER BEDROOM WITH ENSUITE SHOWER
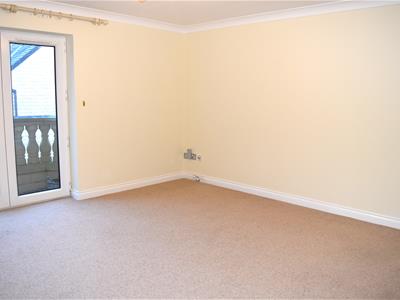
- LOUNGE WITH BALCONY
- CENTRAL LOCATION
- COMMUNAL LAWNED GARDENS
- GAS CENTRAL HEATING + DOUBLE GLAZING
- COMMUNAL LIFT
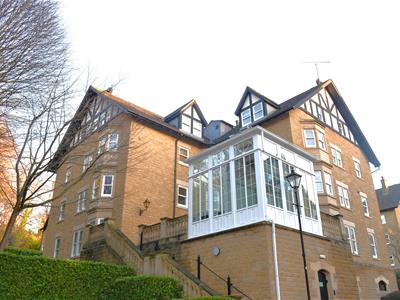
A modern well presented, light and spacious two bedroomed second floor apartment in a gated community located in a central location and only a short walk into Harrogate town centre. The property benefits from a communal lift, modern kitchen and bathrooms, gas central heating, double glazing, communal gardens, secure underground garage providing a designated parking space. Briefly comprises: Communal entrance with stairs and lift to all floors leading to; Entrance door, entrance hall, lounge with double doors out onto balcony, kitchen dining room, bedroom one with en suite shower room, a further double bedroom, modern bathroom. Externally: Secure underground parking space with electric gated access, communal lawned gardens.
COMMUNAL ENTRANCE
Stairs and lift leading to second floor.
ENTRANCE HALL
Security entry phone, radiator, wall mounted thermostat, ceiling coving, built in storage cupboard, cupboard housing combi boiler, double doors leading to:
LOUNGE
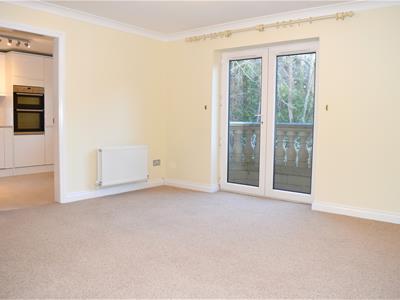 4.22m x 4.37m (13'10" x 14'4")Double glazed patio doors leading out to balcony area, radiators x two, ceiling coving, tv and phone point.
KITCHEN DINING ROOM
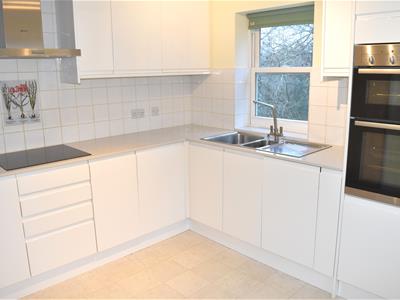 3.05m x 3.12m (10'0" x 10'3")Range modern wall and base units with roll top work surface over, sink unit housing 1.5 stainless steel bowl and drainer with swivel mixer tap, integrated double oven and four ring electric hob with extractor hood over, integrated fridge freezer, dishwasher and washing machine, radiator, double glazed windows to two aspects.
BEDROOM ONE
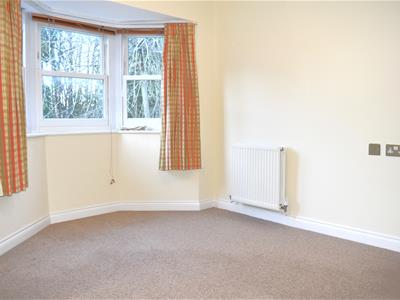 3.25m x 3.15m (10'8" x 10'4")Walk in double glazed bay window overlooking woodland, double radiator, tv and phone point.
ENSUITE SHOWER ROOM
1.96m x 1.55m (6'5" x 5'1")Modern white suite comprising: Corner shower cubicle with mains shower, low level W.C., vanity unit housing basin and tap, radiator, extractor fan, double glazed window to side aspect.
BEDROOM TWO
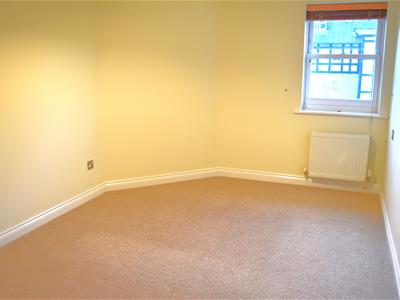 2.82m x 3.66m (9'3" x 12'0")Double glazed window to front aspect, double radiator.
BATHROOM
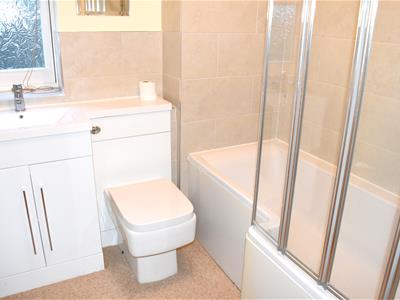
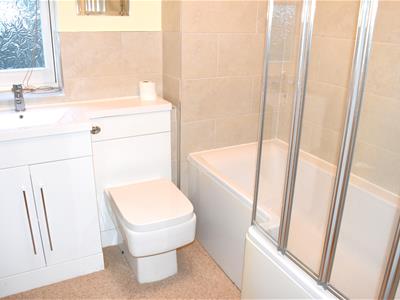 1.96m x 1.91m (6'5" x 6'3")Modern white suite comprising: Panelled bath and taps with over head rain drop shower head, low level W.C., vanity unit housing basin and tap, wall mounted chrome heated towel rail, extractor fan, double glazed window to side aspect.
EXTERNALLY
UNDERGROUND GARAGE
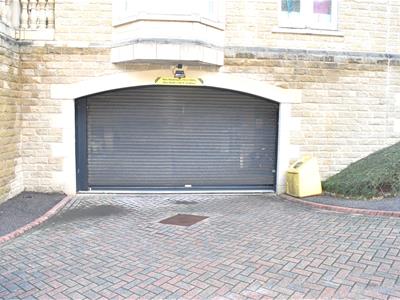
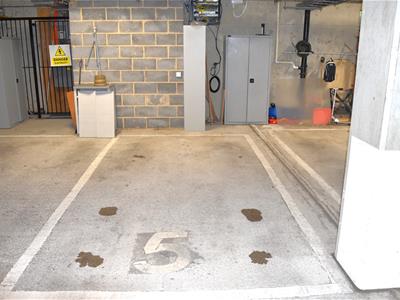 Secure underground garage with electric door access providing designated parking space.
COMMUNAL GARDEN
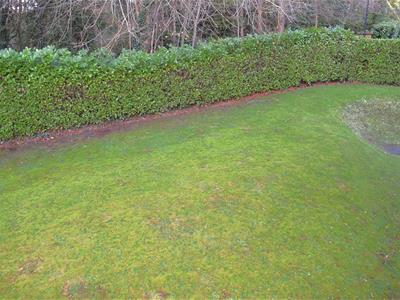
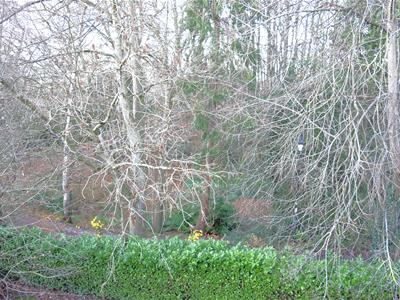
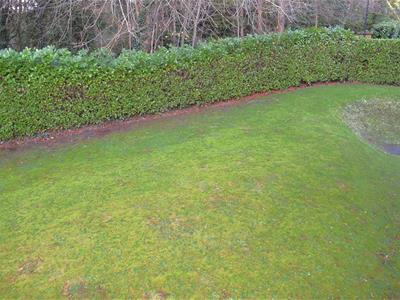 Communal lawned garden with hedge perimeter.
AGENTS NOTES
Lease Details ; 999 years from December 1998.
Service Charge 2026 Half Yearly Block Service Charge in Advance:
1 Dec 25 to 31 May 26 - £1,988.16
1 Jun 26 to 30 Nov 26 - £1,988.16
Ground Rent, also payable Half Yearly in Advance:
1 June 2026 - £47.50
1 Dec 2026 - £47.50
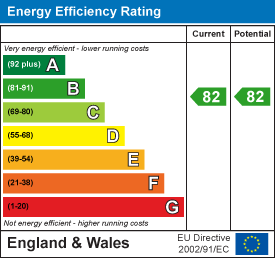
Energy Efficiency and Environmental Impact
Although these particulars are thought to be materially correct their accuracy cannot be guaranteed and they do not form part of any contract.
Property data and search facilities supplied by www.vebra.com