124 West Street
Alford
Lincolnshire
LN13 9DR
Bridgeways, Alford
£235,000
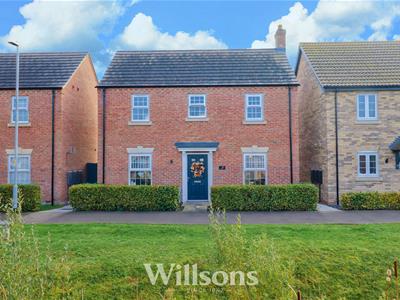
3 Bedroom House - Detached
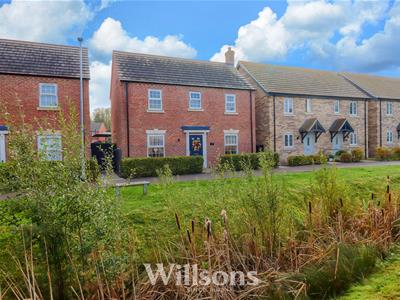
- Three Bedroom Detached Property with Garage & Parking
- Modern Family Home on Attractive Residential Development
- Stylish Neutral Decor & Low-Maintenance Hard Flooring
- Master Bedroom with En-Suite Shower Room
- Dining Kitchen & Separate Utility Room
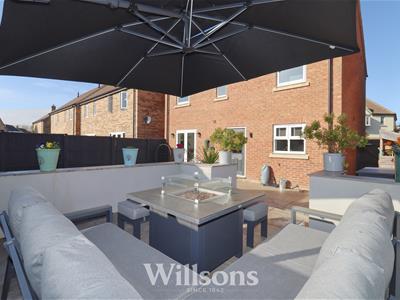
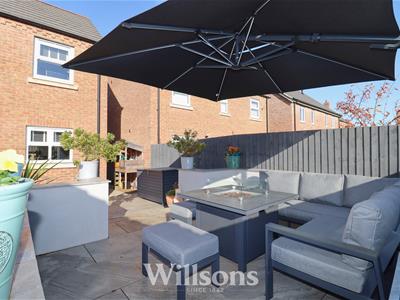
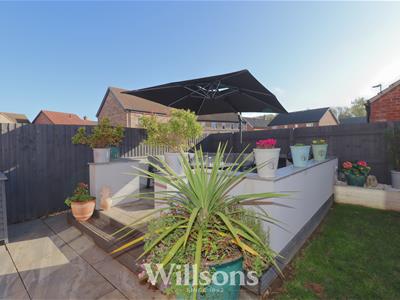
- South Facing Landscaped Garden with BBQ / Dining Enclosure
- Two Bathrooms & Further Ground Floor WC
- Built in 2021 & Available with Remaining NHBC Warranty
- Within Walking Distance of Schools, Shops, Medical Care & Amenities
- Modern Energy Efficient Home Energy Performance Rating 'B'
This modern three bedroom family home offers stylish interior design mixed with practical family home touches. Offering master bedroom with en-suite and two further bedrooms, family bathroom and ground floor WC, the dual aspect living spaces include a dining kitchen with separate utility room and living room with French doors to the patio. With south facing landscaped gardens combing a purpose-built BBQ / dining area and modern patio, the property benefits from a garage and parking, uPVC double glazing and gas central heating and offers the energy efficiency expected from a property only completed in 2021, complete with the remaining NHBC Warranty and all located within walking distance of schools, shops, medical care and amenities of the market town of Alford.
Entrance Hallway
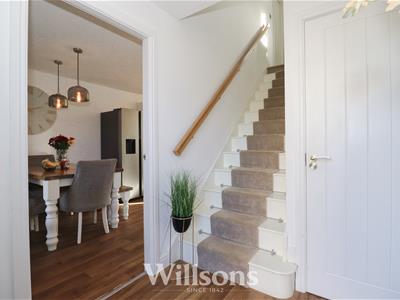 With composite front door, radiator and continuous wood grain vinyl flooring.
Dining Kitchen
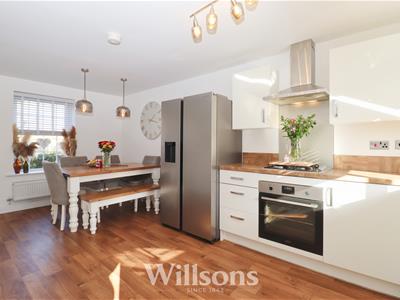
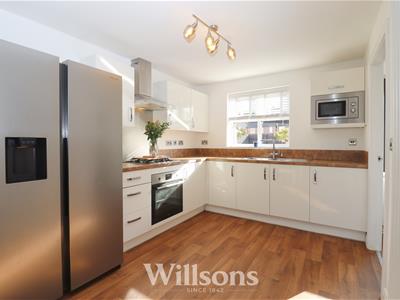
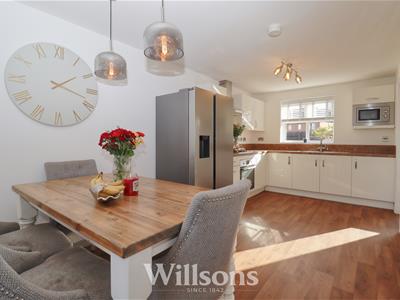
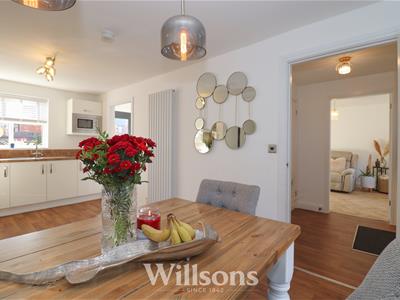 5.6m x 2.7m (18'4" x 8'10")Practical and stylish dual aspect dining kitchen with a range of wall and base units, integrated eye level microwave, integrated oven with gas hob and stainless steel extractor hood over, space for free-standing fridge freezer, vertical radiator, further standard radiator, windows to the front and rear of the property, continuous wood grain vinyl flooring.
Utility Room
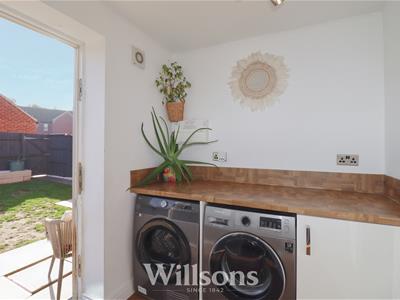 1.8m x 2.0m (5'10" x 6'6")With an area of work top with corresponding upstands over space and plumbing for washing machine and dishwasher, extractor fan, fuse box, radiator, under-stairs cloak storage cupboard, vinyl flooring and external partially glazed door to the rear garden.
Living Room
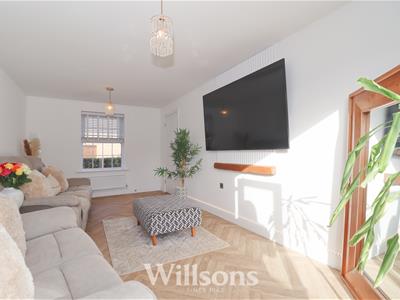
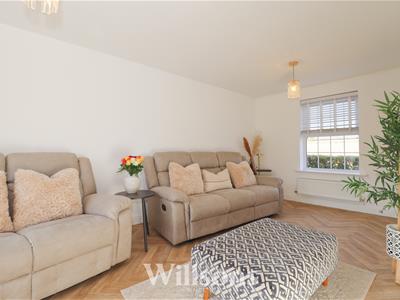
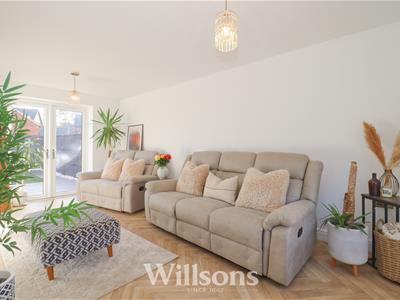 5.6m x 3.0m (18'4" x 9'10")Dual aspect room with central wall panel for media wall, two radiators, vinyl flooring, window to the front of the property and French doors to the rear garden.
Ground Floor WC
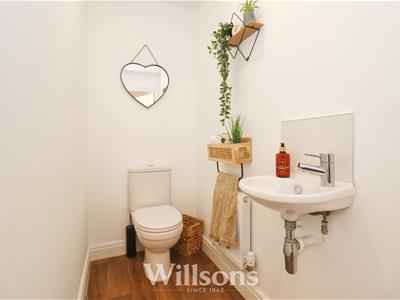 1.7m x 0.9m (5'6" x 2'11" )With hand basin, WC, radiator, extractor fan and wood grain vinyl flooring.
First Floor Landing
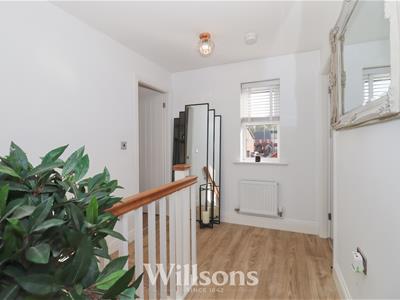 3.8m max x 2.1m (12'5" max x 6'10")Gallery landing with over-stairs airing cupboard (0.9m x 1.0m) housing gas combination boiler, loft access, radiator, window with aspects to the rear and continuous wood grain vinyl flooring.
Master Bedroom
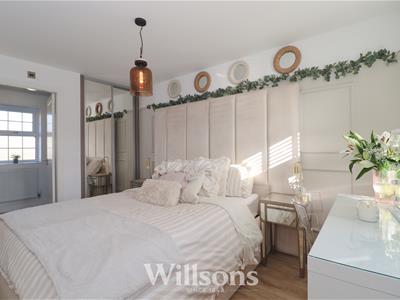
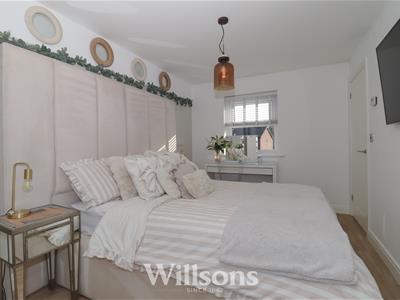
 3.7m x 2.7m (12'1" x 8'10")With mirrored fitted wardrobes, stylish three quarter height wall boarding, continuous wood grain vinyl flooring, radiator and window with aspects over the rear garden.
Master Ensuite Shower Room
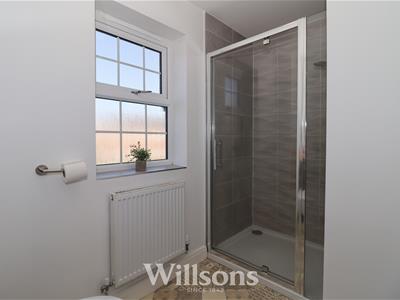
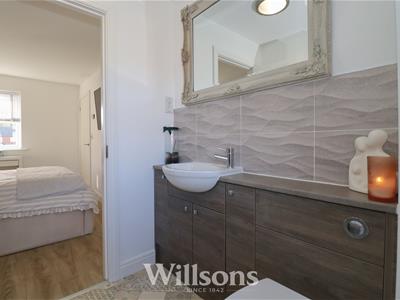 1.7m x 2.7m (5'6" x 8'10")'L'-shaped master ensuite with shower cubicle with wide low level tray, tiled surround and glazed shower screen, combination sink WC vanity unit with storage and razor socket, extractor fan, radiator, vinyl flooring and window with obscure glazing.
Bedroom Two
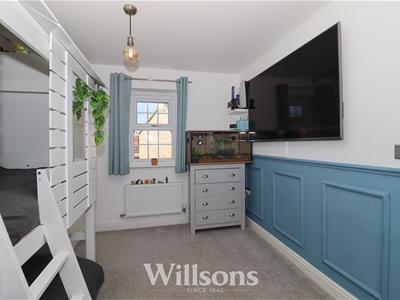
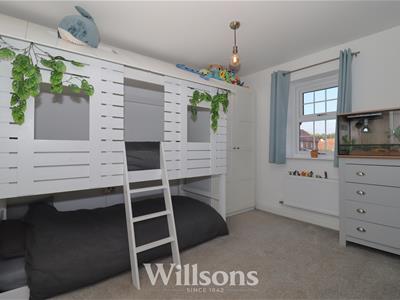 3.3m x 2.? (10'9" x 6'6"?)With partial wall boarding, radiator, carpeted flooring and window with aspects to the front of the property.
Family Bathroom
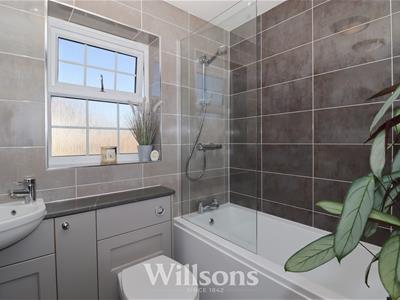 2.1m x 1.6m (6'10" x 5'2")Comprising bath with mixer tap, shower over with glazed shower screen, combination sink WC vanity unit with integral storage, partial wall boarding, vertical radiator, extractor fan, vinyl flooring and window with obscure glazing.
Bedroom Three
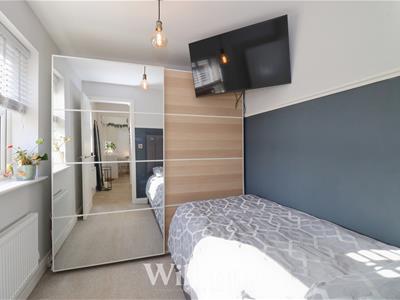 2.9m x 2.1m (9'6" x 6'10")With radiator, carpeted flooring and window with aspects over the rear garden.
South Facing Garden
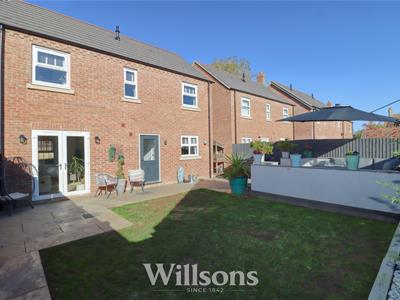 South facing garden with large area of patio with modern paving slabs, purpose-built raised walled barbecue dining area, raised borders, wall tap and external lighting, pedestrian gate to the front of the property and boundaries of fencing with pedestrian gate to the rear of the property providing access to the parking area and semi-detached garage.
Semi-Detached Garage & Parking
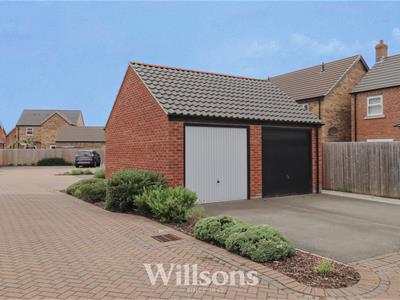 5.0m x 2.6m (16'4" x 8'6")With up-and-over door, open span roof trusses and concrete flooring. The property has one allocated parking space to the front of the garage.
Remaining NHBC Warranty
The property is available with the remaining 10-year NHBC Warranty which commenced in 2021.
Tenure & Possession
The property is Freehold with vacant possession upon completion.
Services
We understand that mains gas, electricity, water and drainage are connected to the property.
Local Authority
Council Tax Band 'C' payable to Local Authority: East Lindsey District Council, The Hub, Mareham Road, Horncastle, Lincs, LN9 6PH. Tel: 01507 601 111.
Energy Performance Certificate
The property has an energy rating of 'B'. The full report is available from the agents or by visiting www.epcregister.com Reference Number: 1239-3239-3000-0762-1296
Viewing - Alford
Viewing is strictly by appointment with the Alford office at the address shown below.
Directions
From the main A16 at Ulceby Cross, take the A1104 towards the town of Alford, travel through the town turning right onto the B1196 Willoughby Road. The Bridgeways development can be found after 900m on the right. On entering the Bridgeways Development, follow the road round to the left. The roadway leading to the rear of the property, associated parking and garage can be found on the right after 185m.
What3Words//////rooks.simulations.jigging
Energy Efficiency and Environmental Impact

Although these particulars are thought to be materially correct their accuracy cannot be guaranteed and they do not form part of any contract.
Property data and search facilities supplied by www.vebra.com