124 West Street
Alford
Lincolnshire
LN13 9DR
East Street, Alford
£120,000
2 Bedroom House - Terraced
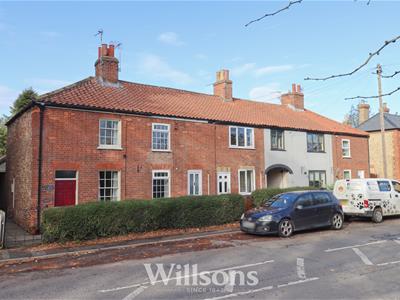
- Victorian Mid-Terrace Two Bedroom Character Cottage
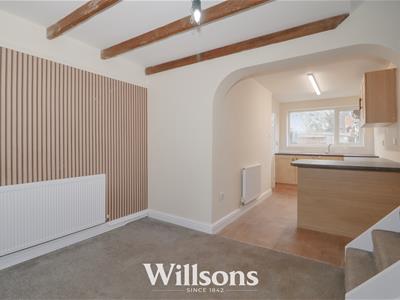
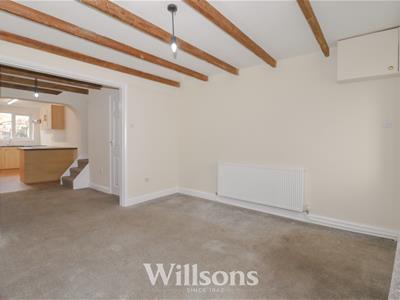
- Open-Plan Living Space Combining Living Room, Dining Room & Kitchen
- Separate Utility Space & Ground Floor Bathroom
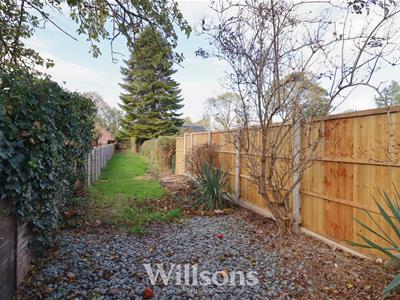
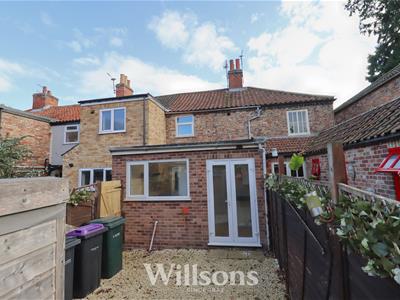
- Sizeable Garden Extending to Circa 50 Meters in Length
- uPVC Windows & Doors & Gas Central Heating
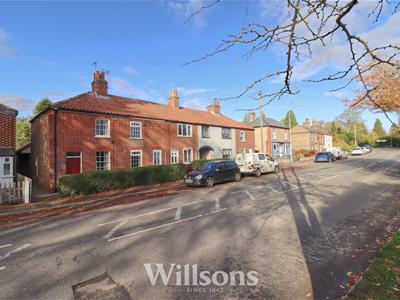
- Wide Adjacent On-Street Parking
- Recently Neutrally Redecorated Throughout
- Low Council Tax Banding 'A'
- Easy Walking Distance of Amenities of the Market Town of Alford
- Available with No Onward Chain
This delightful mid-terrace Victorian character cottage located on the outskirts of Alford on an attractive leafy street offers a modern feel open-plan living space incorporating living room, dining room and kitchen with separate utility room, two bedrooms and ground floor bathroom. With a long rear garden extending circa 50 meters set to lawns and already benefitting from uPVC double glazing and gas central heating, the property has been recently neutrally decorated throughout and has wide on-road parking immediately adjacent. An opportunity to purchase a traditional cottage in a central location and all within easy walking distance of the centre of Alford, shops, schools and amenities. The property is brought to the market with no onward chain.
Front of Property
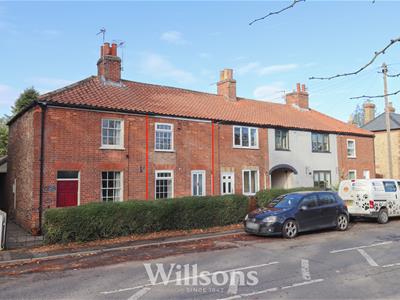 Accessed via a pedestrian gate onto gravelled frontage with boundaries of hedging.
Open Plan Living Space Comprising:
Living Room
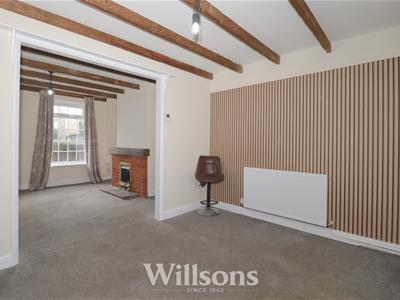
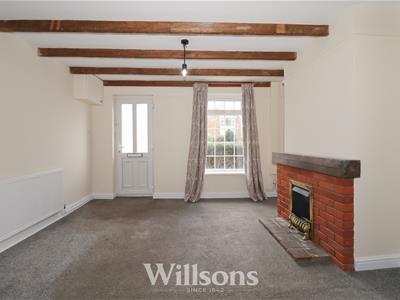 3.8m x 3.5m (12'5" x 11'5" )Entered via a partially glazed external door with obscure glazing into full depth open-plan ground floor space accommodating living room, dining room and kitchen. Living room area with central brick fireplace with gas fire, hearth and mantle, high level cupboard housing fuse box, character 3/4 height Georgian bar uPVC window to the front of the property, radiator, carpeted flooring and being open plan to dining room.
Dining Room
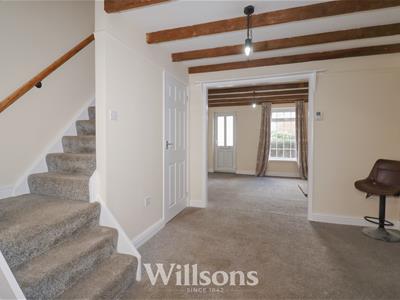 2.8m x 2.5m (9'2" x 8'2")With radiator, understairs storage cupboard (1.7m max x 0.8m) and carpeted flooring leading to the kitchen area
Kitchen
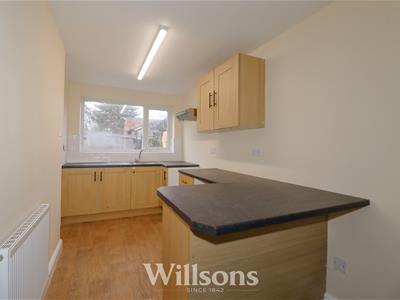
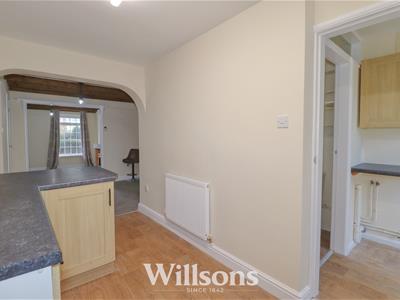 3.8m x 2.0m (12'5" x 6'6")With a range of wall and base units, space for free standing gas cooker with extractor hood over, stainless steel sink with 1.5 bowls and mixer tap, space for under counter fridge, radiator, partially tiled walls, vinyl flooring and window with aspects over the rear garden.
Utility Room
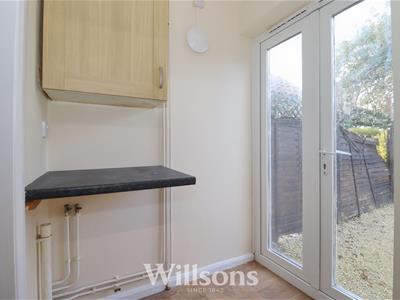 1.6m x 1.3m (5'2" x 4'3")With an area of worktop with space and plumbing for washing machine, wall cupboard, Greenwood Airvac ventilation unit, vinyl flooring and French doors to the rear garden.
Bathroom
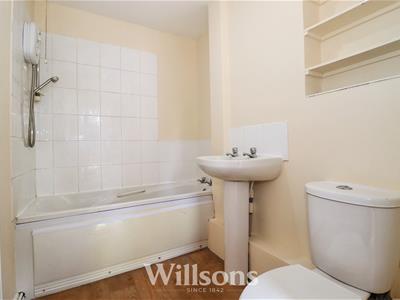 1.1m x 2.3m (3'7" x 7'6")Comprising bath with electric shower over, washbasin, WC, partially tiled walls, integral shelving, extractor fan, high level internal window, radiator and vinyl flooring
Bedroom One
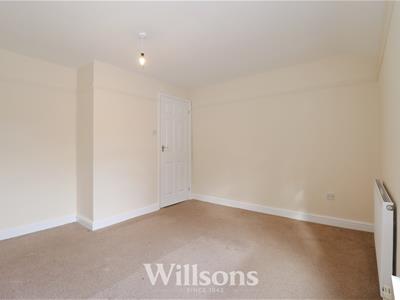
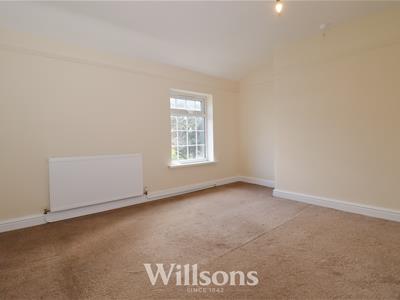 3.0m ave x 3.3m ave (9'10" ave x 10'9" ave)With radiator, carpeted flooring and window to the front of the property.
Bedroom Two
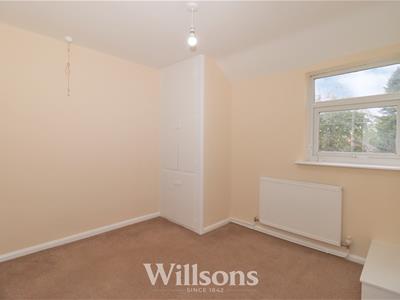 2.8m x 2.5m average (9'2" x 8'2" average )With full height airing cupboard with integral shelving also housing Logic Ideal gas combination boiler, radiator, carpeted flooring and window with aspects over the rear garden.
Garden
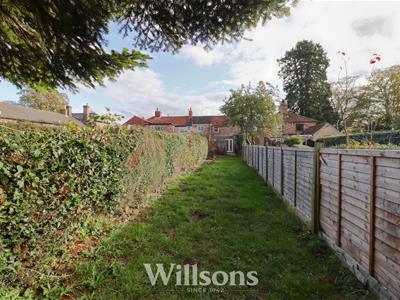
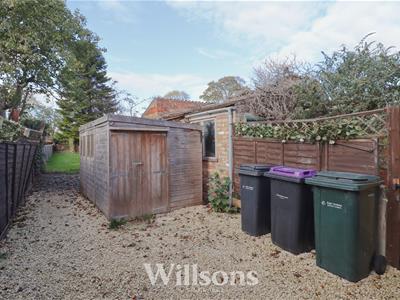 Long garden extending circa 50 meters set to lawns with stone chip and slate patio areas, wooden garden shed, mature shrubs and plants and boundaries of hedging and fencing
Tenure & Possession
The property is Freehold with vacant possession upon completion.
Services
We understand that mains gas, electricity, water and drainage are connected to the property.
Local Authority
Council Tax Band 'A' payable to Local Authority: East Lindsey District Council, The Hub, Mareham Road, Horncastle, Lincs, LN9 6PH. Tel: 01507 601 111.
Energy Performance Certificate
The property has an energy rating of 'D'. The full report is available from the agents or by visiting www.epcregister.com Reference Number: 2251-7376-2429-8452-9261.
Viewing - Alford
Viewing is strictly by appointment with the Alford office at the address shown below.
Directions
From the main A16 between Louth and Boston, at the Ulceby Cross roundabout take the A1104 towards the town of Alford. Travel through Alford leaving the town towards Mablethorpe/Sutton-on-Sea. The property can be found just before the fork in the road.
What3words///denote.restored.simulates
Energy Efficiency and Environmental Impact

Although these particulars are thought to be materially correct their accuracy cannot be guaranteed and they do not form part of any contract.
Property data and search facilities supplied by www.vebra.com