
54 Obelisk Way
Camberley
Surrey
GU15 3SG
Conway Drive, Farnborough
Guide Price £525,000
4 Bedroom House - Semi-Detached
- Semi Detached Property
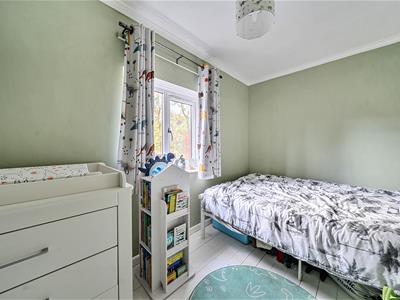
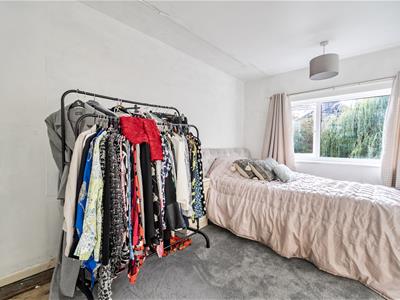
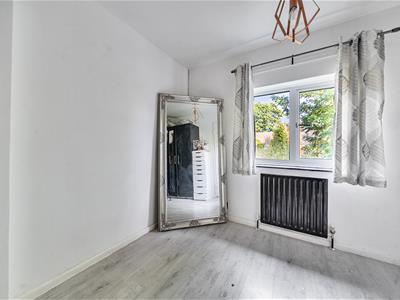
- Four Double Bedrooms
- Convenient Location In Farnborough
- Well Presented Home
- En Suite To Bedroom One
- Driveway For Multiple Cars
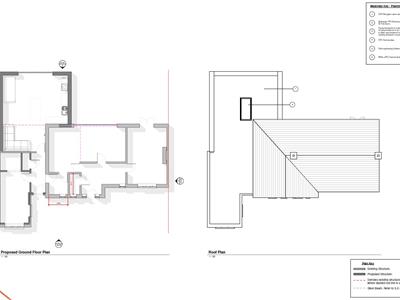
- Planning Approved
- Direct Transport Links To London
- Substantially Sized Garden
- Garage With Additional Store
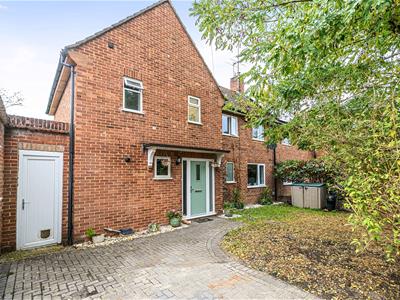
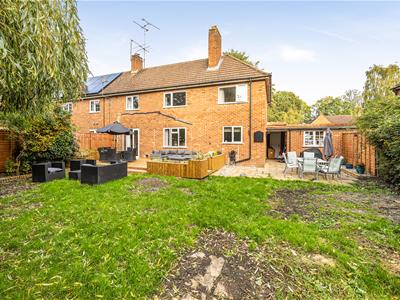
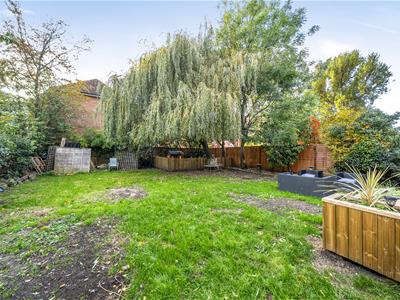
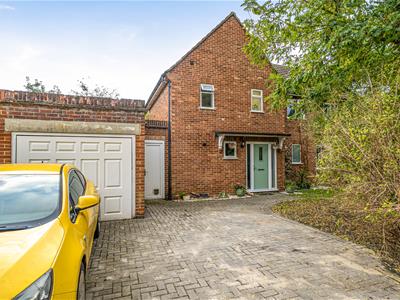
KNIGHTS PROPERTY SERVICES - Situated in a popular residential area of Farnborough, this well presented four bedroom semi detached home offers spacious and versatile accommodation, ideal for growing families. The ground floor boasts two receptions rooms, a modern kitchen, a separate utility room and a recently refurbished WC. To complete the accommodation internally there are four double bedrooms to the first floor, in addition to a bathroom and an en suite to bedroom one. The property provides a fantastic balance of comfort and practicality. Externally the home continues to impress with a substantially sized rear garden with a great seating area and driveway parking for multiple cars as well as a garage with an additional store.
A standout feature to mention is that there is planning approved to join the garage and store to the main house with an additional rear extension. This home has further potential.
It has a prime location close to local amenities, schools and excellent transport links, including direct rail connections into London with Farnborough Main train station being closeby, making it ideal for commuters.
Entrance Hallway
Enter via new front door, laminate flooring and stairs leading to the first floor.
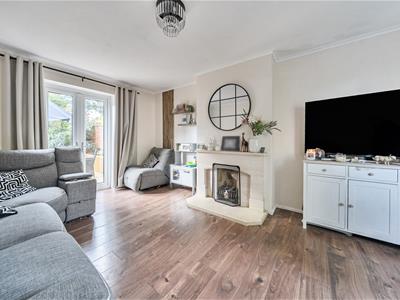
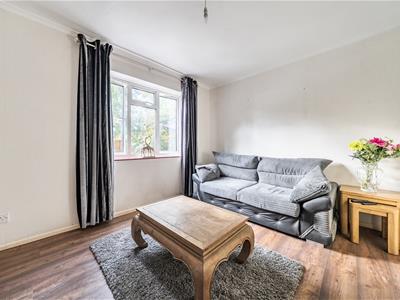
Living Room
Feature fireplace and laminate flooring. Doors leading to the rear garden.
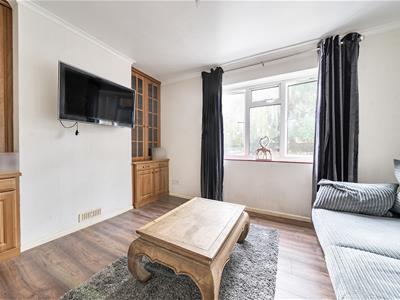
Dining Room
Rear aspect, bespoke storage and laminate flooring.
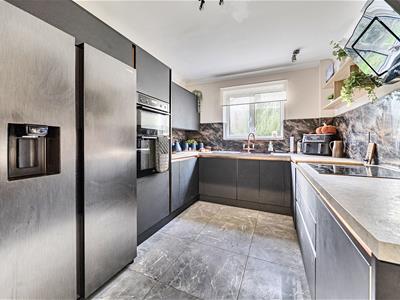
Kitchen
Range of base and eye level units, sink, hob, extractor fan, oven/microwave, dishwasher and space for fridge/freezer. Tiled flooring.
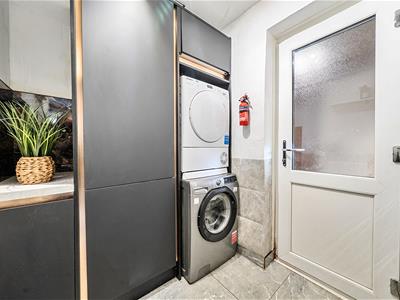
Utility Room
Range of units and space for; washing machine and tumble dryer. Boiler, tiled flooring and door leading to the lean-to.
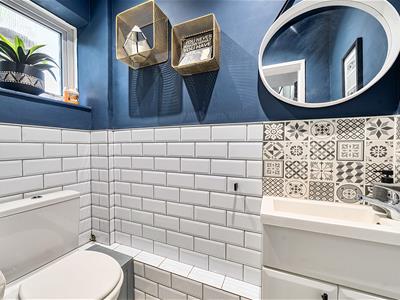
WC
Low level WC, wash hand basin with storage below, partly tiled walls and tiled flooring.
First Floor Landing
Carpet flooring.
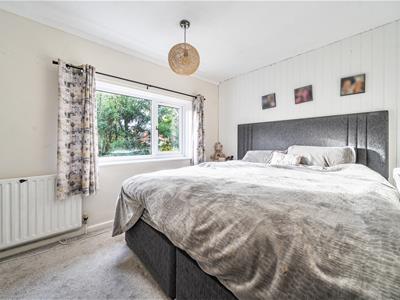
Bedroom One
Rear aspect, storage and carpet flooring. Door leading through to;
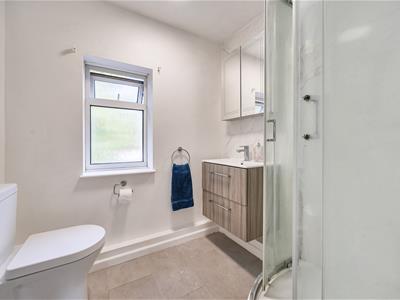
En Suite
Shower cubicle, low level WC, wash hand basin with storage below, heated towel rail, tiled flooring and partly tiled walls.
Bedroom Two
Rear aspect, storage and carpet flooring.
Bedroom Three
Rear aspect and exposed wood flooring.
Bedroom Four
Front aspect and laminate flooring.
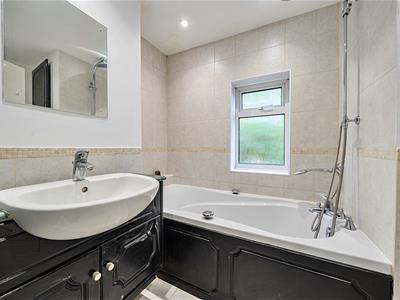
Bathroom
Bath with shower, low level WC, wash hand basin with storage below, storage cupboard, heated towel rail, tiled flooring and partly tiled walls.
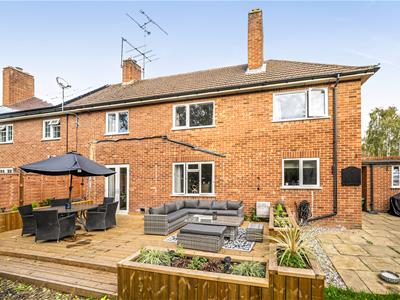
To The Rear
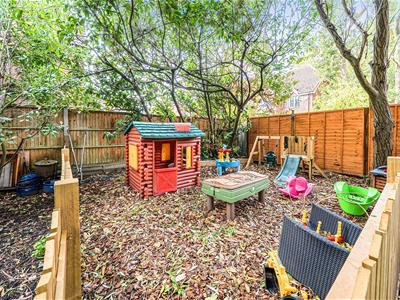
Patio area, decked area with borders, steps leading to large lawned area and sectioned off area with picket fencing. Range of planting.
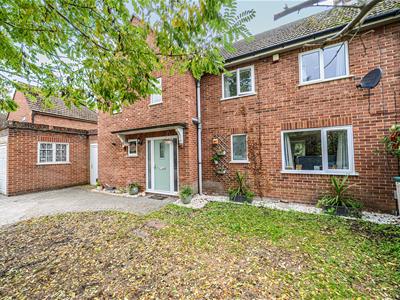
To The Front
Front garden, driveway parking and access to the garage. Door leading to the rear of the property.
Garage
Up and over door.
Council Tax
Band D.
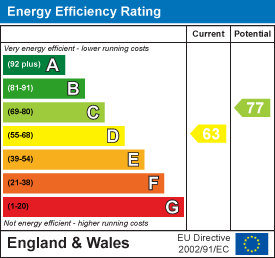
Energy Efficiency and Environmental Impact
Although these particulars are thought to be materially correct their accuracy cannot be guaranteed and they do not form part of any contract.
Property data and search facilities supplied by www.vebra.com