
2 Alexandra Street
Eastwood
NG16 3BD
Nesfield Road, Ilkeston
£115,000
2 Bedroom Flat
- Immaculate two-bedroom ground floor apartment
- Popular over-55s warden-aided development
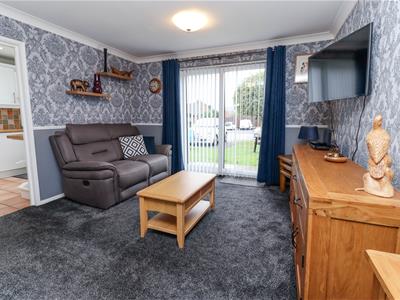
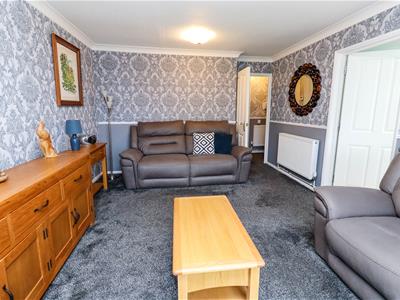
- Spacious lounge diner with patio doors
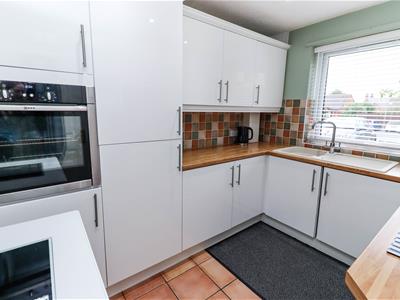
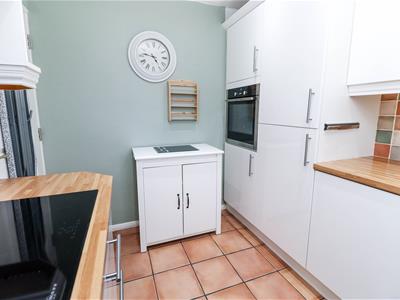
- Modern fitted kitchen with integrated appliances
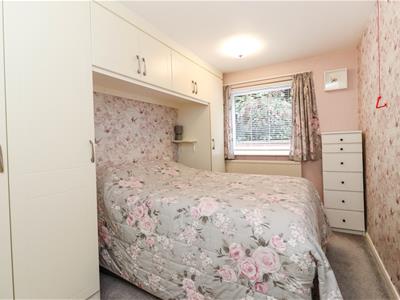
- Master bedroom with extensive fitted wardrobes
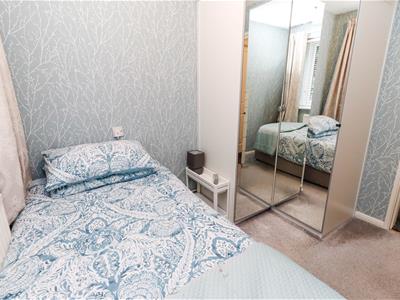
- Second bedroom ideal for guests, study or hobbies
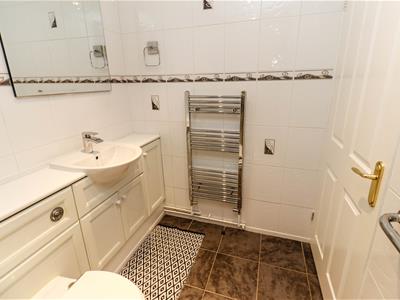
- Modern shower room with large walk-in shower
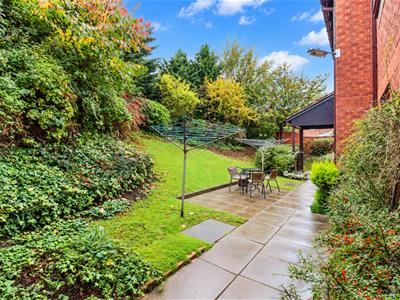
- Patio area overlooking communal gardens
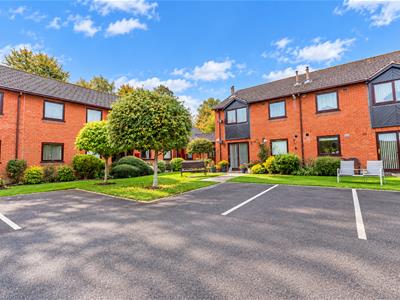
- Communal gardens, residents' and visitors' parking
- Convenient location close to Ilkeston town centre
IMMACULATE TWO-BEDROOM GROUND FLOOR APARTMENT in a popular OVER-55s DEVELOPMENT close to Ilkeston town centre. WARDEN-ASSISTED living, modern kitchen, spacious lounge diner, walk-in shower, patio overlooking COMMUNAL GARDENS, residents' parking and NO UPWARD CHAIN.
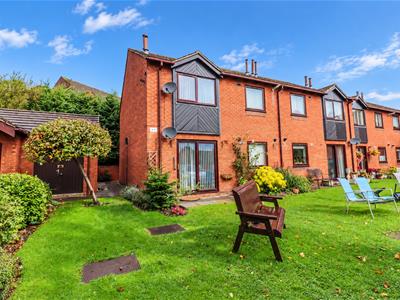
Situated within a popular and highly sought-after over-55s development close to Ilkeston town centre, this immaculate two-bedroom ground floor apartment offers well-presented accommodation, a welcoming community atmosphere.
The property briefly comprises; entrance hallway, a spacious lounge diner with patio doors overlooking the shared garden, a modern fitted kitchen with a range of integrated appliances, including a oven, fridge freezer, washing machine and dishwasher. The boiler was replaced approximately one year ago.
The master bedroom benefits from an extensive range of fitted wardrobes and a matching dresser unit, while the second bedroom provides additional accommodation for guests or could be used as a hobby room or study. The modern shower room features a large walk-in shower cubicle.
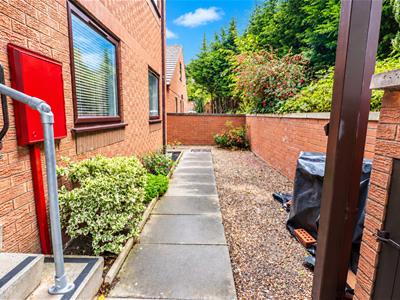
Outside, the apartment enjoys its own small patio area, which opens onto the communal garden. To the rear, there is a small useful outside storage cupboard near the entrance doorway, and there is a further shared garden space and communal parking areas for residents and guests.
This warden-assisted development is particularly popular due to its friendly community feel and convenient location. Offered to the market with no upward chain, this immaculate apartment is ready to move straight into, making it an ideal choice for those seeking comfortable, low-maintenance living.
Entrance Hallway
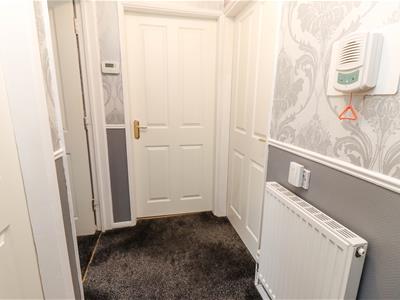
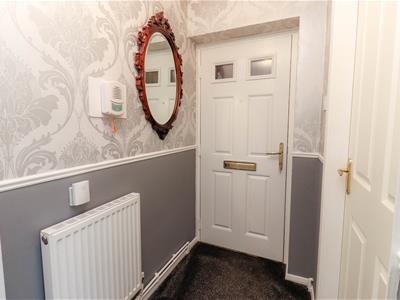 Composite front door, radiator, dado rail, carpeted flooring, emergency pull cord, thermostat control, doors leading off.
Lounge Diner
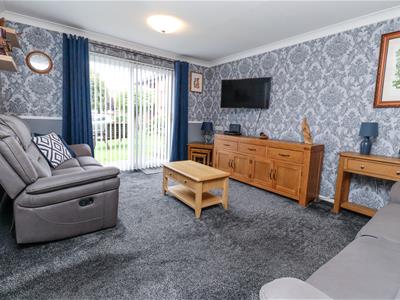 4.45m x 3.53m (14'07 x 11'7)Patio door overlooking communal garden, TV point, dado rail, coved ceiling, radiator, carpeted flooring and door to kitchen.
Fitted Kitchen
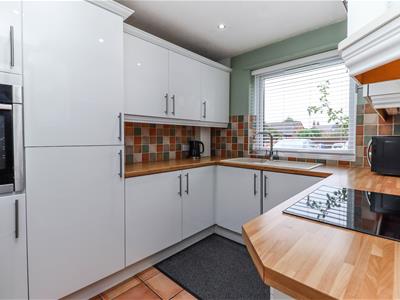 2.97m x 2.39m (9'9 x 7'10)Fitted with a wide range of furniture including base cupboards, drawers and matching wall units, laminated work surfaces with tiled surround, composite sink and drain a unit with mixer tap. Integrated appliances include Neff Oven and grill, Neff electric hob with extractor fan over, fridge freezer, washing machine and Neff dishwasher. There is a double glazed window to the front elevation, tiled flooring, cupboard housing (one year old) Ideal logic wall mounted boiler) and spot lights.
Master bedroom
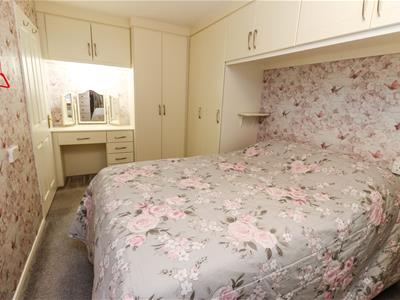 4.19m x 2.51m (13'9 x 8'03)Fitted with a range of fitted wardrobes and overbed storage, dresser table and drawers with downlight, radiator, emergency pull cord, carpeted flooring, double glazed window to the rear.
Bedroom Two
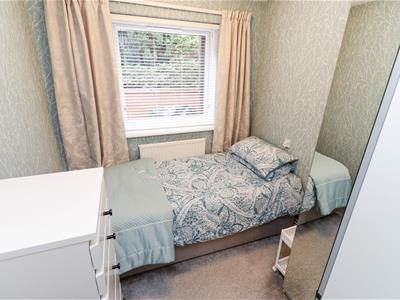 2.67m x 2.26m (8'9 x 7'5)Double glazed window, radiator, carpeted flooring.
Shower Room
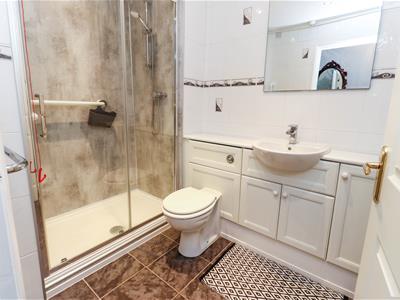 2.16m x 1.65m (7'1 x 5'5)Three piece suite comprising large walk-in shower cubicle with glass sliding door and PVC shower panel, low flush WC, and wash hand basin in vanity unit with storage, heated towel rail, extractor fan, tiled walls and flooring and handy grab rail and emergency pull cord.
Outside
There are lawned communal gardens to front and rear which are maintained and communal parking areas for residents and guests.
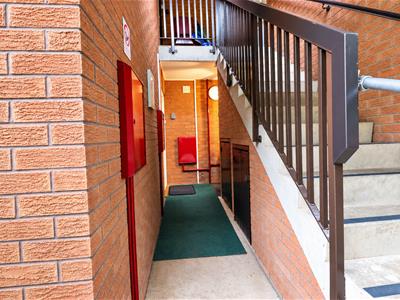
The property has a small lockable storage area by the entrance door.
N.B
Tenure Type: - Leasehold
Lease Term: - 125 years from 24 June 1985. 83 years remaining.
Qualifying Age: - 55 and over.
Service Charge : - £206.17 PCM. 2026/27 costs
Alarm pull cords are located in the hall, bedroom and bathroom.
On site warden.
Although these particulars are thought to be materially correct their accuracy cannot be guaranteed and they do not form part of any contract.
Property data and search facilities supplied by www.vebra.com