
Lyth Hill Road, Bayston Hill, Shrewsbury
Offers In The Region Of £420,000
3 Bedroom House - Detached
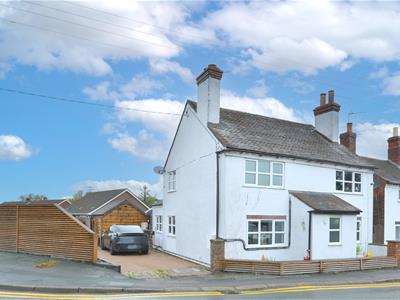
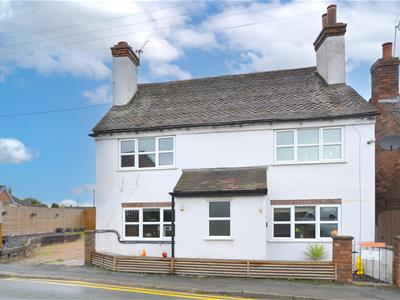
- A deceptively spacious three bedroom detached property, occupying a generous size corner plot
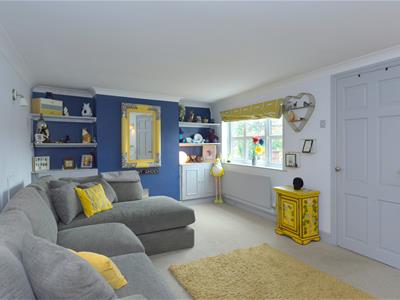
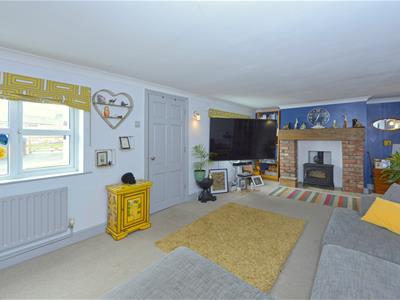
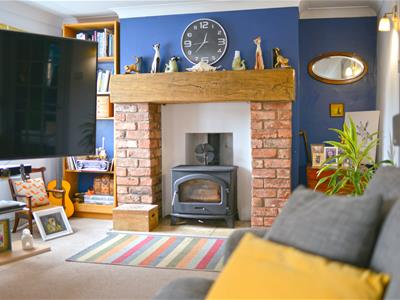
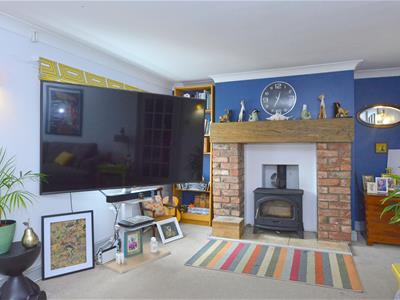
- Attractive lounge with feature wood burning stove
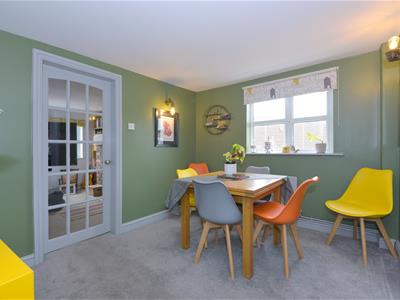
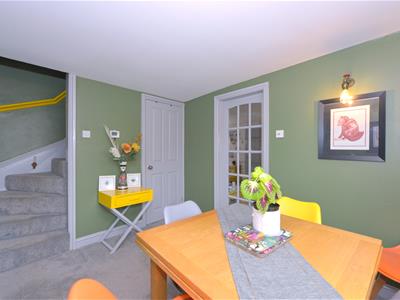
- Separate dining room and study
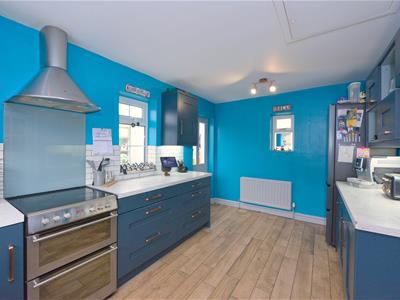
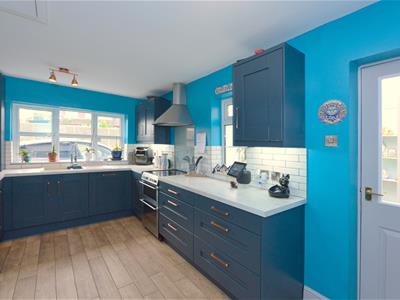
- Refitted kitchen/breakfast room
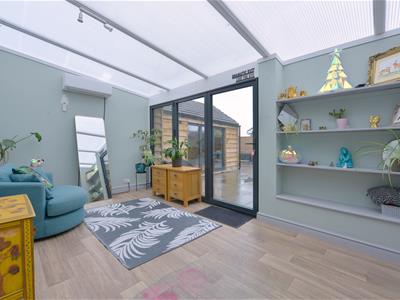
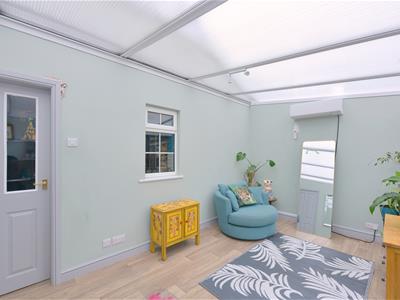
- Garden room
- Refitted family bathroom
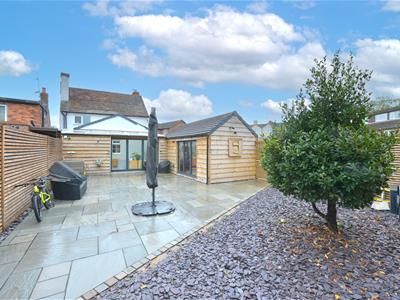
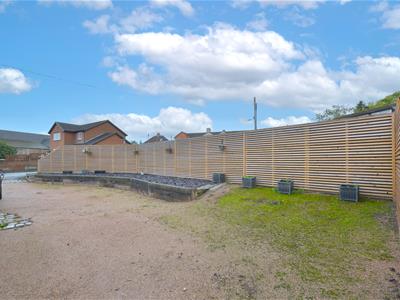
- Front and generous size low maintenance rear enclosed gardens
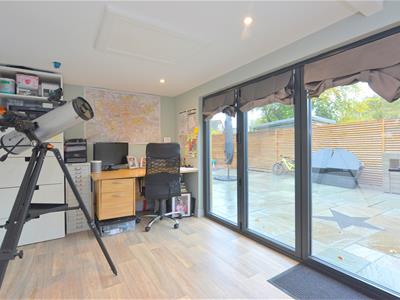
- Custom built home office/studio
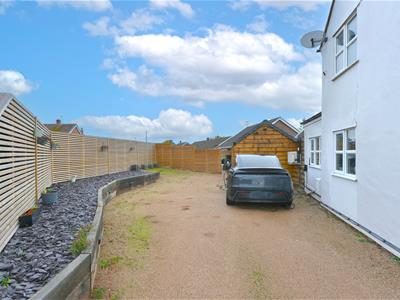
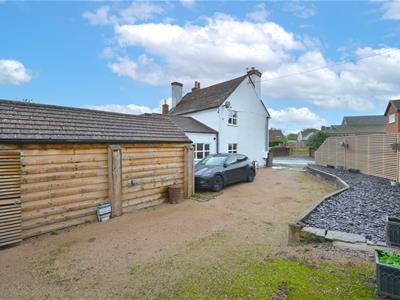
- Large driveway providing ample off street parking for a number of vehicles
- Viewing is recommended
The accommodation briefly comprises of the following: Entrance hallway, attractive lounge with feature wood burning stove, separate dining room, study, refitted kitchen./breakfast room, garden room, laundry area, cloakroom, first floor landing having three bedrooms, refitted family bathroom, front and generous size low maintenance rear enclosed gardens, custom built home office/studio, large driveway providing ample off street parking for a number of vehicles, UPVC double glazing, gas fired central heating. Viewing is highly recommended.
The accommodation in greater detail comprises
Occupying a generous size corner plot within the ever popular area of Bayston Hill, this is a deceptively spacious three bedroom detached property which is been much improved by the current owners and is presented to an excellent standard throughout. Offering well proportioned accommodation, attractive living spaces and a wonderful degree of versatility, the property is ideally suited to a range of purchasers seeking a comfortable family home and having the added benefit of generous outdoor space. A particular feature is the custom made outside home office/studio providing an ideal environment for home working, running a business, pursing hobbies or creating a designated space away from the main house. The generous plot further enhances the appeal, offering plenty of scope to enjoy outdoor living and to entertain family and friends. The property is located in Bayston Hill, a highly regarded residential location on the southern outskirts of Shrewsbury, combining a strong sense of community and excellent everyday convenience. The area offers a good range of amenities, including shops, convenience stores, post office, public houses, medical practice and well regarded schooling. For commuters, the Shrewsbury town centre is readily accessible providing an extensive choice of shopping, restaurants, cafes, leisure facilities and cultural attractions. The nearby A49 and wider road networks also offer convenient connections to surrounding towns and beyond. Early viewing is recommended by the agent.
Composite double glazed entrance door gives access to:
Entrance hallway
Having tiled floor,
Door from entrance hallway gives access to:
Lounge
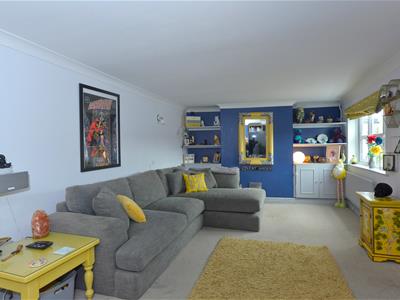
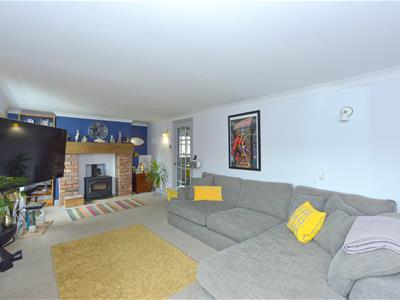
6.12m x 3.33m (20'1 x 10'11)Having two UPVC double glazed window to the front, feature wood burning stove with tiled slips to side with oak timber mantel above, coved ceiling, radiator, fitted base units with display shelving above.
Wooden framed glazed door from lounge gives access to:
Dining Room
3.15m x 2.67m (10'4 x 8'9)Having UPVC double glazed window to side, radiator, wall mounted digital heating control panel.
Door from dining room gives access to:
Study
2.67m x 1.88m (8'9 x 6'2)Having glazed window, radiator.
Wooden framed glazed door from dining room gives access to:
Refitted kitchen/breakfast room
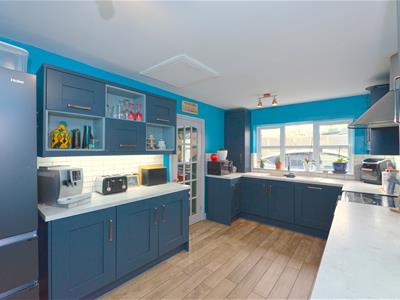
15' x 9'3Comprising: A range of attractive eye level and base units with built-in cupboards and drawers, free standing stainless steel finished double oven with four electric hob and stainless steel cooker canopy over, integrated dishwasher, space for upright fridge freezer, tiled splash surrounds,, tiled floor, two UPVC double glazed windows plus additional single glazed window, radiator.
Wooden framed door from refitted kitchen/breakfast room gives access to:
Garden room
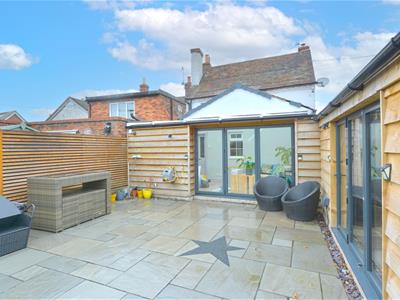
4.37m x 2.67m (14'4 x 8'9)Having polycarbonate roof, bi-folding doors giving access to rear gardens, wood effect flooring, wall mounted air conditioning unit.
Door from garden room gives access to:
Laundry area
6'4 x 6'9Having space for appliances, fitted worktop, polycarbonated roof.
Door from garden room gives access to:
Cloakroom
Having low flush WC, wash hand basin with mixer tap over, polycarbonated roof.
From the dining room stairs rise to:
First floor landing
Having loft access, linen store cupboard. Doors from first floor landing then give access to: Three bedrooms and refitted family bathroom.
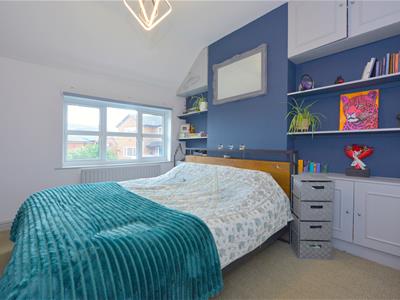
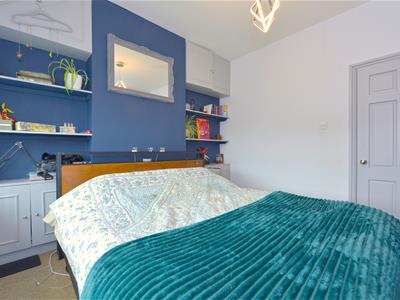
Bedroom one
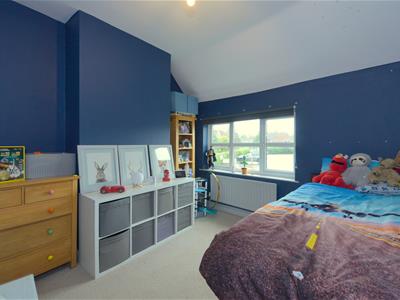
3.48m x 3.33m (11'5 x 10'11)Having UPVC double glazed window to the front, radiator, base units with fitted display shelving above.
Bedroom two
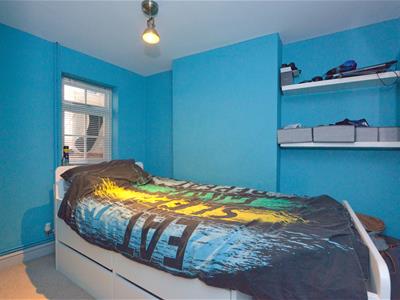
3.33m x 3.25m (10'11 x 10'8)Having UPVC double glazed window to the front, radiator.
Bedroom three
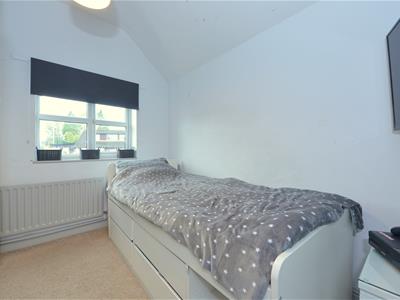
3.12m max x 2.51m max (10'3 max x 8'3" max)Having UPVC double glazed window to the side, radiator.
Refitted bathroom
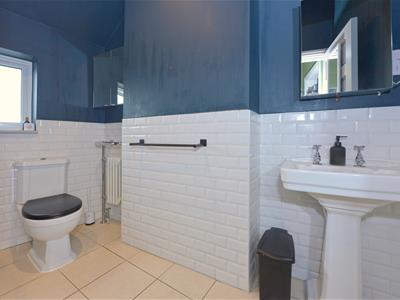
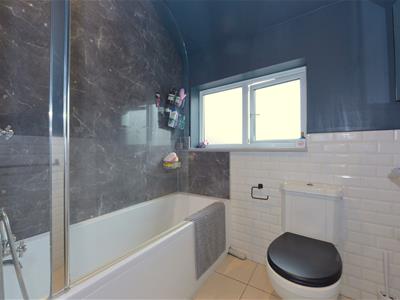
Having a three piece suite comprising: panel bath with drench shower over and and hand held shower attachment off, low flush WC, pedestal wash hand basin, half tiled to walls, antique style radiator with heated towel rail, mirror fronted bathroom cabinet, recessed spotlights to ceiling, UPVC double glazed window to rear, tiled floor.
Outside
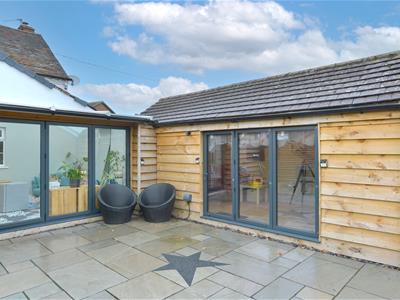
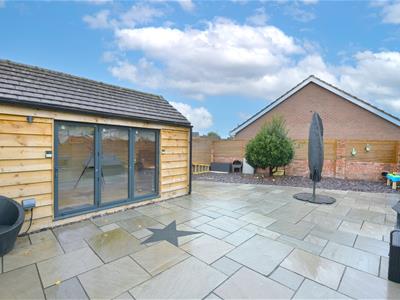
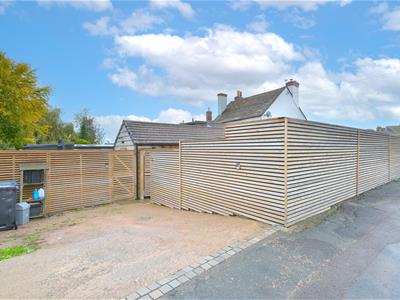
To the front of the property there is a small slated area with paved pathway giving access to front door with gated pedestrian gate to covered pathway. To the side of the property there is a generous parking forecourt with raised low maintenance slated beds and contemporary timber fencing. Access is given to a further parking area/driveway. Gated access then leads to the property's rear gardens having a substantial Indian sandstone paved patio with outside cold tap, low maintenance slated section. Gated pedestrian access then leads to a further slated garden area with timber garden shed. Within the rear garden is a:
Home office/studio
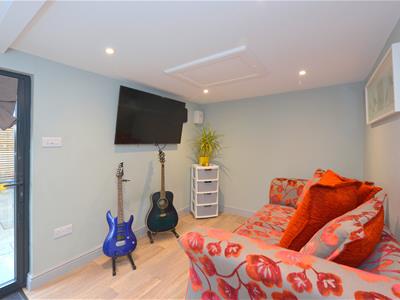
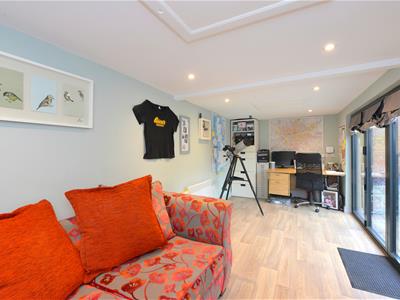
5.69m x 2.34m (18'8 x 7'8)Having double glazed bi-folding doors, wood effect flooring, recess spotlights to ceiling, wall mounted electric heater.
Services
Mains water, electricity, drainage and gas are all understood to be available to the property. None of these services have been tested. If there is a telephone installed it will be subject to British Telecom regulations.
COUNCIL TAX BAND C
Tenure
We are advised that the property is freehold but this has not been verified and confirmation will be forthcoming from the vendor's solicitors during pre-contract enquiries.
Mortgage Services
We offer a no obligation mortgage service through our in house Independent Financial Advisor. Telephone our Office for further details 01743 357 000 (OPTION 1 SALES).
Referral fee disclaimer
Guidance from the Consumer Protection from Unfair Trading Regulations 2008 requires the Estate Agency sector to address the issue of transparency of fees.
Holland Broadbridge refers clients to carefully selected local service companies, as we believe you may benefit from using their services. You are under no obligation to use the services of any of the recommended companies, though if you accept our recommendation the provider is expected to pay us a referral fee.
Disclaimer
Any areas / measurements are approximate only and have not been verified.
VACANT POSSESSION WILL BE GIVEN ON COMPLETION.
Holland Broadbridge attempts to ensure details are accurate. They do not guarantee them and viewers should rely on their own inspection and legal enquires.
Energy Efficiency and Environmental Impact

Although these particulars are thought to be materially correct their accuracy cannot be guaranteed and they do not form part of any contract.
Property data and search facilities supplied by www.vebra.com