
55 High Street
Cowbridge
Vale of Glamorgan
CF71 7AE
28 Ffrwd Vale, Neath, Neath Port Talbot, SA10 7BA
Guide Price £1,200,000
5 Bedroom House - Detached
- Situated in the well-regarded and highly sought after 'Ffrwd Vale' development in Neath.
- Within walking distance to local amenities, Dwr-Y-Felin Comprehensive school and Neath town centre.
- An immaculately presented, individually designed executive residence.
- An impressive self-build home spanning over 5,400 sq ft offering exceptionally versatile accommodation finished to a superb standard throughout.
- Five double bedrooms, four reception rooms and three bathrooms.
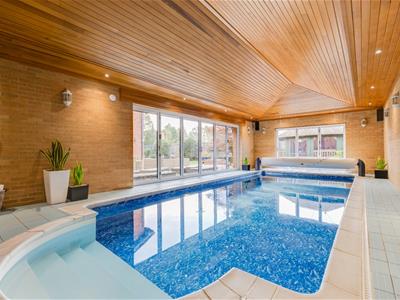
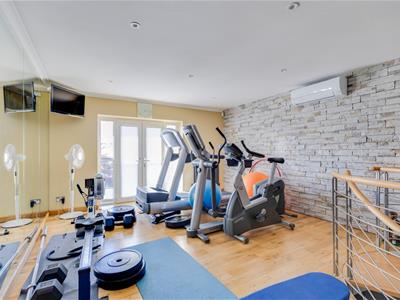
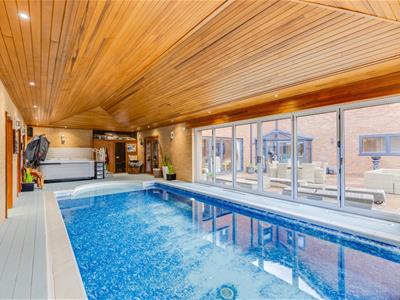
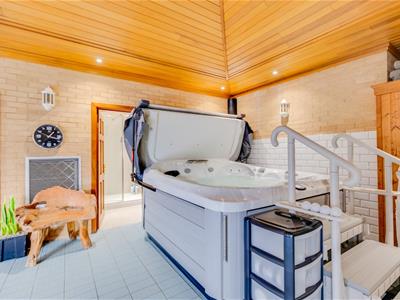
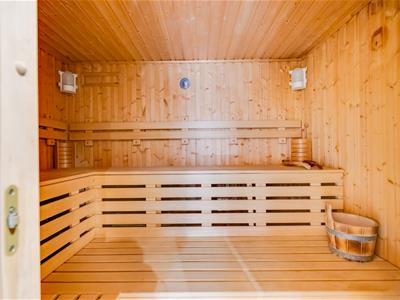
- Complemented by outstanding leisure facilities including; an indoor swimming pool, Jacuzzi, sauna and dedicated gym.
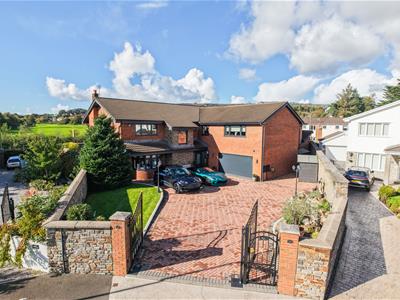
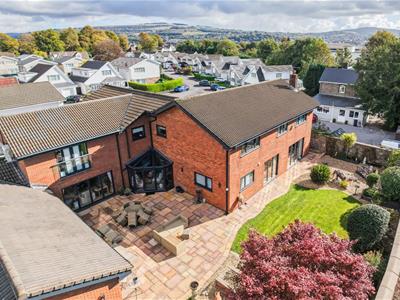
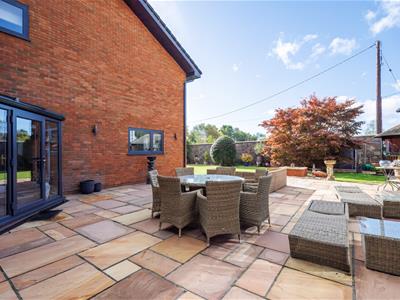
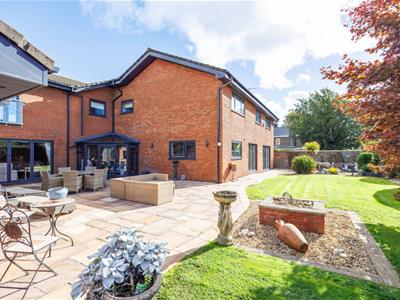
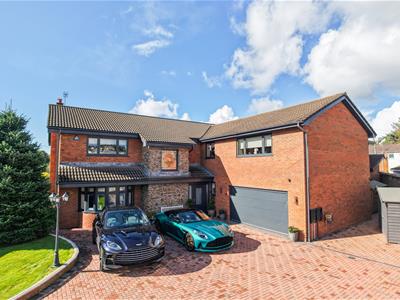
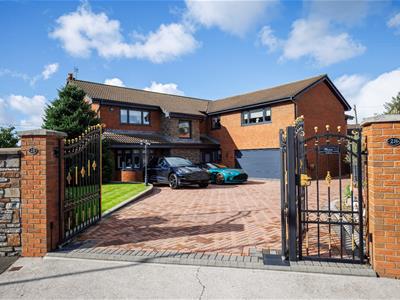
- Wrap-around lawned gardens with large terrace and wooden gazebo plus electric gated parking and a double integral garage.
- Internal viewing is highly recommended to fully appreciate the quality, space and wealth of fixtures and fittings throughout.
- EPC Rating; D.
An immaculately presented, individually designed executive residence, occupying a sought-after position at the end of a quiet cul-de-sac. Within walking distance to local amenities, Dwr Y Felin Comprehensive School and Neath town centre, with convenient access to the M4. This impressive self-build home spans over 5,400 sq ft and offers exceptionally versatile accommodation finished to a superb standard throughout. To include; five double bedrooms, four reception rooms, three bathrooms complemented by outstanding leisure facilities including an indoor swimming pool, Jacuzzi, sauna and dedicated gym. Wrap-around lawned gardens with large terrace and wooden gazebo plus electric gated parking and a double integral garage. Internal viewing is highly recommended to fully appreciate the quality, space and wealth of fixtures and fittings this exceptional property has to offer. EPC Rating; D.
SITUATION
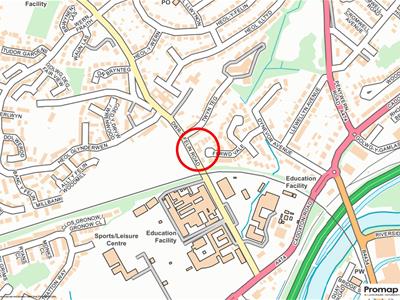
Neath Port Talbot offers a diverse South Wales setting, with a range of local amenities, convenient transport links and access to beautiful countryside, woodland and coastline. The area includes Aberavon Beach, the scenic Afan Valley and the historic Margam Country Park, with the M4 providing links to Swansea, Cardiff and beyond. The area offers a range of primary and secondary schools, together with Welsh-medium education options. Neath Port Talbot is also within convenient reach of further education facilities and colleges, making it a practical location for families.
ABOUT THE PROPERTY
Built in the 1980s by the present owners, 28 Ffrwd Vale is an exceptional and individually designed residence, lovingly created to provide a wonderfully understated yet impressive family home, combining timeless style with an outstanding range of modern facilities.
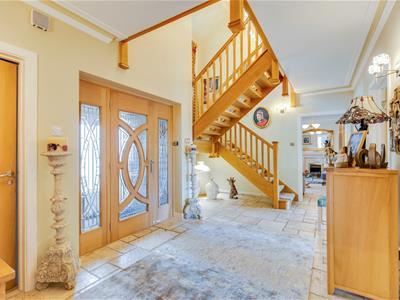
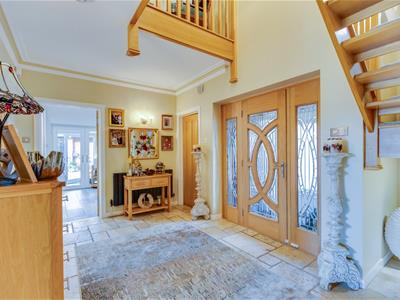
The property is approached via a central porch entrance, leading into a welcoming hallway with quality Travertine flooring incorporating underfloor heating, a useful range of storage cupboards and a spacious cloakroom with two-piece suite. An oak staircase rises to the first floor, whilst oak doors open into the principal ground floor accommodation.
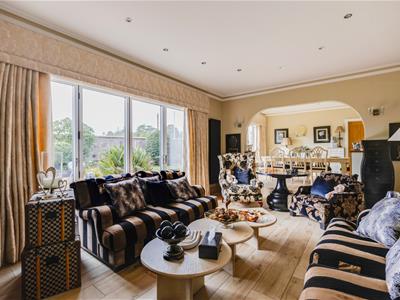
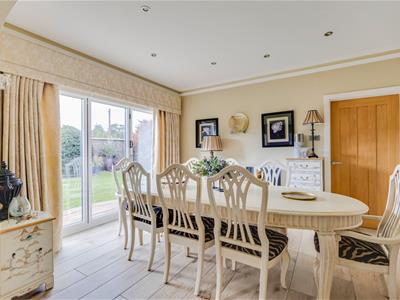
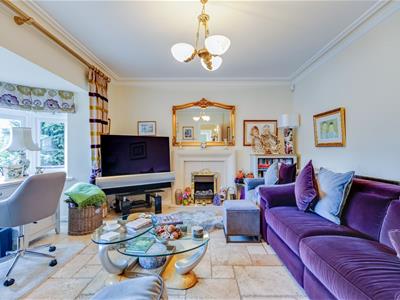
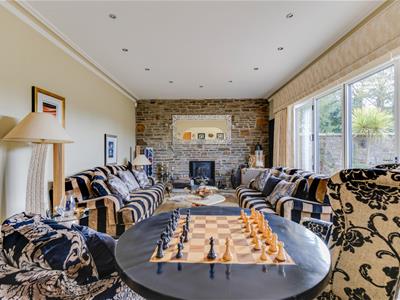
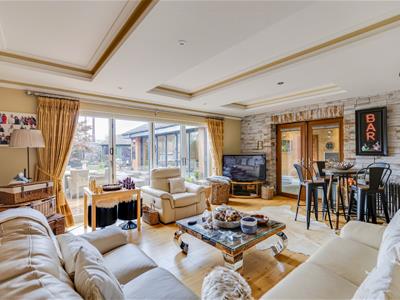
The main family lounge features a striking stone feature wall with a centrally positioned wood-burning stove and bi-folding doors seamlessly connecting the interior with the rear garden. An archway leads through to the formal dining room, which benefits from tiled flooring and access to the garden. A further sitting room to the front of the property provides an ideal snug, featuring an attractive bay window and central marble fireplace. Travertine flooring with underfloor heating continues throughout this room.
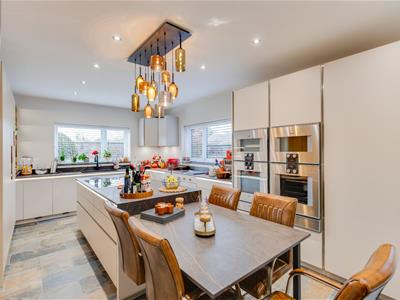
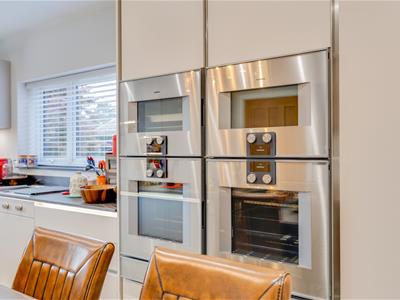
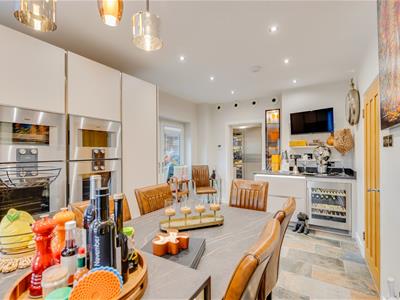
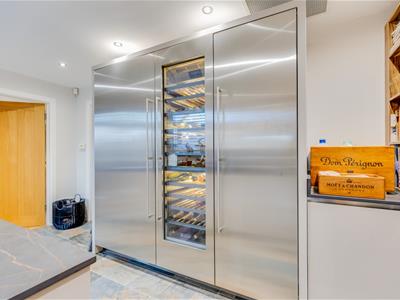
At the heart of this impressive family home is the contemporary kitchen/breakfast room, which has recently undergone a superb transformation, incorporating a high-end 'Schmidt' range of handleless units, luxurious Silestone worktops and premium German 'Gaggenau' stainless steel appliances with touchscreen controls. The exceptional specification includes; a frameless full-surface induction hob with concealed pop-up extractor, two double ovens, a combi-steam oven, a microwave combi-oven, vacuum drawer and warming drawer. A particularly striking feature is the indoor barbecue, complete with Teppan Yaki hob, concealed extractor and electric grill. Further appliances include; an integrated dishwasher, double Belfast sink with 'Insinkerator' waste disposal unit, larder fridge and separate wine cooler. The Silestone worktops extend from the central island into a breakfast bar, creating a superb space for everyday family life and entertaining.
The adjoining utility room provides additional storage cupboards and drawers, plumbing and space for appliances, together with an extra-large stainless steel drinks fridge and American-style fridge/freezer, both of which will remain. Both the kitchen and utility room connect to a sunroom, whilst the integral double garage is conveniently accessed directly from the utility room.
A particularly impressive addition to this much-loved family home is the substantial entertainment room, featuring bi-folding doors opening onto the rear garden, a range of sliding oak-fronted storage cupboards and solid oak flooring. A spiral staircase leads to the dedicated gym above, which benefits from air conditioning and a Juliet balcony overlooking the gardens.
The leisure facilities are truly exceptional, centred around an indoor heated swimming pool measuring approximately 25ft x 12ft with pool cover. Also, a separate Jacuzzi hot tub and wooden sauna. Two sets of bi-folding doors open directly onto the rear terrace, creating a wonderful connection between the indoor leisure complex and the garden. There is a separate shower/changing room, together with an additional WC. The dedicated plant room houses the pool heating and air-conditioning equipment, alongside useful storage space.
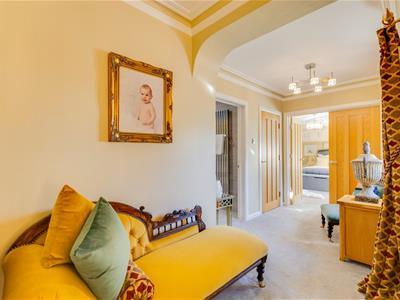
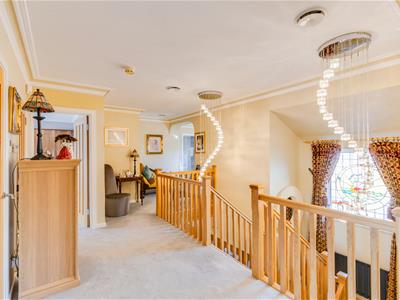
To the first floor, a gallery landing features an attractive stained-glass window to the front elevation, three airing/storage cupboards, and oak doors lead to all five double bedrooms and the family bathroom.
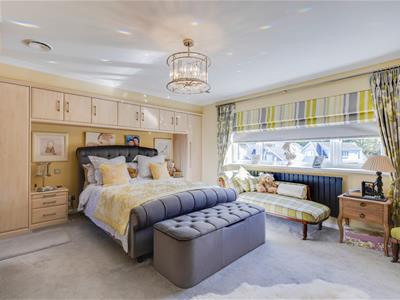
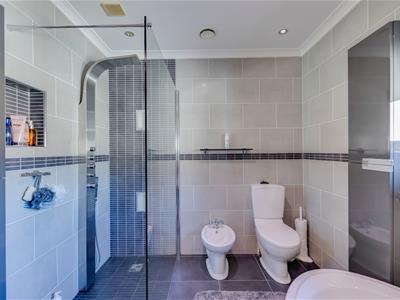
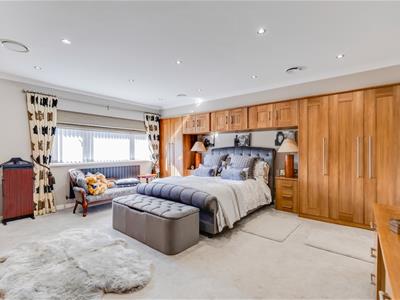
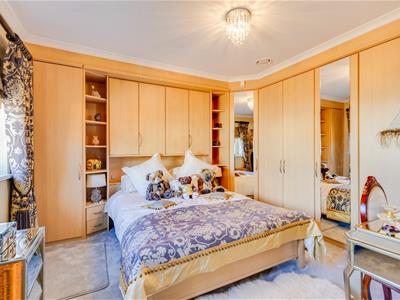
The outstanding principal bedroom enjoys a lovely front-facing outlook towards the Gnoll mountains and benefits from an extensive range of fitted furniture, together with two walk-in wardrobes. The adjoining dressing area incorporates a marble sink with granite vanity surface and fitted storage. The luxurious five-piece en-suite bathroom comprises; a roll-top bath, spacious walk-in double shower, complemented by fully tiled floors and walls. The principal bedroom also benefits from direct access to the adjacent gym.
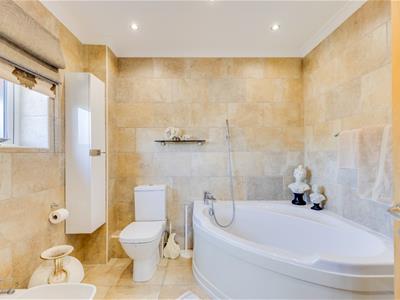
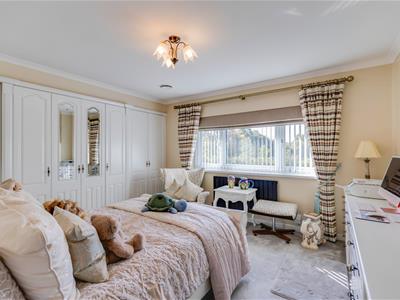
Bedroom two is another generous double room, featuring fitted wardrobes, a dressing table and a four-piece en-suite bathroom incorporating a corner bath plus walk-in shower.
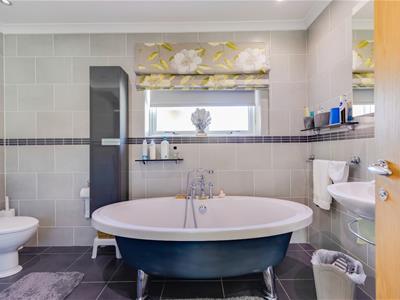
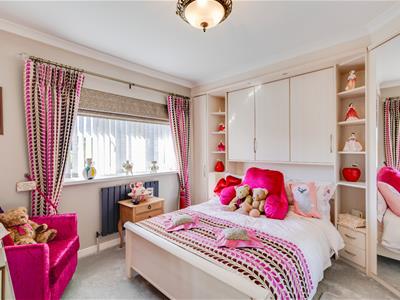
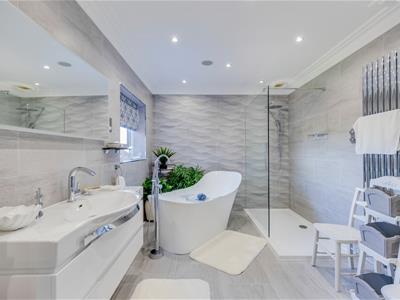
The remaining three well-proportioned double bedrooms each benefit from fitted wardrobes and are served by the family bathroom, which is presented with an immaculate suite comprising; a freestanding bathtub and spacious walk-in double shower.
GARDENS AND GROUNDS
Double electric gates open onto a block-paved driveway, providing ample off-road parking and leading to the integral double garage with electric door. The garage benefits from a full power supply, tiled flooring and houses the gas-fired central heating boiler.
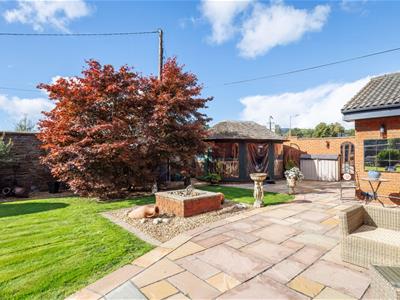
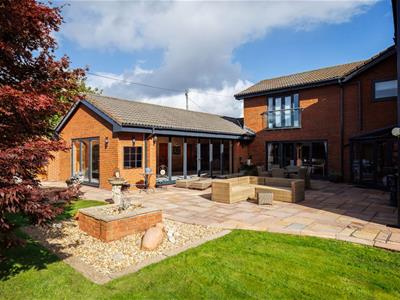
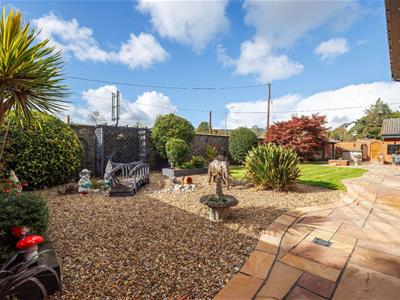
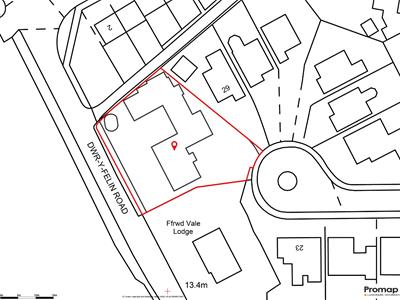
The wrap-around plot is enclosed by attractive stone walls, with the front garden predominantly laid to lawn and complemented by raised flower beds. Storage sheds to one side will remain. A side pedestrian gate leads to the rear garden, which features a mature lawn, planted borders, acer trees and a large flagstone terrace - ideal for al-fresco dining. Recently installed and providing year-round use is a 'Crown Pavilions' premium wooden gazebo constructed using redwood timber with PVC windows, tiled roof and fitted seating - all to remain. External power points are conveniently positioned throughout the garden, alongside LED downlighters and atmospheric garden lighting. A further pedestrian gate at the bottom of the garden provides useful access onto Dwr-y-Felin Road.
ADDITIONAL INFORMATION
Freehold. All mains services connected. Two gas-fired central heating boilers - separate boiler for the swimming pool. Council tax band F.
Additional fitted features include; a 'Bang & Olufsen' sound system installed throughout the property along with a security alarm system. Also, underfloor heating to the hallway and snug, and air-conditioning to the kitchen and throughout the first floor. New windows (2025) and garage door fitted.
Although these particulars are thought to be materially correct their accuracy cannot be guaranteed and they do not form part of any contract.
Property data and search facilities supplied by www.vebra.com