Julian Marks
91 - 93 The Ridgeway
Plympton
PL7 2AA
Plympton, Plymouth
£210,000
3 Bedroom House - Semi-Detached
- Semi-detached family home
- Lounge/diner
- Kitchen
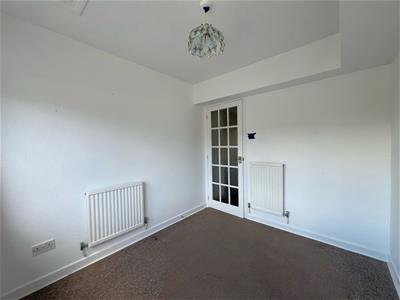
- Study/4th bedroom
- 3 bedrooms
- Bathroom & downstairs shower room
- Front garden & rear courtyard
- Private driveway
- Requires modernisation
- No onward chain
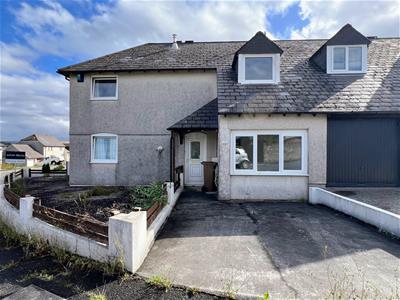
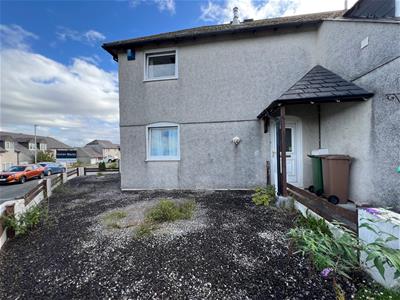
Offered with no onward chain, this property offers versatile accommodation briefly comprising an entrance hallway, lounge/diner, kitchen, downstairs shower room & a study which could also be used as a bedroom or playroom - perfect for multi-generational living, Upstairs there are 3 bedrooms & a family bathroom. Outside, to the front there is a driveway for one vehicle & a wraparound garden, whilst to the rear is a low-maintenance courtyard. In need of modernisation, the property is perfect for those looking for a property to make their own whilst also adding value.
GRANTHAM CLOSE, PLYMPTON, PLYMOUTH PL7 1UN
ENTRANCE HALLWAY
1.8 x 1.53 (5'10" x 5'0")uPVC double-glazed door, with inset obscured glass panel, opening into the entrance hall. Doors leading to the hallway and lounge/diner. Under-stairs cupboard.
HALLWAY
1.65 x 0.91 (5'4" x 2'11")Doors leading to the shower room and study.
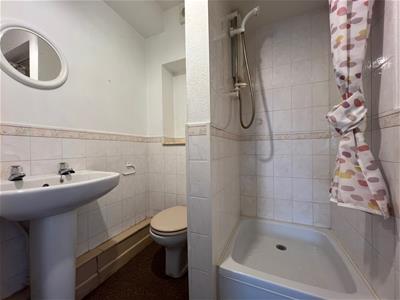
SHOWER ROOM
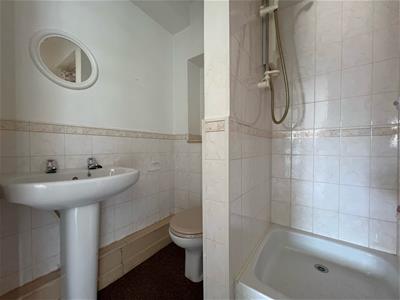 1.66 x 1.47 (5'5" x 4'9")Tiled shower cubicle with electric shower, pedestal wash handbasin and back-to-wall wc.
BEDROOM THREE
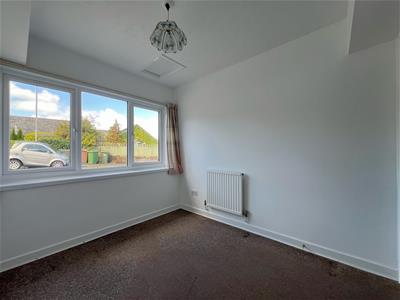 2.73 x 2.43 (8'11" x 7'11")uPVC double-glazed window to the front elevation.
LOUNGE/DINER
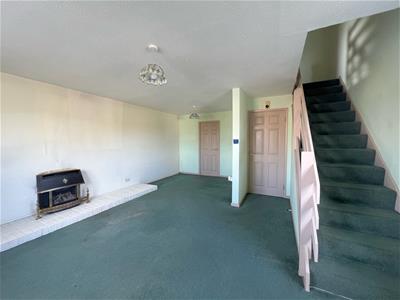
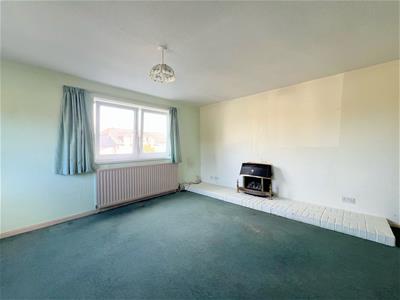
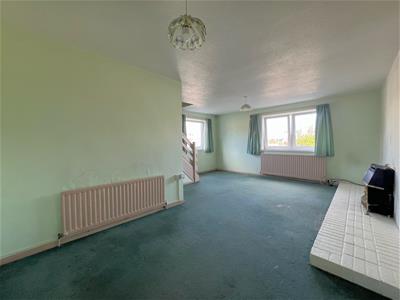 5.72 x 4.7 max (18'9" x 15'5" max)Gas fireplace set onto a brick plinth. uPVC double-glazed windows to the front and side elevations. Door leading to the kitchen. Stairs ascending to the first floor accommodation.
KITCHEN
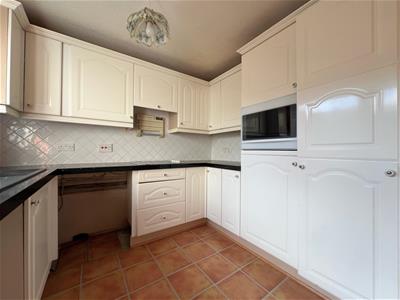
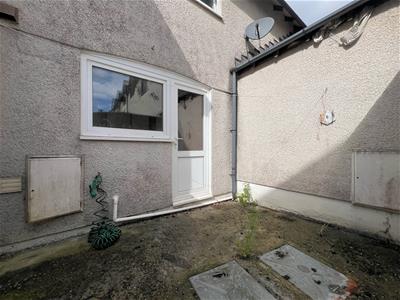
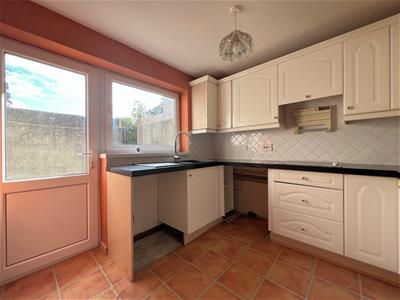 2.8 x 2.75 (9'2" x 9'0")Matching base and wall-mounted units incorporating square-edged sparkle-effect worktop with inset electric hob and a one-&-a-half drainer composite sink unit with chrome coil neck tap and pull-out spray tap. Space for an under-counter washing machine and fridge/freezer. uPVC double-glazed door with inset glass panel leading to the rear courtyard. uPVC double-glazed window to the rear elevation.
FIRST FLOOR LANDING
3.6 x 1.82 (11'9" x 5'11")Doors providing access to the first floor accommodation. Airing cupboard housing the boiler.
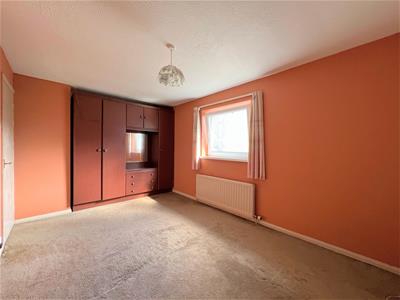
BEDROOM ONE
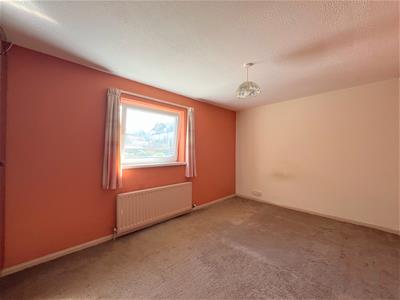 4.55 x 2.83 (14'11" x 9'3")uPVC double-glazed window to the rear elevation. Fitted wardrobes.
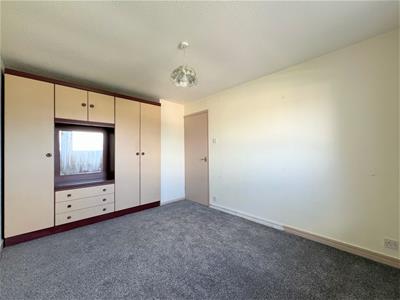
BEDROOM TWO
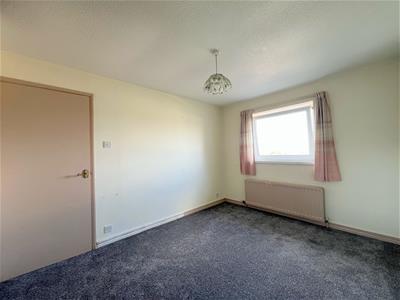 3.97 x 2.83 (13'0" x 9'3")uPVC double-glazed window to the side elevation. Fitted wardrobes.
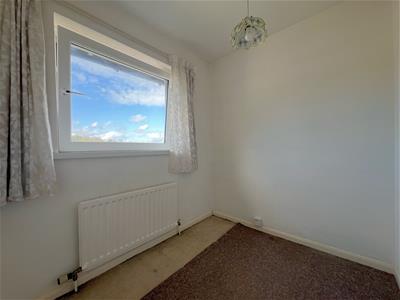
STUDY/CHILD'S BEDROOM
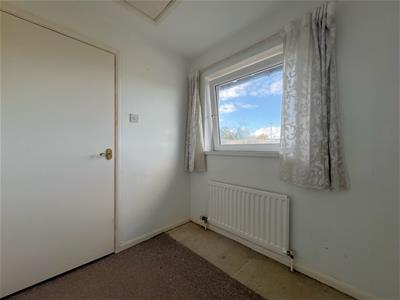 2.04 x 1.81 (6'8" x 5'11")uPVC double-glazed window to the front elevation. Hatch providing access to loft space.
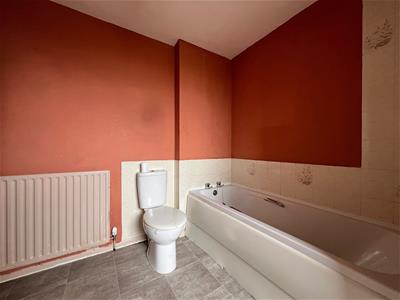
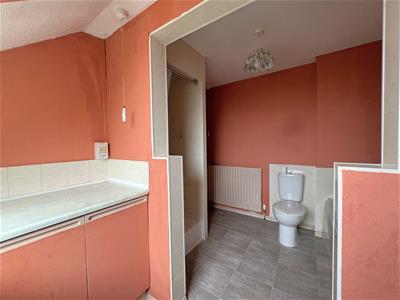
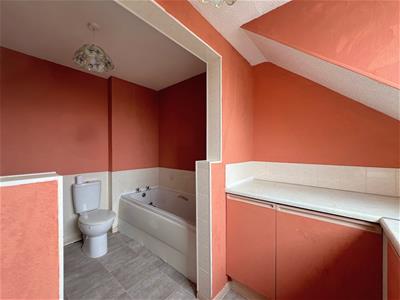
BATHROOM
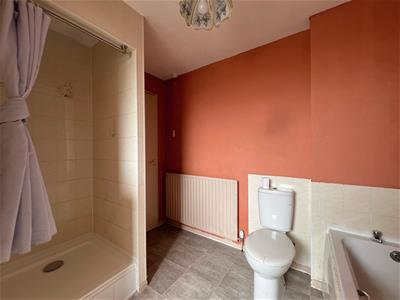
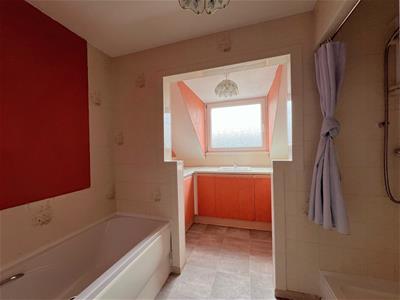 3.43 x 2.77 (11'3" x 9'1")Tiled shower cubicle with mains shower, panel bath and close-coupled wc. Roll-edged laminate worktop with inset ceramic wash handbasin and mixer tap with wooden storage units below. Obscured-glass double-glazed window to the front elevation.
OUTSIDE
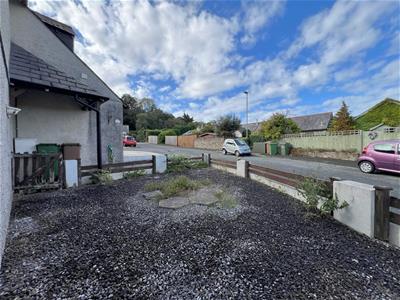
The property is approached via a concrete driveway and a path leading to the front door, with a wooden-supported, pyramid-hipped, slate-tiled canopy. There are areas of garden to the front and side, laid to stone chippings, bordered by a low-level wall and fence, with a small wooden gate providing access to the rear where there is a fully-enclosed courtyard garden.
COUNCIL TAX PCC
Plymouth City Council
Council Tax Band: C
SERVICES
The property is connected to all the mains services: gas, electricity, water and drainage.
WHAT3WORDS
///hunter.urgent.period
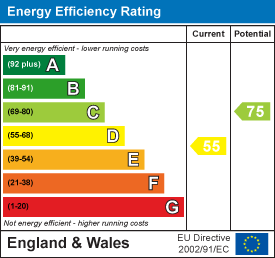
Energy Efficiency and Environmental Impact
Although these particulars are thought to be materially correct their accuracy cannot be guaranteed and they do not form part of any contract.
Property data and search facilities supplied by www.vebra.com