Julian Marks
91 - 93 The Ridgeway
Plympton
PL7 2AA
Plympton, Plymouth
£375,000 Sold (STC)
4 Bedroom House - Semi-Detached
- Immaculate extended semi-detached family home
- Beautifully presented with stylish modern decor throughout
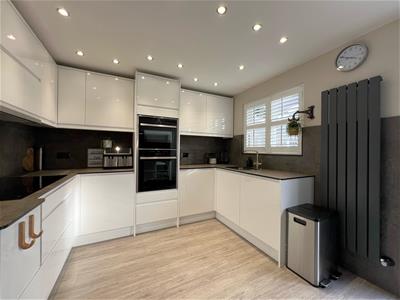
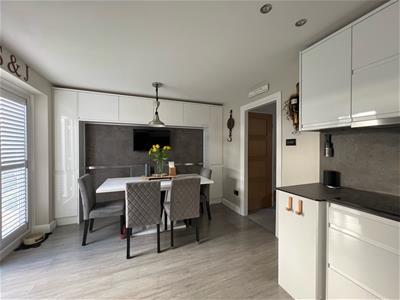
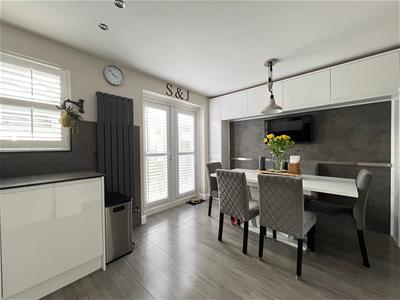
- Contemporary kitchen/diner
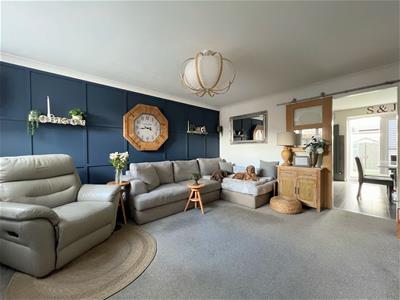
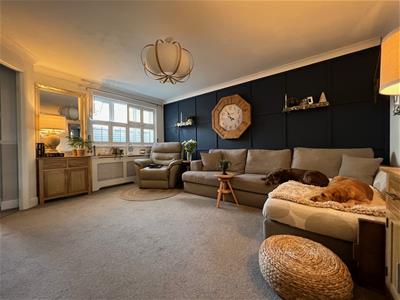
- Spacious lounge
- Conservatory/utility room
- Cloakroom
- 4 bedrooms
- Ensuite & family shower room
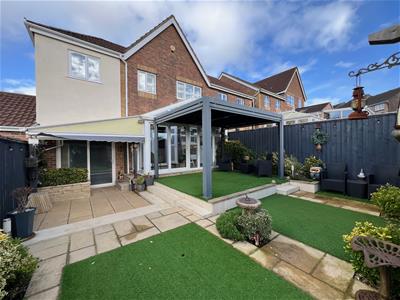
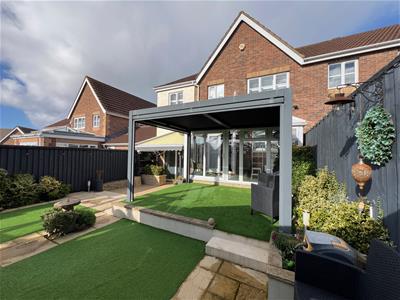
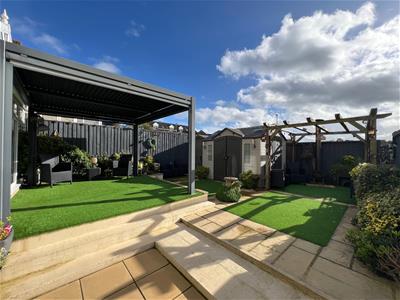
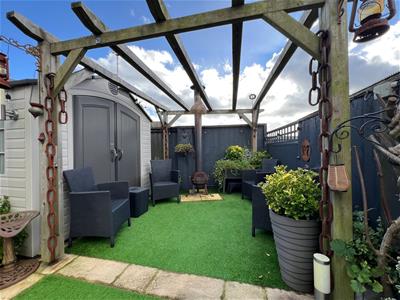
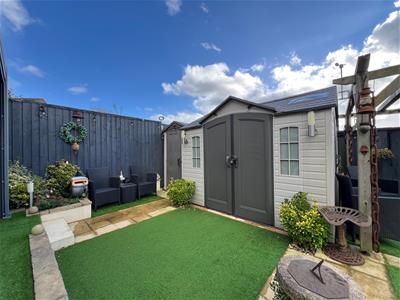
- South-facing sunny low-maintenance rear garden
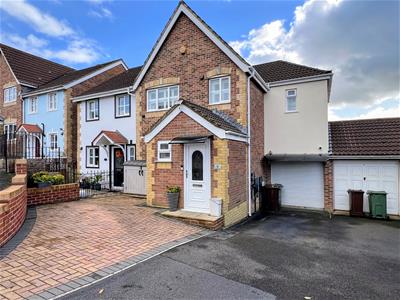
- Garage & off-road parking for 3 cars
We are delighted to offer this beautifully presented, extended family home located in the Chaddlewood area of Plympton. This stylish property features modern decor throughout & the accommodation briefly comprises a spacious lounge, contemporary kitchen/diner, conservatory/utility room & handy cloakroom. Upstairs there are 3 double bedrooms & a single room - currently used as a dressing room, together with a principal ensuite & family shower room. Outside the property benefits from a sunny low-maintenance rear garden, a garage & off-road parking for 3 cars. A viewing is highly recommended.
CAMPION CLOSE, PLYMPTON, PLYM|OUTH PL7 2WT
ACCOMMODATION
uPVC double-glazed door, with obscured glass, opening into the entrance hallway.
ENTRANCE HALLWAY
3.74 x 1.01 (12'3" x 3'3")Doors leading to the cloakroom and lounge. Stairs ascending to the first floor. Built-in storage cupboards. Contemporary decorative wooden panelling to the walls.
CLOAKROOM
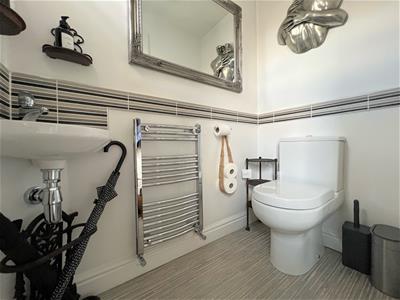 1.67 x 0.97 (5'5" x 3'2")Close-coupled wc and wall-hung corner sink with mixer tap. Chrome heated towel radiator. Obscured uPVC window to the front elevation.
LOUNGE
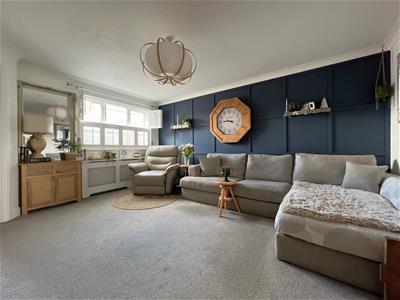
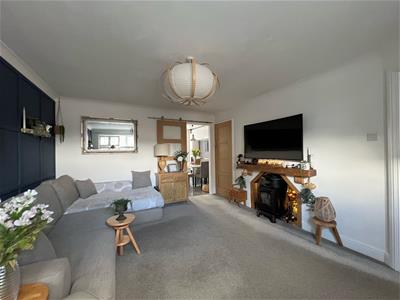
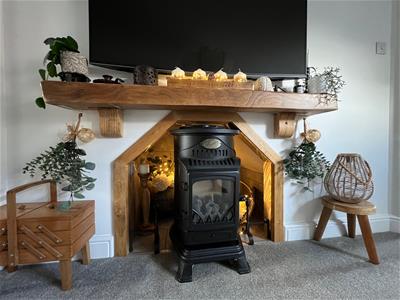
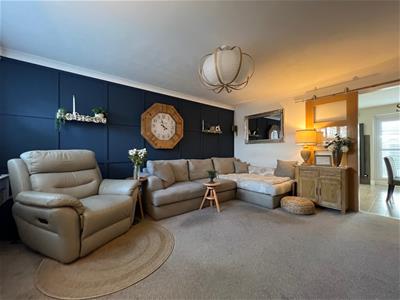 3.62 x 4.65 (11'10" x 15'3")Door leading to the kitchen/diner. Under-stairs storage cupboard. Feature fireplace with a tiled hearth and floating oak mantel. Contemporary panelled feature wall. uPVC double-glazed window with modern shutter blinds to the front elevation.
KITCHEN/DINER
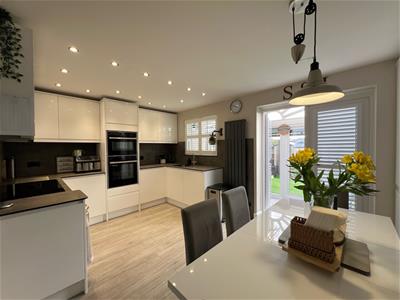
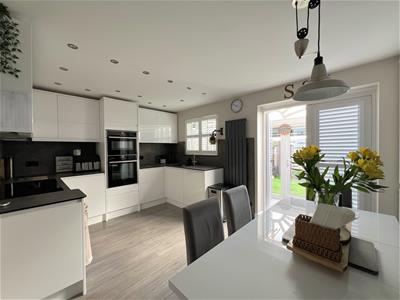 4.47 x 3.07 (14'7" x 10'0")uPVC double-glazed French doors leading into the conservatory/utility. uPVC double-glazed window facing into the conservatory - both with modern shutter blinds. Base and wall-mounted high-gloss units. Integrated Neff 'hide-&-slide' double oven and microwave oven, dishwasher and fridge. Stone-effect square-edged compact laminate worktop with an inset Neff 5-ring induction hob and a concealed Neff extractor hood over. Inset one-&-a-half stainless-steel macerating sink with mixer tap which also provides instant boiling water.
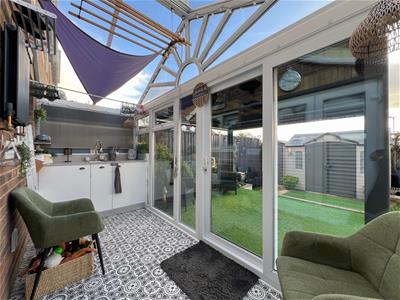
CONSERVATORY/UTILITY ROOM
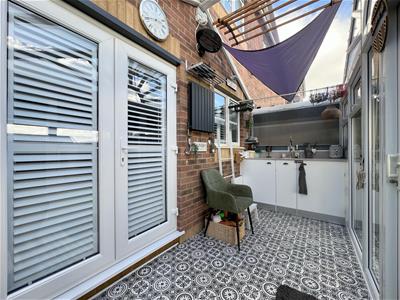 4.2 x 1.69 (13'9" x 5'6")Fully double-glazed windows to the front and side elevations, with uPVC double-glazed sliding patio doors to the side and rear. At one end there are base units with space for a concealed washing machine and tumble dryer. Square-edged wooden worktop with inset stainless-steel sink unit and a mixer tap with a coiled, retractable tap over.
FIRST FLOOR LANDING
3.2 x 1.85 (10'5" x 6'0")Doors providing access to the first floor accommodation. Full-length storage cupboard and an over-stairs storage cupboard. Hatch providing access to the loft space.
BEDROOM ONE
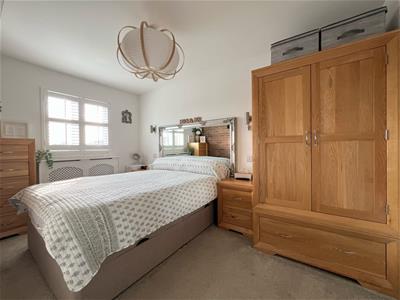 3.89 x 2.38 (12'9" x 7'9")uPVC double-glazed window to the rear elevation with modern shutter blinds. Door to the ensuite shower room.
ENSUITE
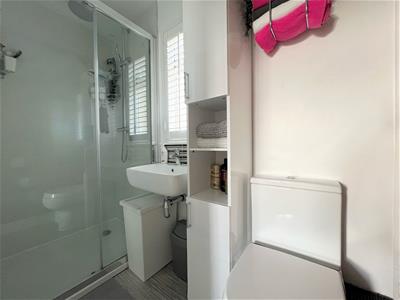 Walk-in shower cubicle with mains-fed shower and dual monsoon head, wall-hung sink with mixer tap and close-coupled wc. Chrome heated towel radiator.
BEDROOM TWO
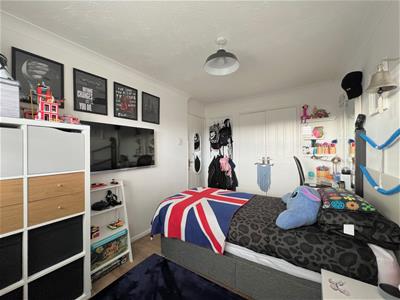
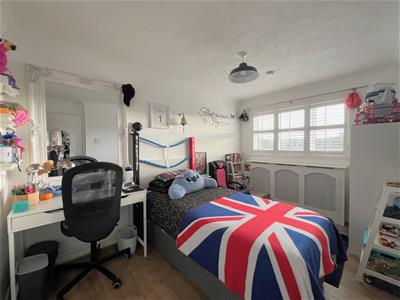 3.73 x 2.47 (12'2" x 8'1")Built-in wardrobe. uPVC double-glazed window to the rear elevation with modern shutter blinds.
BEDROOM THREE
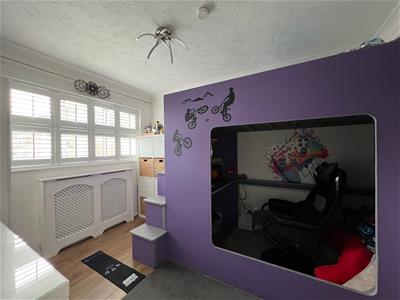 3.32 x 2.58 (10'10" x 8'5")uPVC double-glazed window to the front elevation with modern shutter blinds.
BEDROOM FOUR
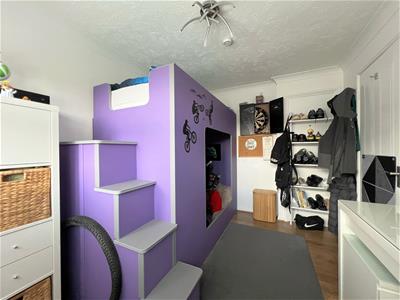
2.78 x 1.98 (9'1" x 6'5")Currently used as a dressing room. uPVC double-glazed window to the rear elevation with modern shutter blinds.
FAMILY SHOWER ROOM
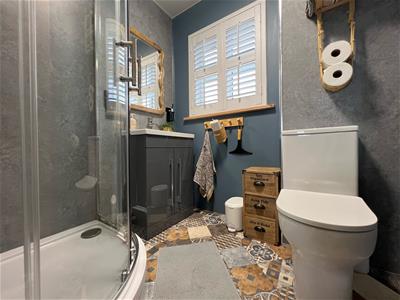 1.82 x 1.65 (5'11" x 5'4")Curved corner shower cubicle with a mains dual-head shower including a monsoon head, vanity handbasin with mixer tap and high-gloss storage unit below and close-coupled wc. Heated towel radiator. Obscured uPVC double-glazed window to the front elevation with modern shutter blinds.
OUTSIDE
The property is approached via a tarmac, brick-paved driveway which provides parking for 3 vehicles. To the rear the garden is south-facing and fully-enclosed with areas laid to artificial grass and an area of patio. There is a wooden pergola and space for a garden shed.
GARAGE
5.06 x 2.49 (16'7" x 8'2")Electric roller door. Power and lighting. Wall-mounted boiler. Mezzanine storage. uPVC double-glazed sliding doors leading to the rear garden.
COUNCIL TAX
Plymouth City Council
Council Tax Band: C
SERVICES
The property is connected to all the mains services: gas, electricity, water and drainage.
WHAT3WORDS
///lied.pushy.employ
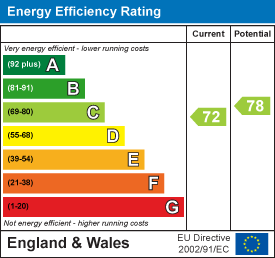
Energy Efficiency and Environmental Impact
Although these particulars are thought to be materially correct their accuracy cannot be guaranteed and they do not form part of any contract.
Property data and search facilities supplied by www.vebra.com