
54 Liverpool Road
Crosby
Liverpool
L23 5SG
Agnes Road, Liverpool
Offers over £640,000
6 Bedroom House - Semi-Detached
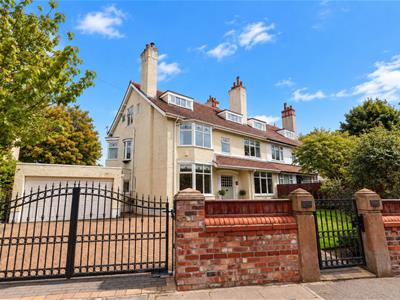
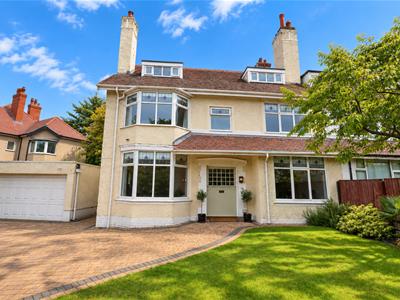
- Edwardian Semi Detached House
- Six Bedrooms
- Three Reception Rooms
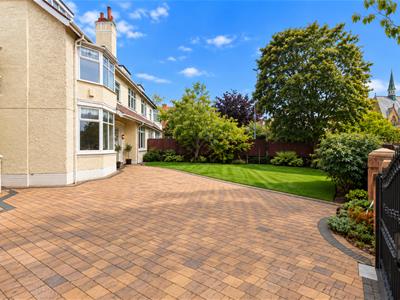
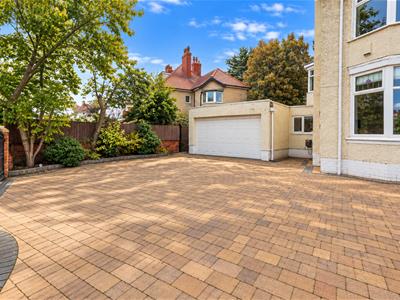
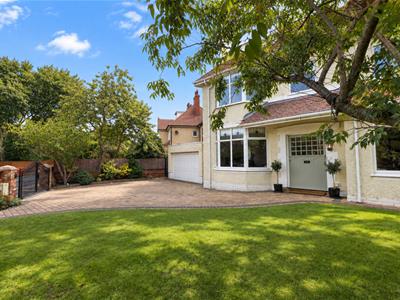
- Large Front and Rear Gardens
- Large Basement
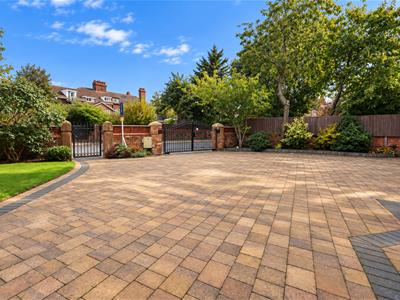
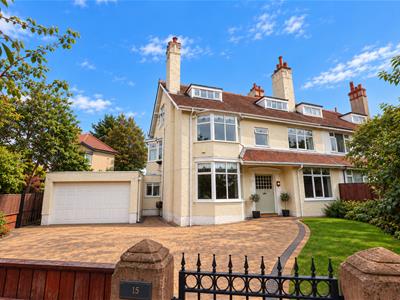
- Garage and Off Road Parking
- Automatic Metal Gates
- Viewing Highly Recommended
- Freehold
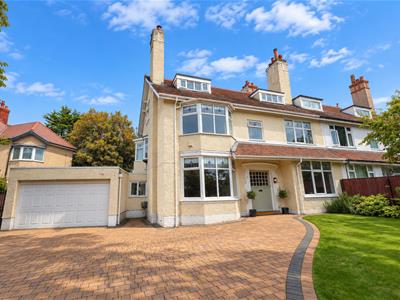
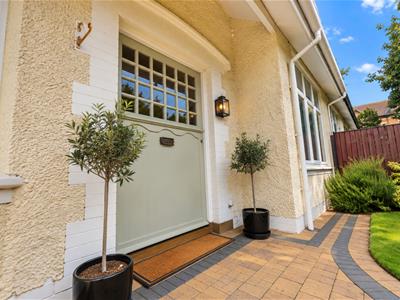
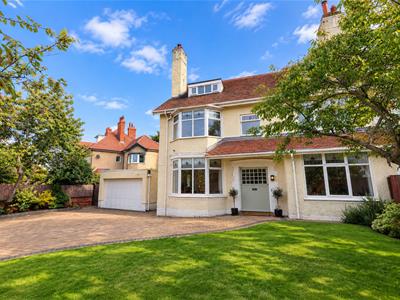
Nestled on the charming Agnes Road in Liverpool, this impressive double-fronted Edwardian residence is a wonderful example of a substantial period family home, combining an abundance of character with exceptionally spacious and versatile accommodation. Boasting six generously sized bedrooms and three reception rooms, the property offers fantastic space for modern family living.
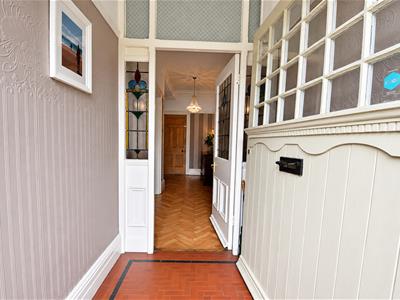
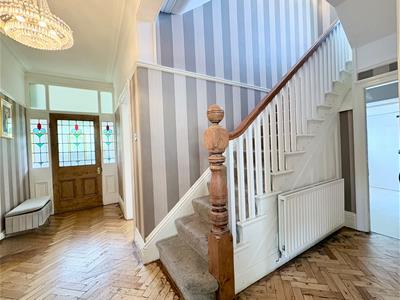
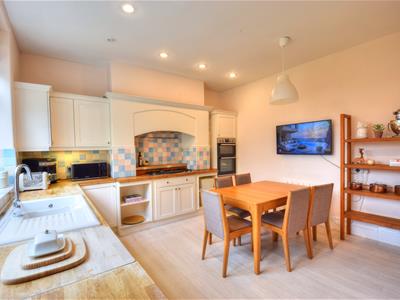
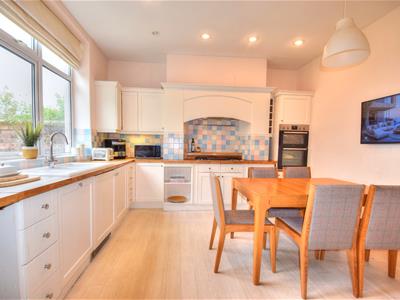
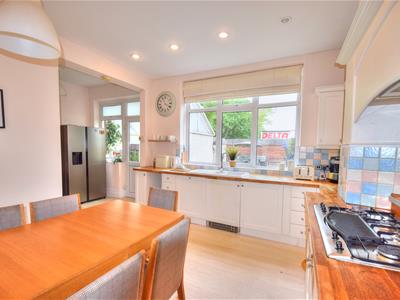
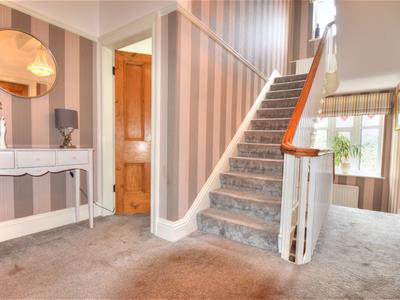
Upon entering, you are welcomed by a grand entrance hallway which immediately gives a sense of the scale and character found throughout the home. There are three inviting reception rooms, comprising a spacious lounge, formal dining room and versatile snug/study, providing plenty of space for relaxing, entertaining or working from home. At the heart of the property is a beautiful kitchen/breakfast room, creating a warm and sociable setting for family meals, while a convenient WC completes the ground floor.
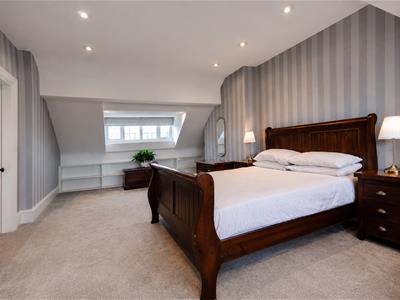
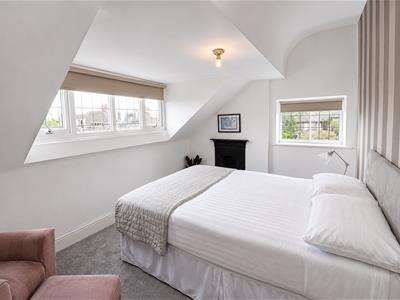
Arranged across the first and second floors are six well-proportioned bedrooms, offering excellent flexibility for larger families or those requiring additional guest or office space. These are complemented by a family bathroom, separate shower room and an en-suite shower room.
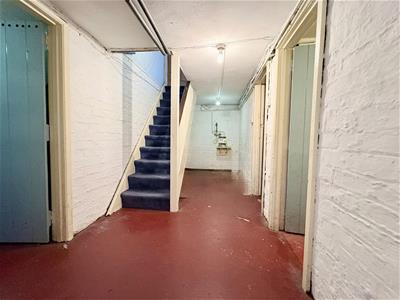
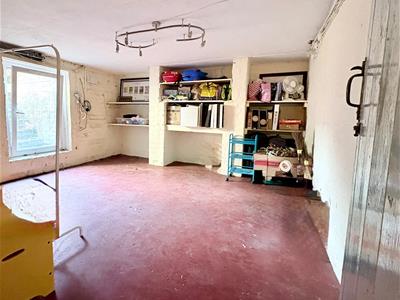
One of the property's most impressive and versatile features is the substantial basement. Offering two large additional rooms together with a useful pantry, this fantastic space provides excellent storage while presenting exciting potential for a home gym, games room, cinema room, workshop or further living accommodation, subject to any necessary consents.
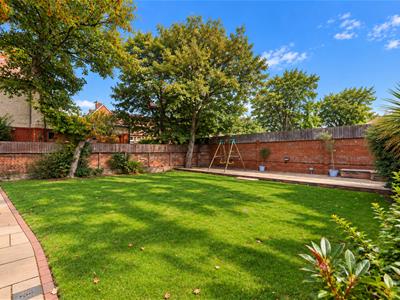
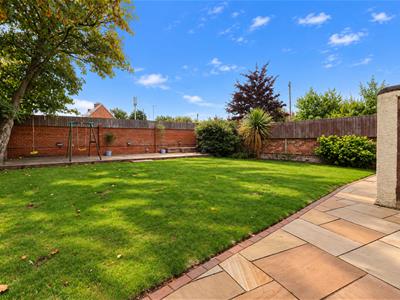
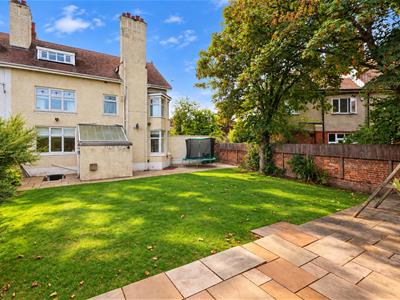
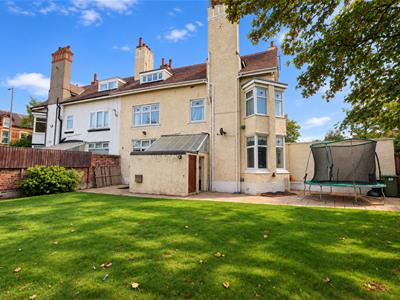
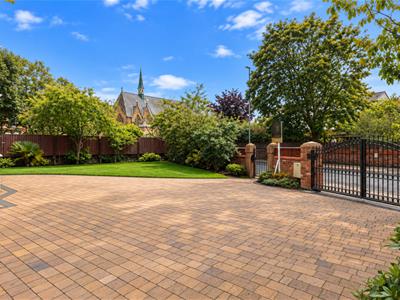
Externally, the property is surrounded by beautifully maintained gardens to both the front and rear, providing attractive outdoor spaces to enjoy. A detached double garage and ample off-road parking further enhance the practicality of this impressive home. The property also benefits from UPVC double glazing and gas-fired central heating.
Perfectly positioned, this rare opportunity to acquire a substantial Edwardian property in a highly sought-after location.
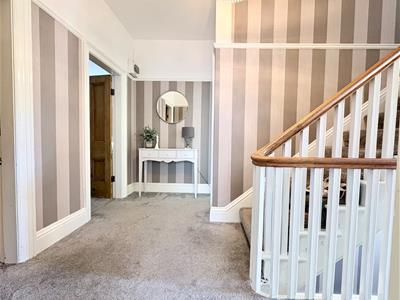
Hallway
Parquet flooring, radiator and stairs to the upper floors.
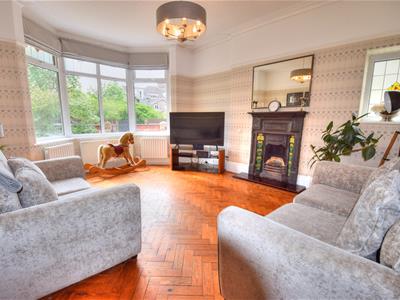
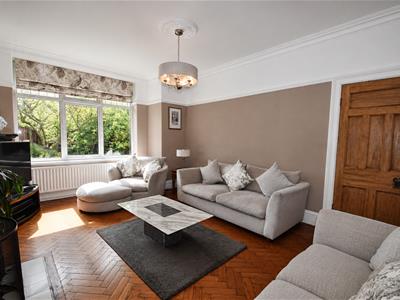
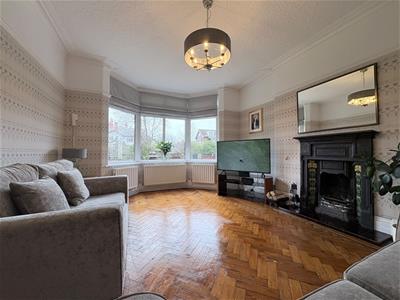
Reception One
Feature fire place, double glazed bay window and frosted glazed window to the side. Parquet flooring, radiator set behind cover and radiators fitted under the bay window.
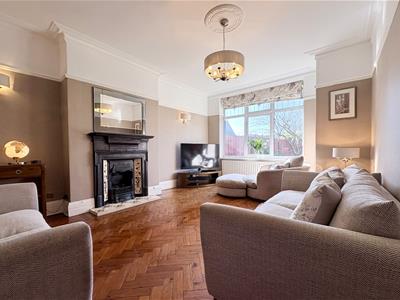
Reception Two
Feature fire place, parquet flooring, radiator set behind cover and additional radiator set under the window.
Dining Kitchen
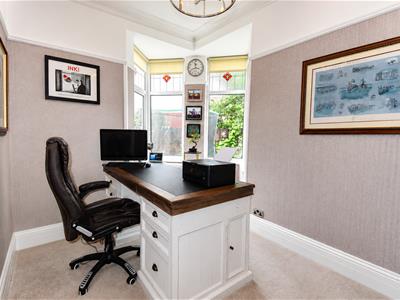
Snug/Study
Double glazed bay window to rear, radiator.
Cloaks/W.C.,
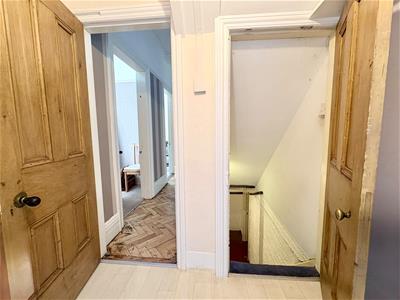
Plumbing for washing machine. Access to garage. Stairs leading to lower level.
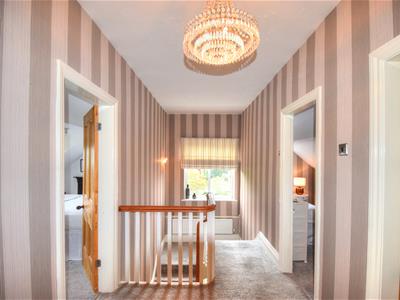
First Floor landing
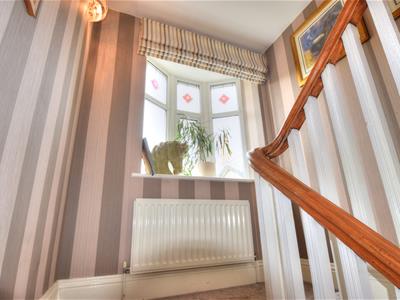
Carpet flooring, stairs to upper level. Doors to all first floor rooms.
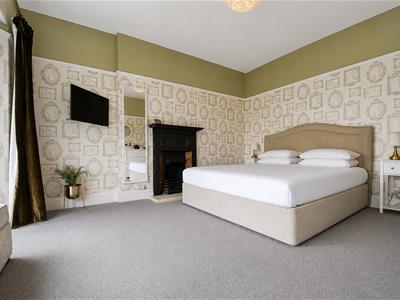
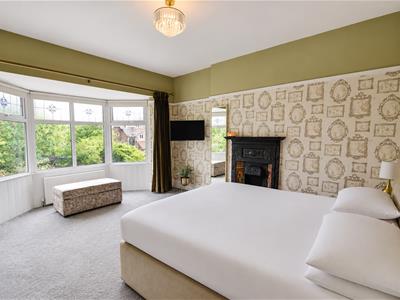
Master Bedroom
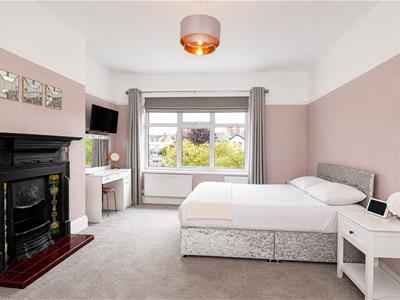
Double glazed bay window, feature fire surround, radiator. Door leading to;
En-Suite Shower Room
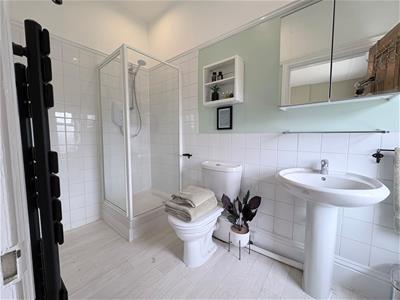
Shower cubicle, pedestal wash hand basin and w.c. Frosted double glazed window, heated towel rail, part tiled walls.
Bedroom Two
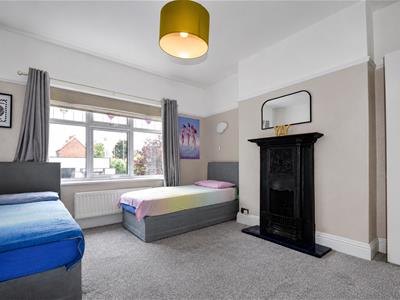
Feature fire surround, radiator, double glazed window. Carpet flooring. Front aspect
Bedroom Three
Double glazed window, radiator and picture rail. Rear aspect.
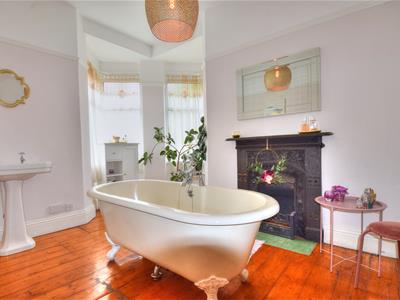
Bathroom
Having a free standing rolled top bath and a wash hand basin. Fire surround, double glazed bay window and radiator.
Shower Room
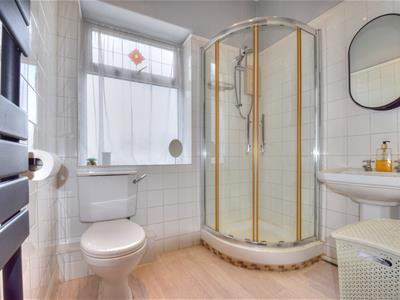
Tiled shower cubicle, wash hand basin and w.c. Part tiled walls, frosted double glazed window.
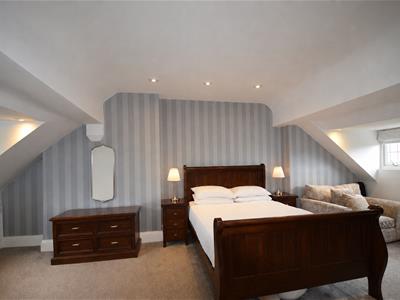
Second Floor Landing
Carpet flooring. Doors to three further bedrooms.
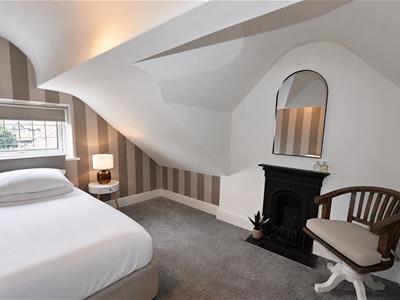
Bedroom 4
Dual aspect. Carpet flooring. Double glazed window, radiator and feature fire surround.
Bedroom 5
Carpet flooring. Double glazed window, radiator. Rear aspect.
Bedroom 6
Carpet flooring. Double glazed window, radiator. Front aspect
Basement
To the basement are two further rooms and pantry, ideal as a playroom and/or gym.
Garage and Off Road Parking
Up and Over door. Internal door leading to house. Additionally there is Off Road parking for two cars to front of house. Electric gates.
Gardens
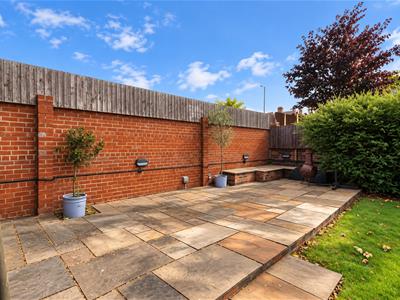
Mature gardens laid to lawn with flagged patio areas.
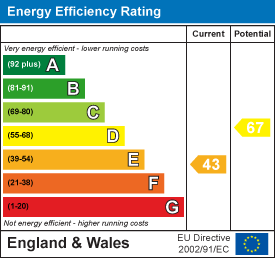
Energy Efficiency and Environmental Impact
Although these particulars are thought to be materially correct their accuracy cannot be guaranteed and they do not form part of any contract.
Property data and search facilities supplied by www.vebra.com