
£325,000
SIMPLY STUNNING, FOUR Bedroom, Detached Family Home, Situated In A Quiet Residential Cul De Sac, A Short Distance From Cleveleys Town Centre, Where Amenities Include, Award Winning Promenade, High Street Shops, Restaurants & Eateries, Wine Bars & Live Music Venues, PLUS Choice of Well Regarded Schools & Excellent road, Tram & Bus Links! Early Viewing Essential!
This ready to walk into family home has been renovated throughout, with outstanding attention to detail! The majority of the work was carried out in 2024/2025 and as a result is beautifully presented, creating a fantastic family home!
Most recent works include but are not limited to:
A Stunning Property - Presented To Show Home Standard!
Briefly comprising, welcoming entrance hallway with stairs to the first floor landing and doors to the family lounge, open plan dining and living room with kitchen adjacent with rear garden access, utility, cloak and ground floor washrooms. There are four well proportioned bedrooms to the first floor landing, two boast en-suite wet room facilities and there is a modern family bathroom. Externally this property benefits from a low maintenance rear garden and block paved driveway for off road parking!
EARLY VIEWING IS CONSIDERED ESSENTIAL TO APPRECIATE SPACE AVAILABLE & ATTENTION TO DETAIL!
Call Unique Thornton on 01253 857555 TODAY To Secure Your Viewing!
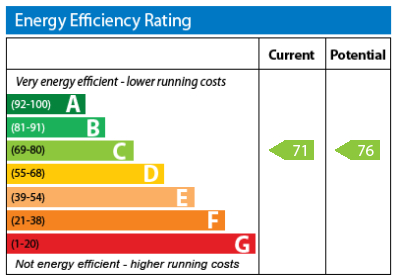
EPC: C
Council Tax: E
Internal Living Space: 130sqm
Tenure: Leasehold, 999 years from 1994 - £70 per annum but if paid within 60 days £10 discount is applied - £60 per annum
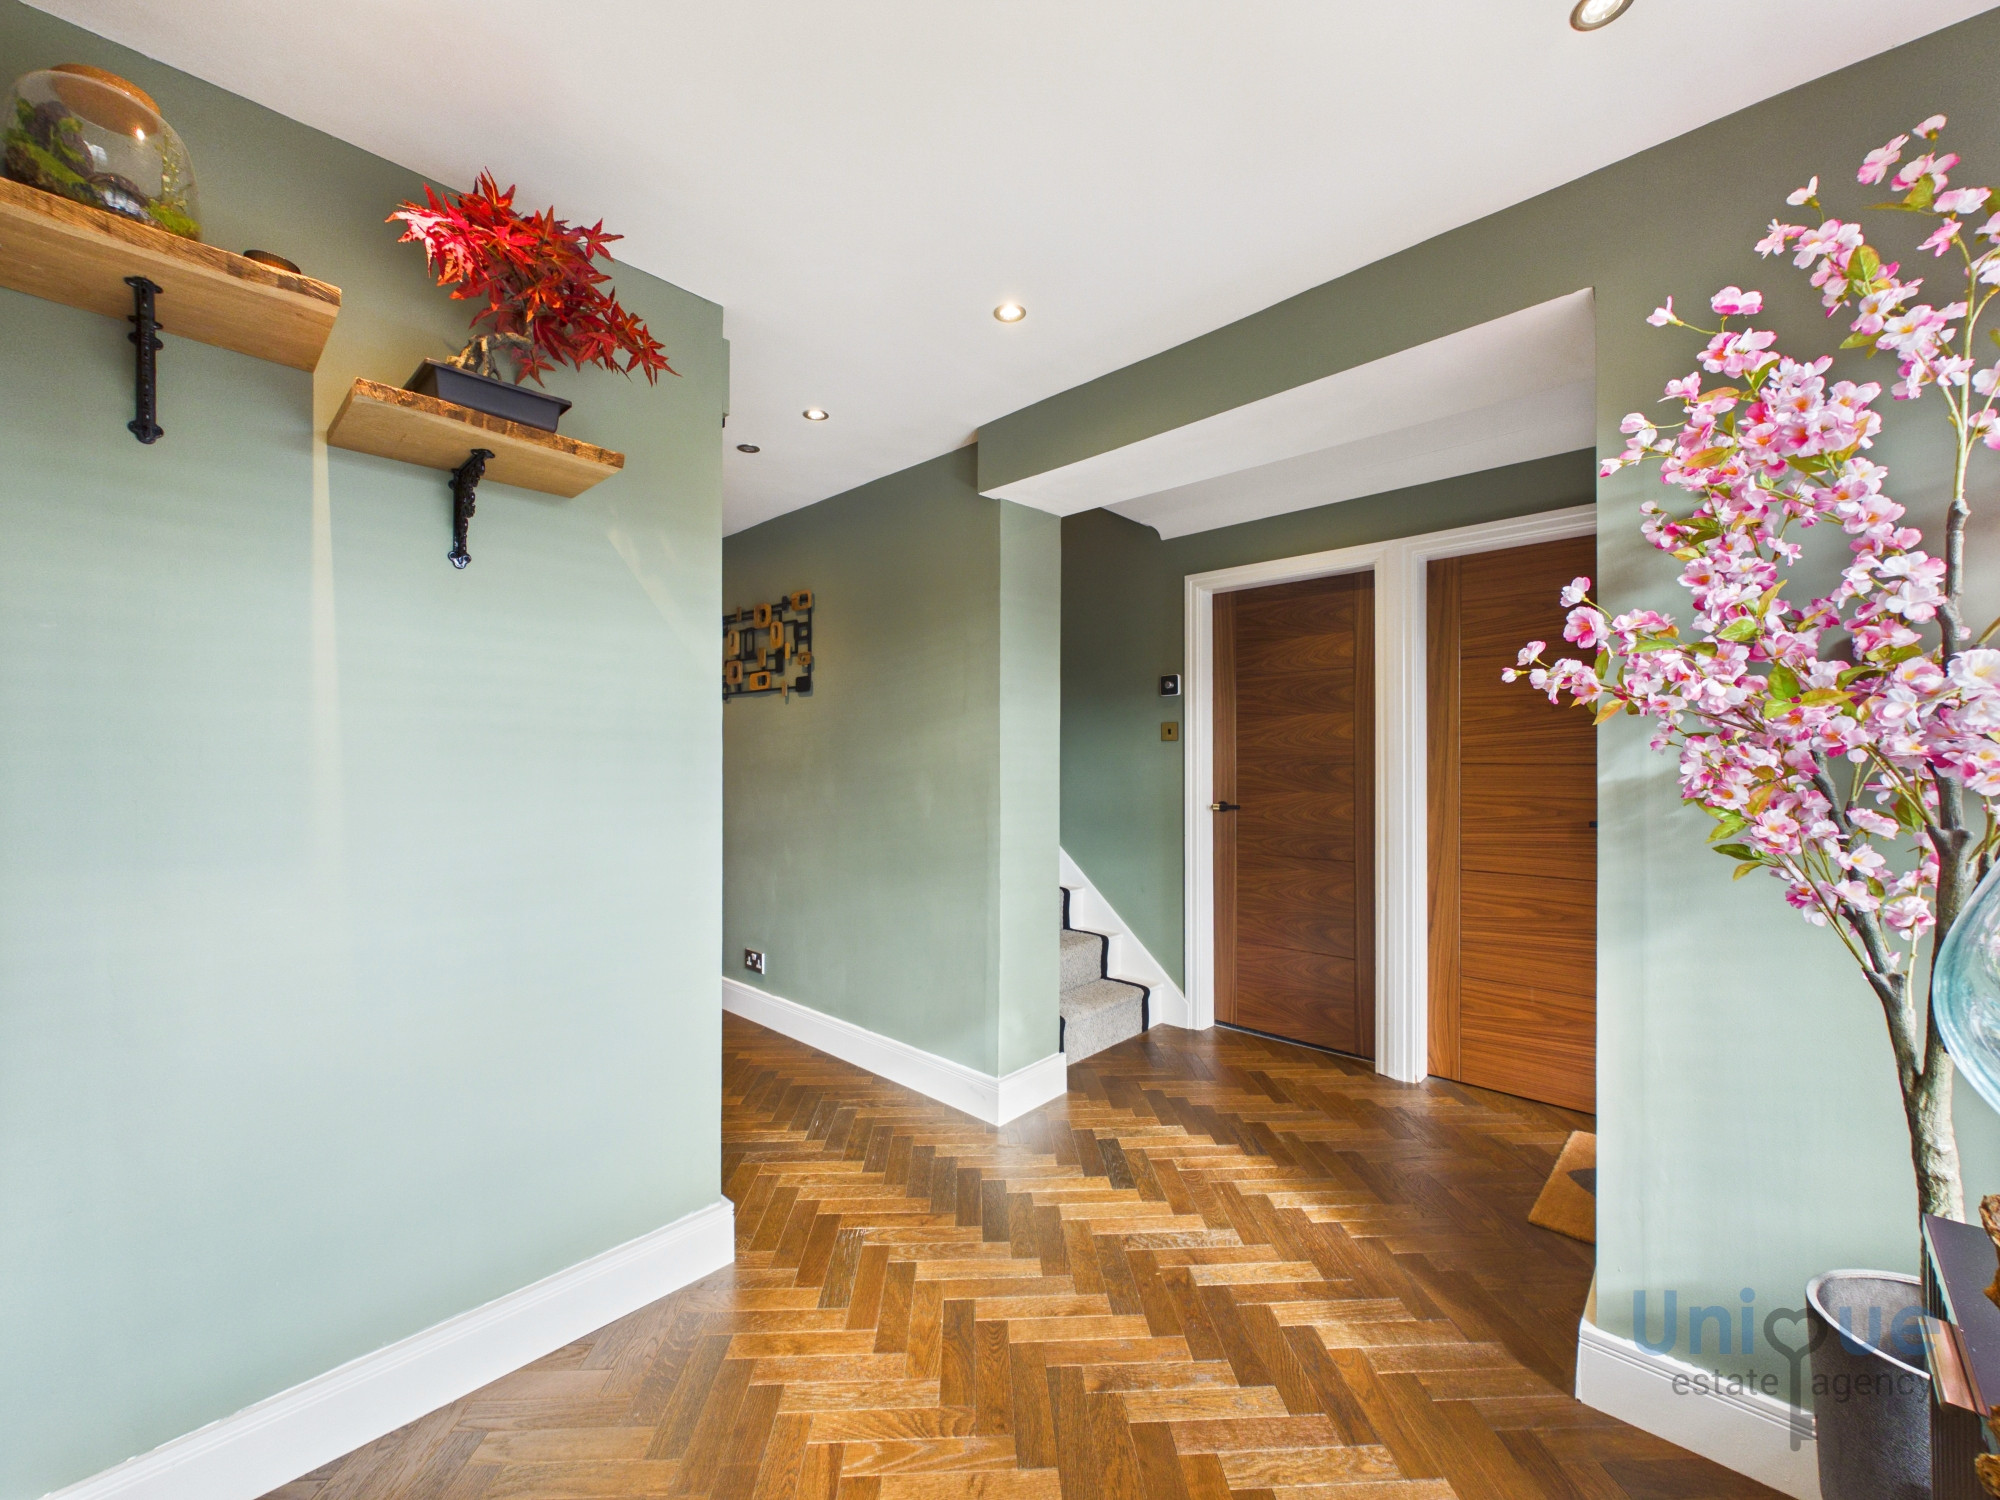
Entrance Hallway (3.70 x 2.30 at max m - 12′2″ x 7′7″ ft)
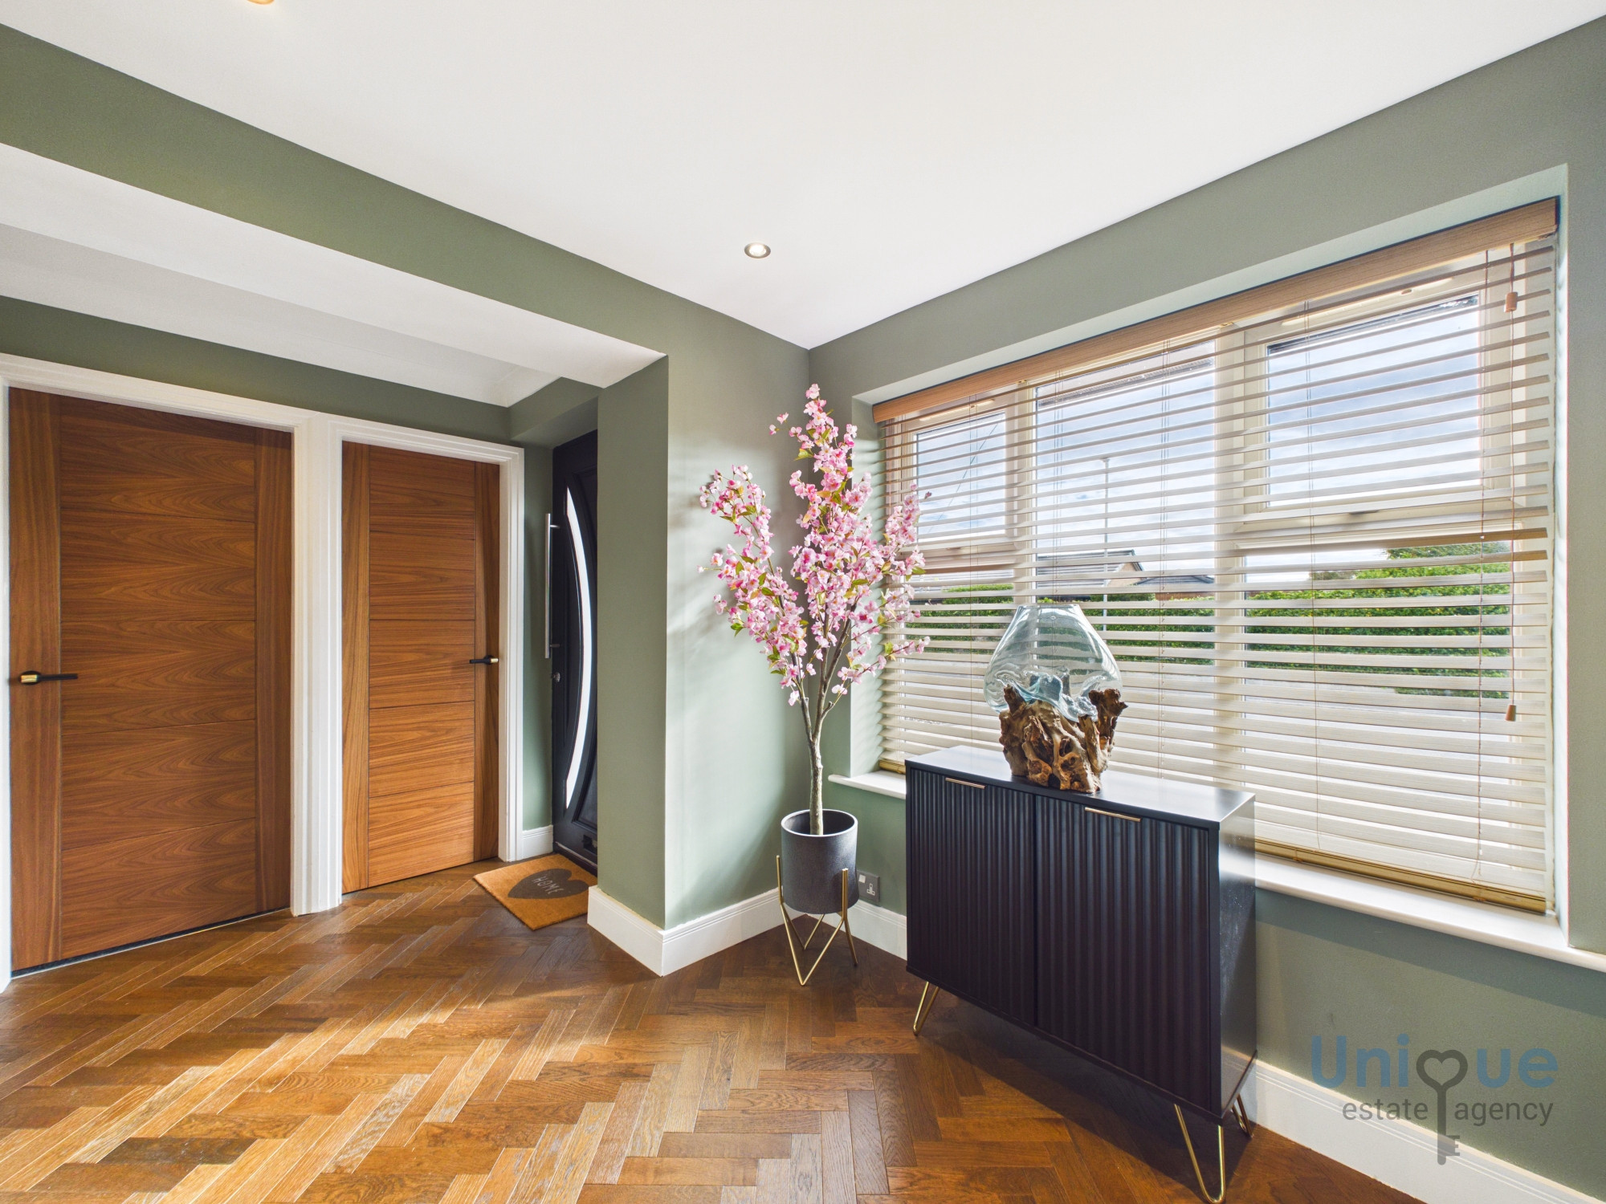
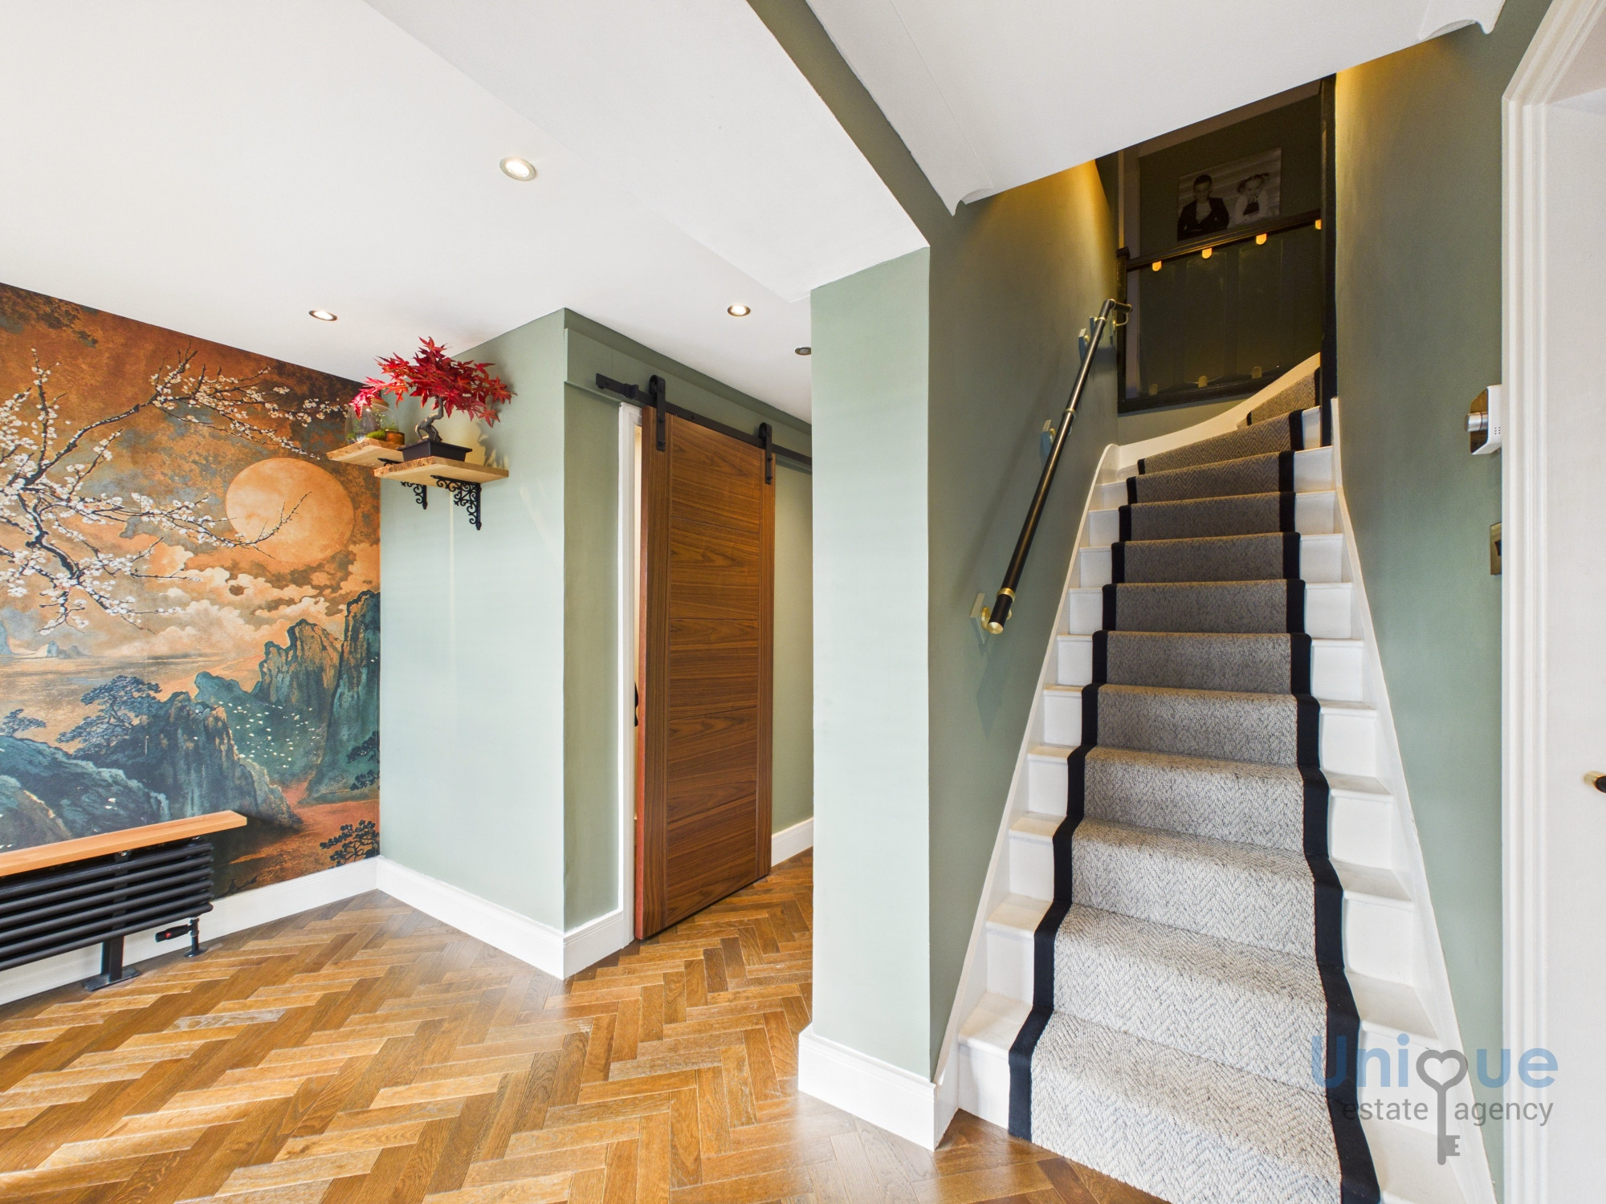
What an introduction to this fabulous family home, light, bright and extremely welcoming hallway with stairs to the first floor landing with carpet runner, feature mural with impressive engineered wood herringbone floor that flows through to the ground floor washroom, cloakroom and laundry room. Two feature 'bar' doors on rail fixtures with three further feature doors that lead to the separate family lounge, washroom and open plan living and dining room.
Kitchen 2025 (4.60 x 4.14 at max m - 15′1″ x 13′7″ ft)
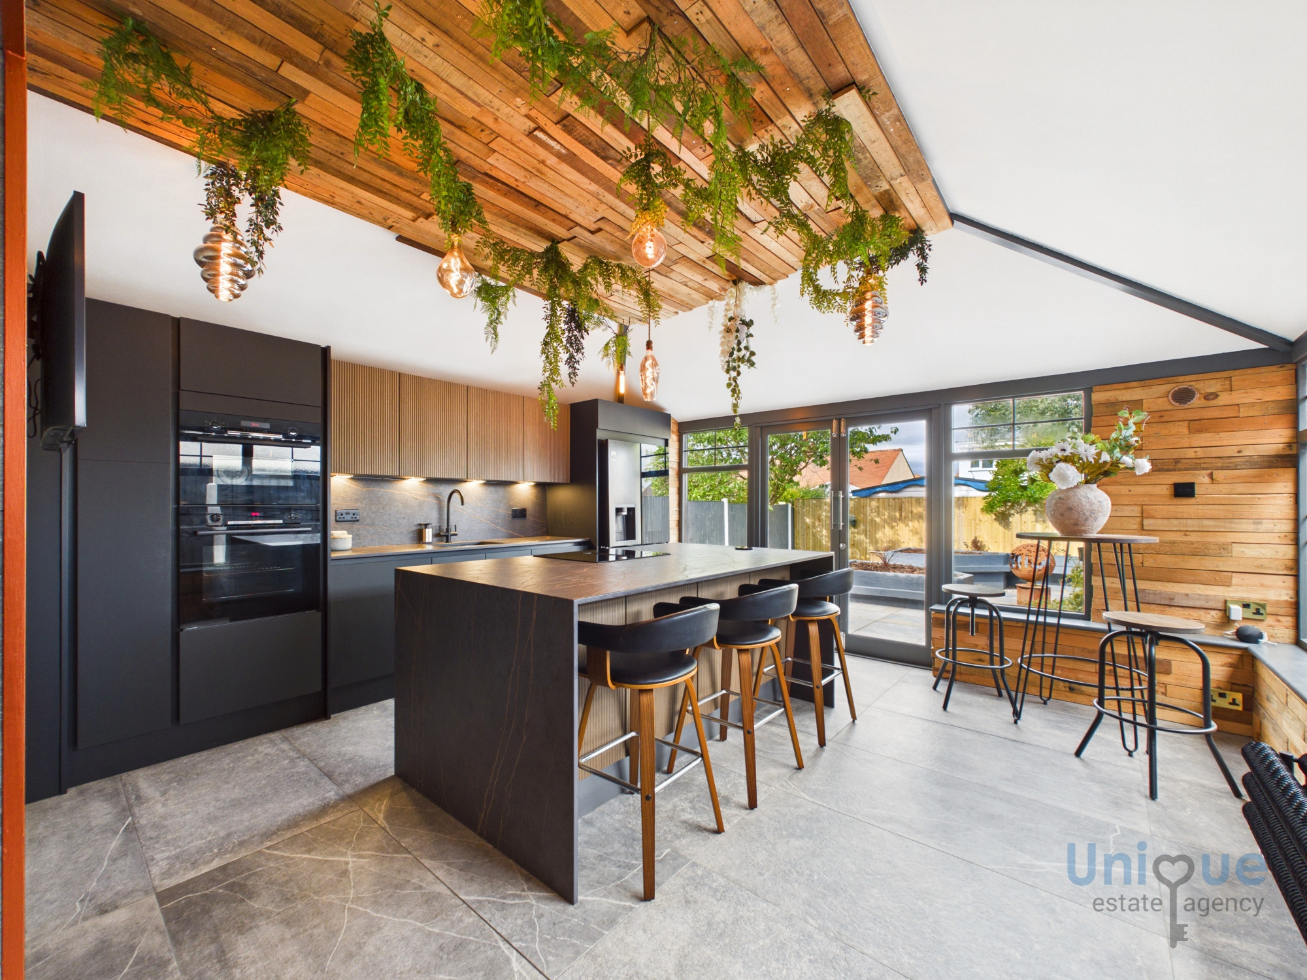
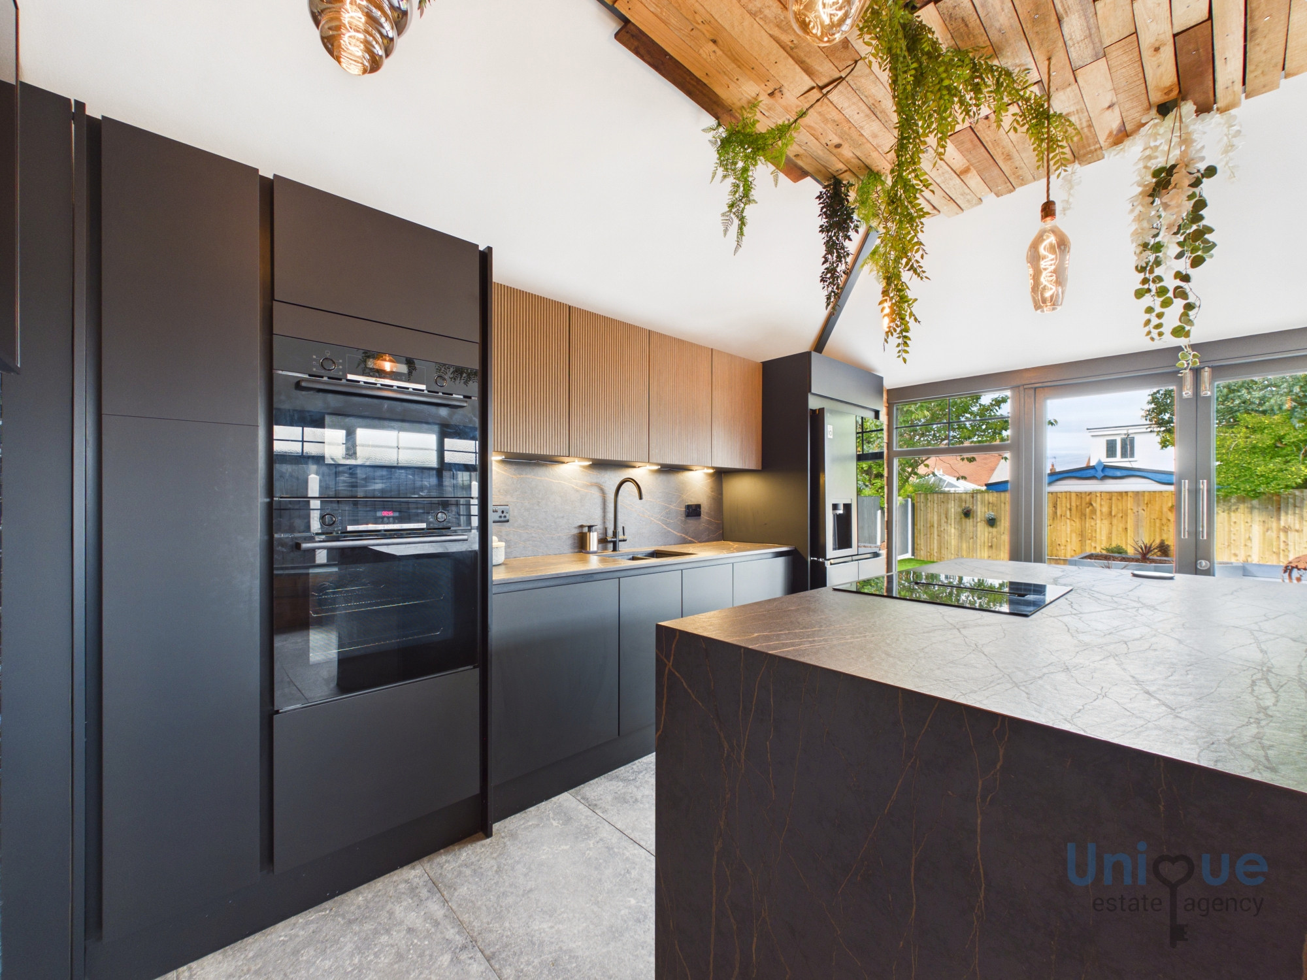
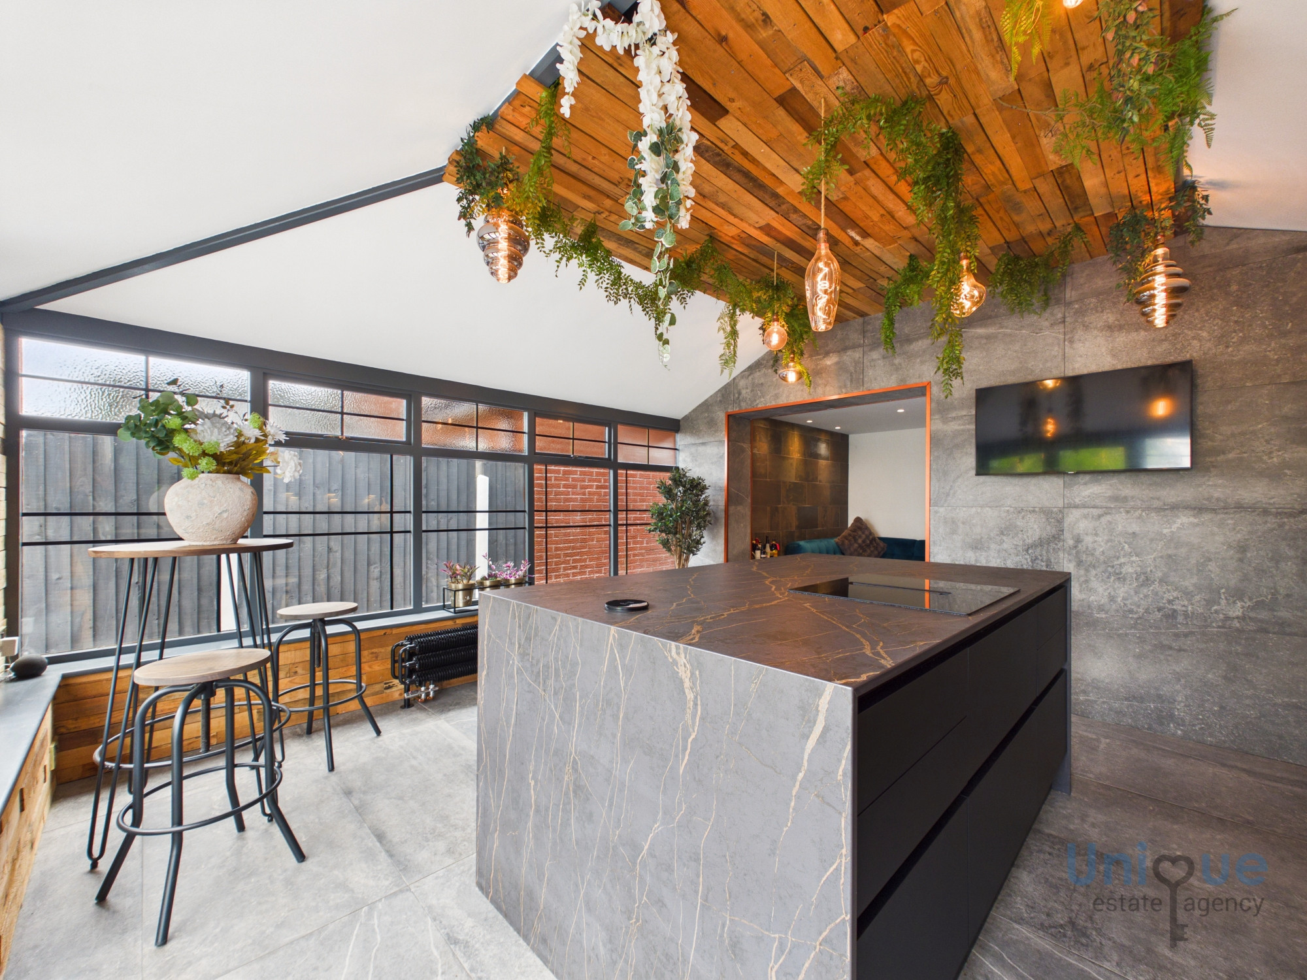
STUNNING fitted kitchen and breakfast room boasting a vast range of wall mounted, full length and fitted base units with eye catching, 'Dekton Laurent' work surfaces that include a 'waterfall' edge breakfast and cooking island. Integrated appliances include double Bosch oven, induction hob and dishwasher plus new filter and boiling water tap to sink. American style fridge freezer sits perfectly within a unit recess. Striking ceiling and wall reclaimed wood feature with UPVC windows and French doors that open fully to the rear garden, perfect for entertaining family and friends.
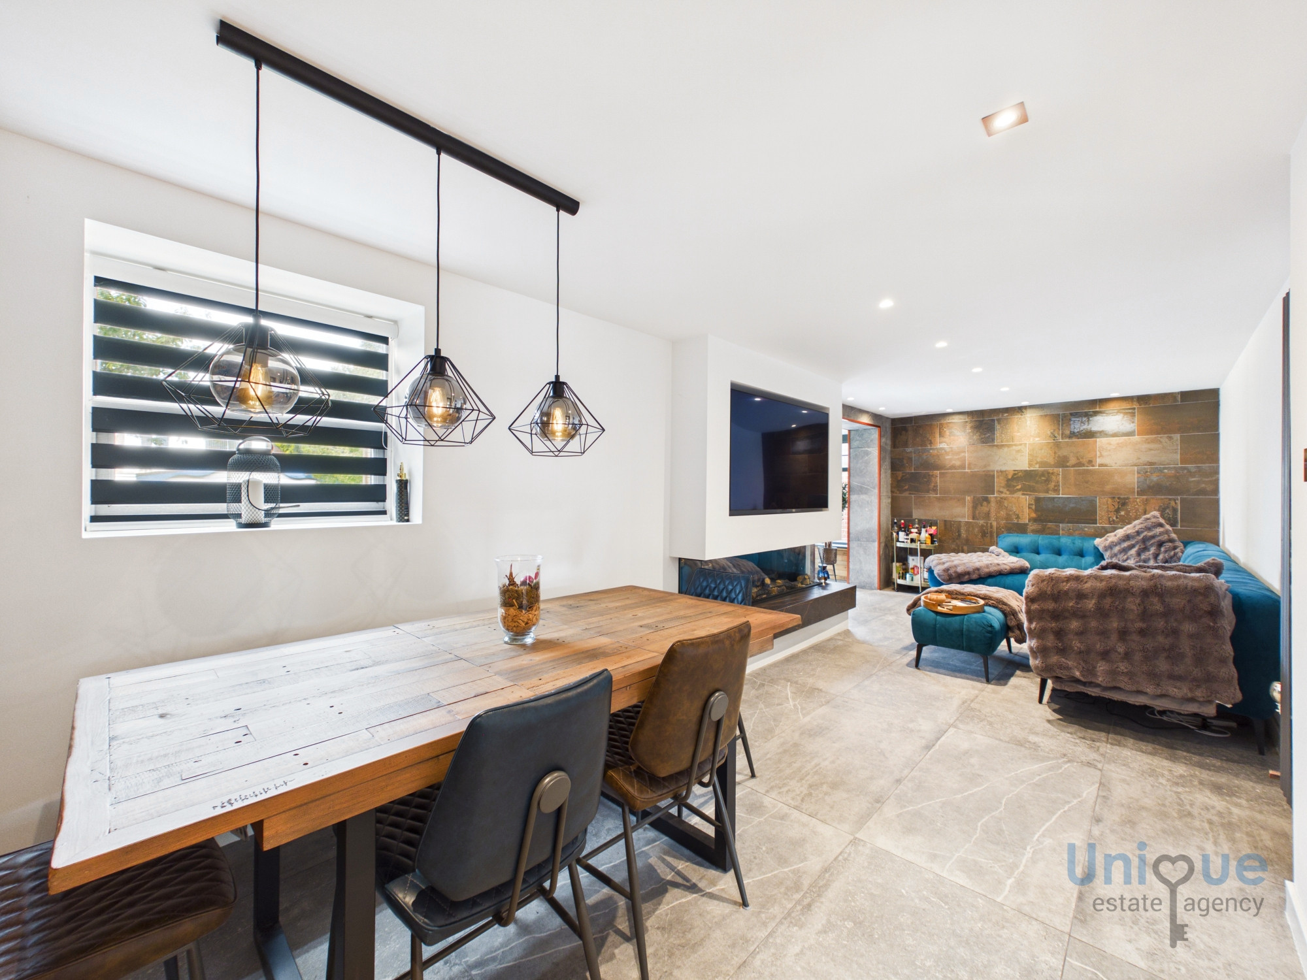
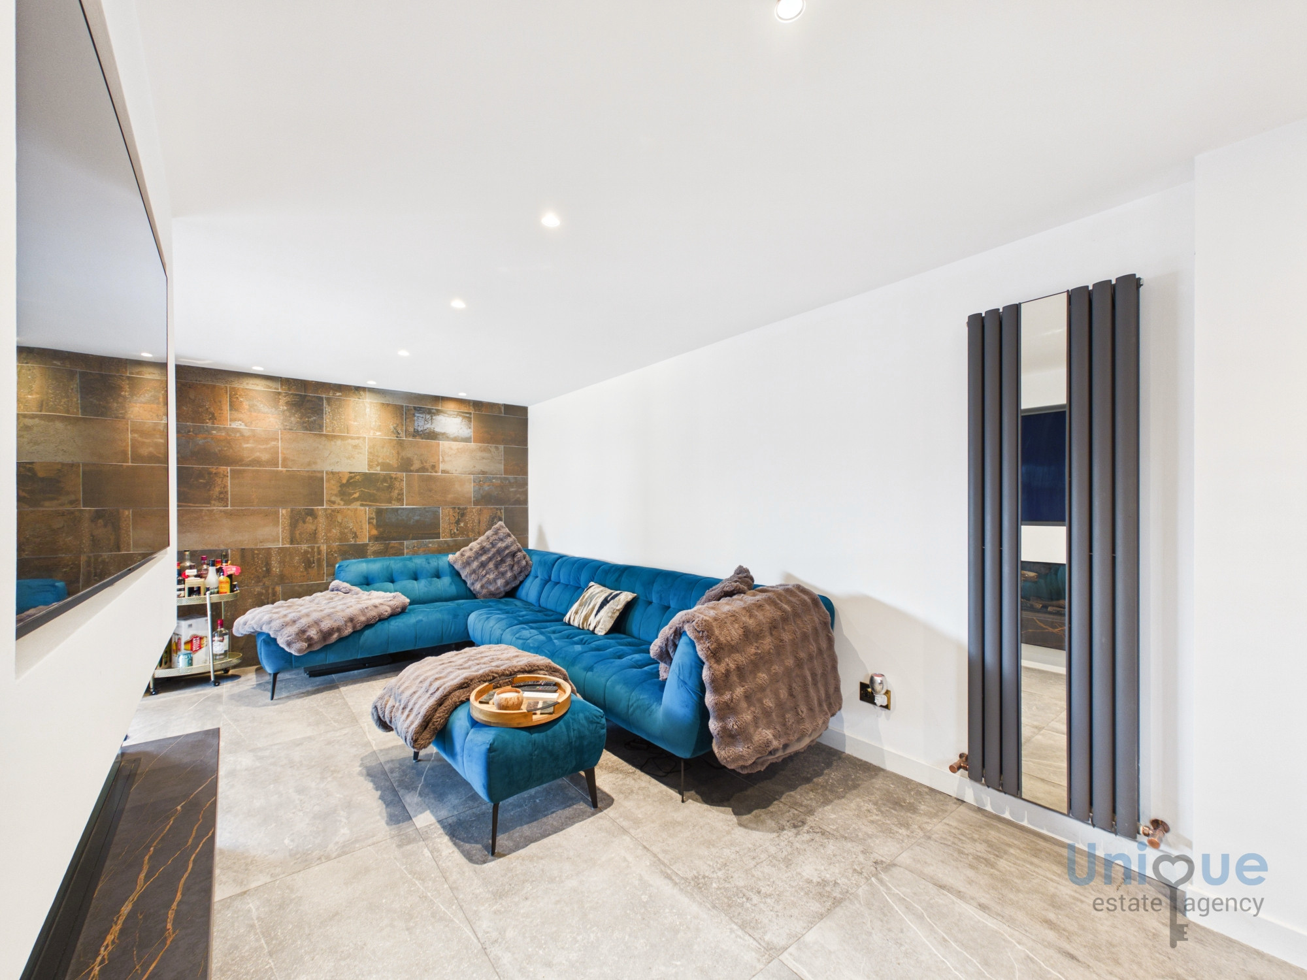
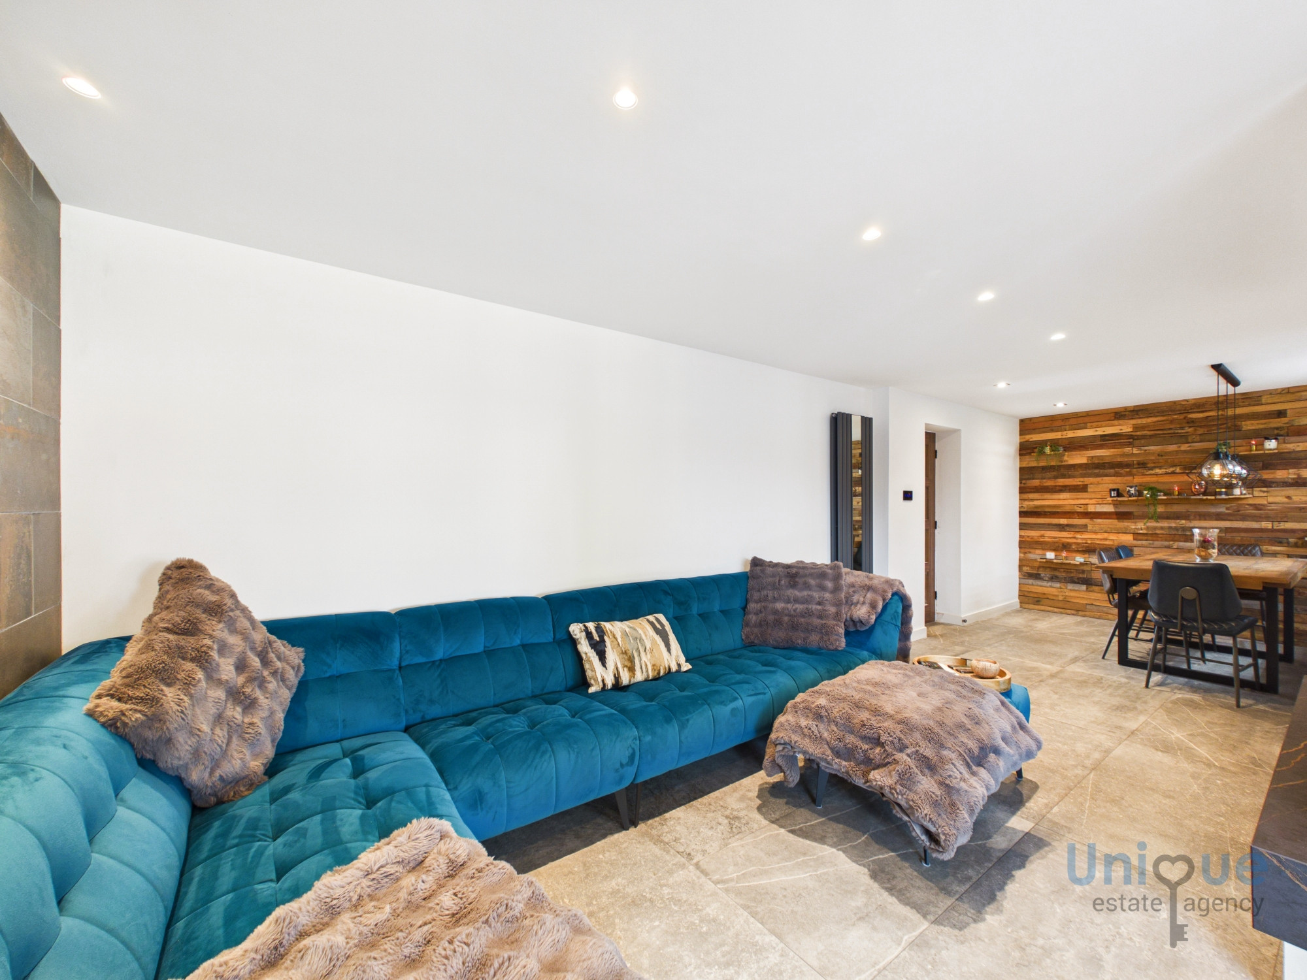
Living & Dining Room (7.64 x 2.97 at max m - 25′1″ x 9′9″ ft)
Beautifully presented living and dining room with striking, ceramic 'bronze effect' wall and 'concrete effect' floor tiles plus designer 'wall inset' fire and feature reclaimed timber panelled wall.
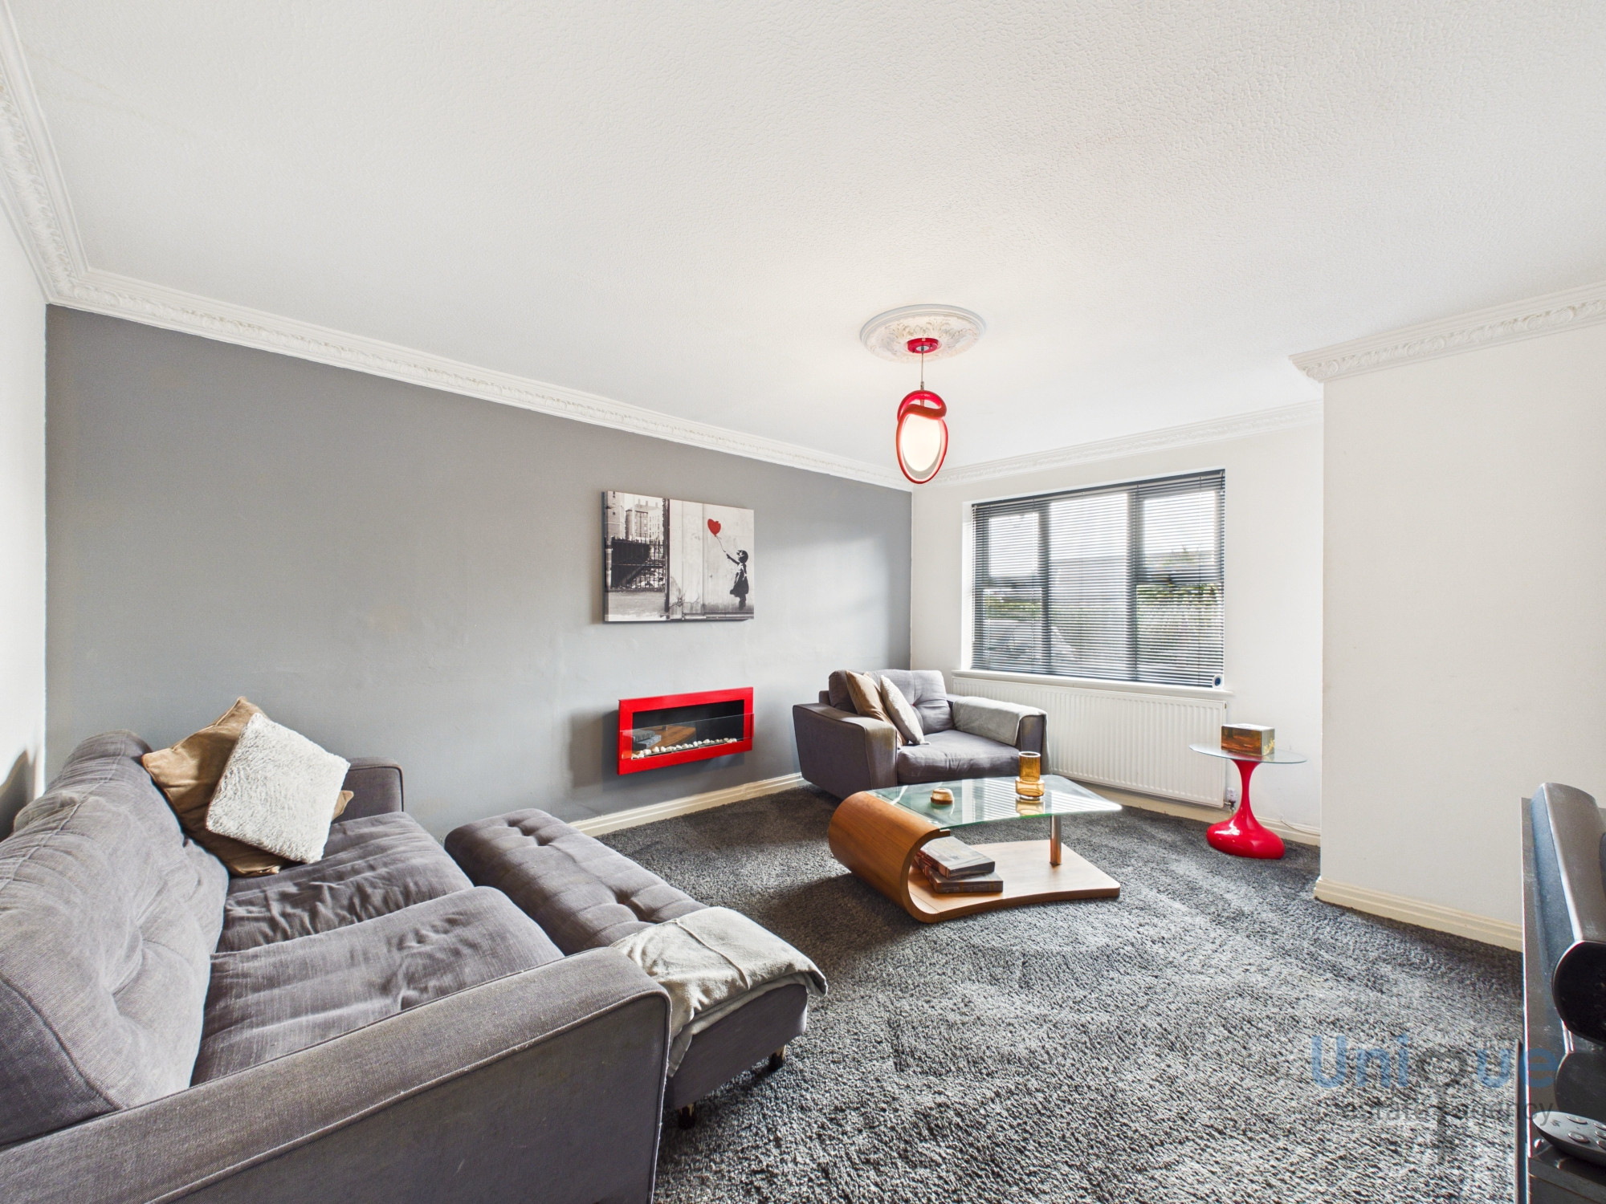
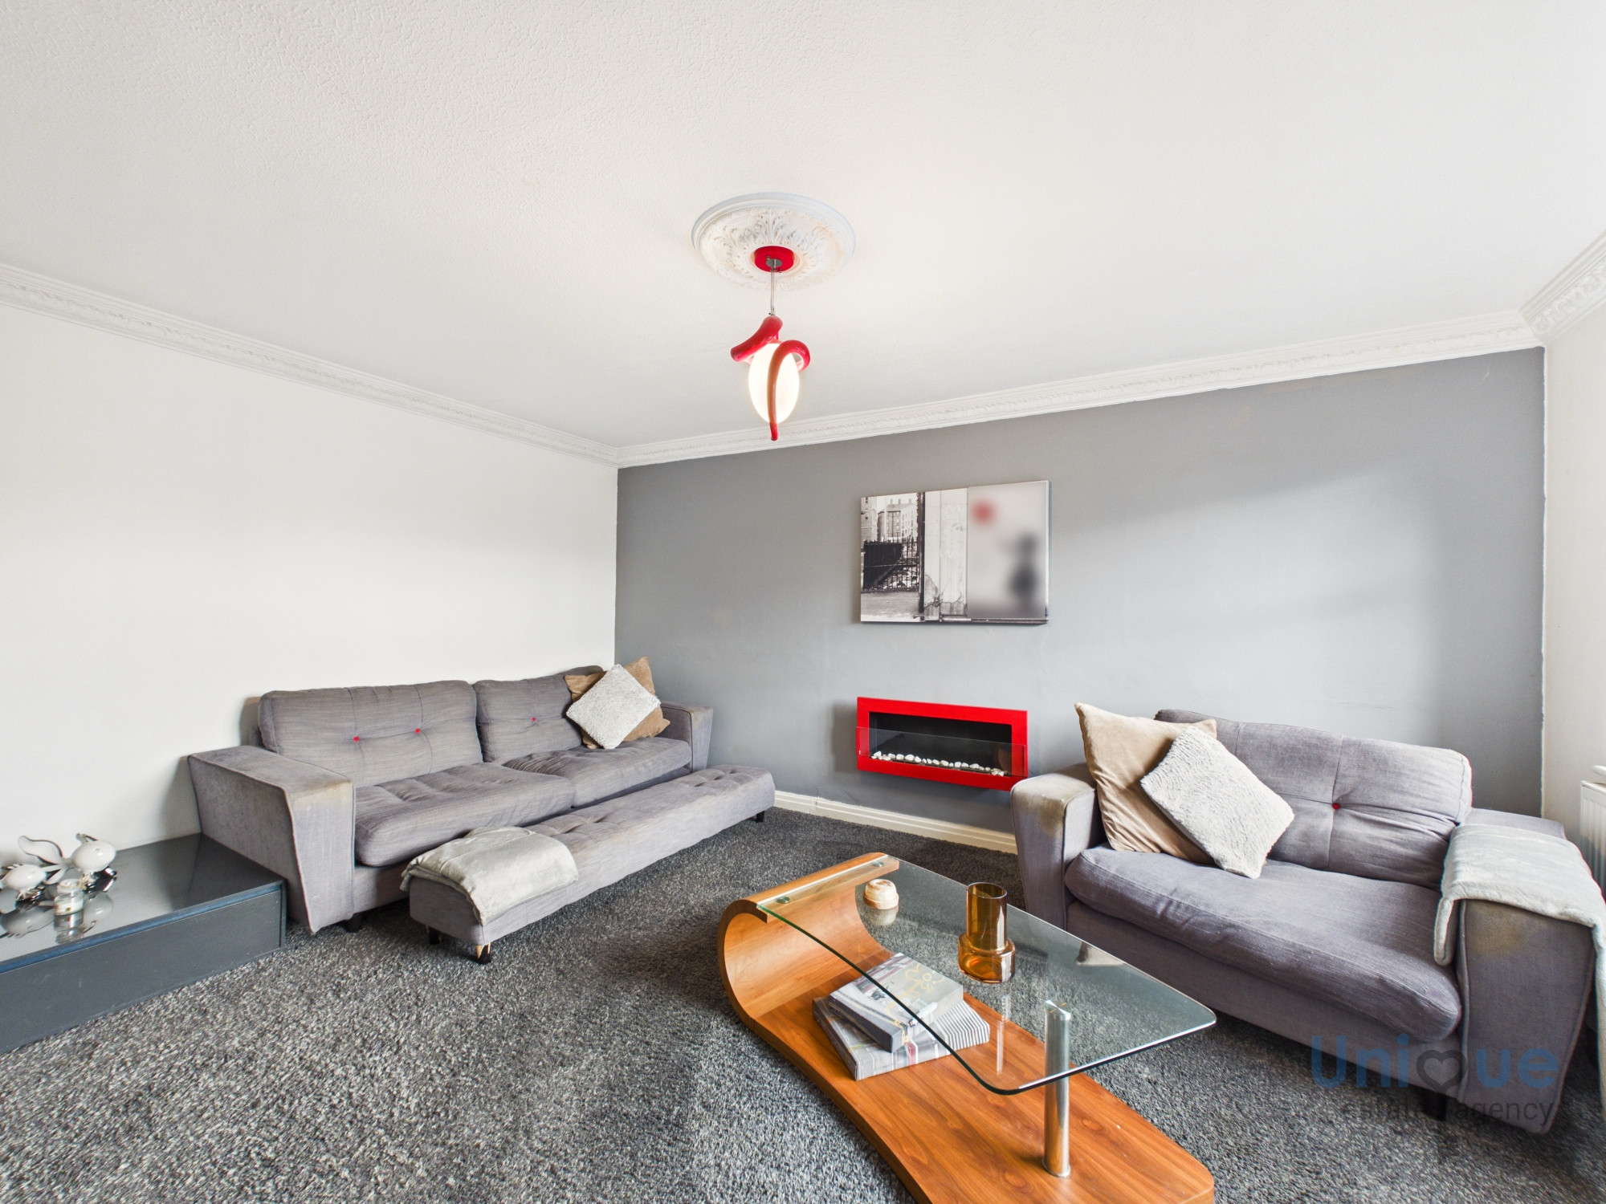
Separate Lounge (4.66 x 3.86 at max m - 15′3″ x 12′8″ ft)
Spacious family lounge with wall mounted fire and UPVC window to the front elevation, fitted with horizontal blinds. Extremely spacious under stair storage.
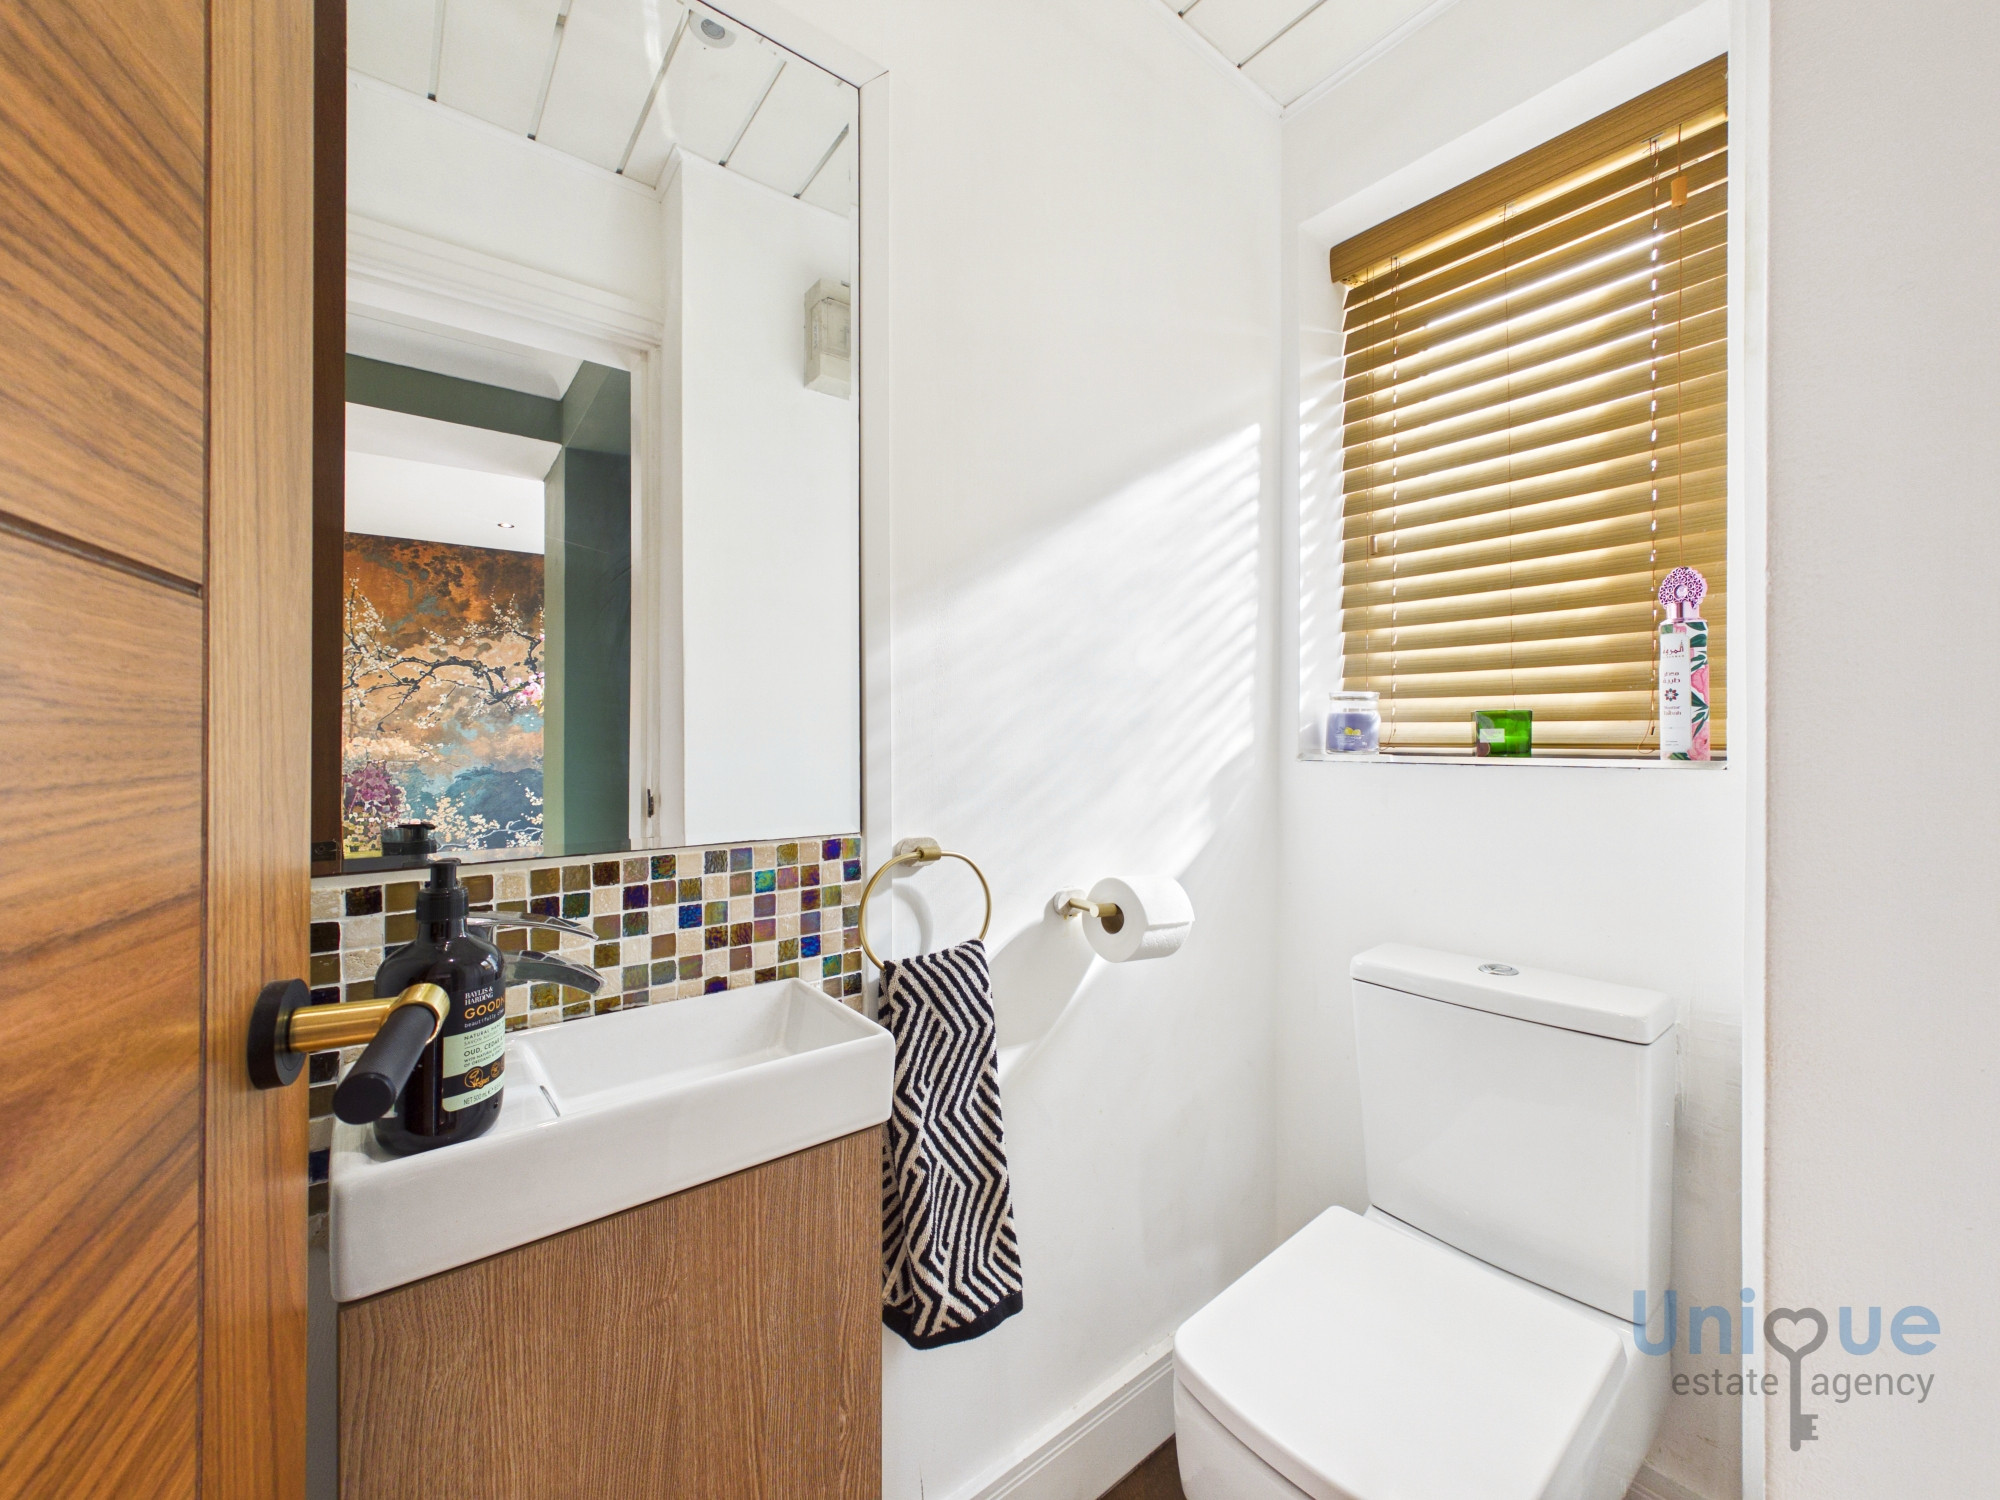
Ground Floor Washroom (1.60 x 0.79 at max m - 5′3″ x 2′7″ ft)
Briefly comprises slimline vanity sink unit with storage under and low flush toilet.
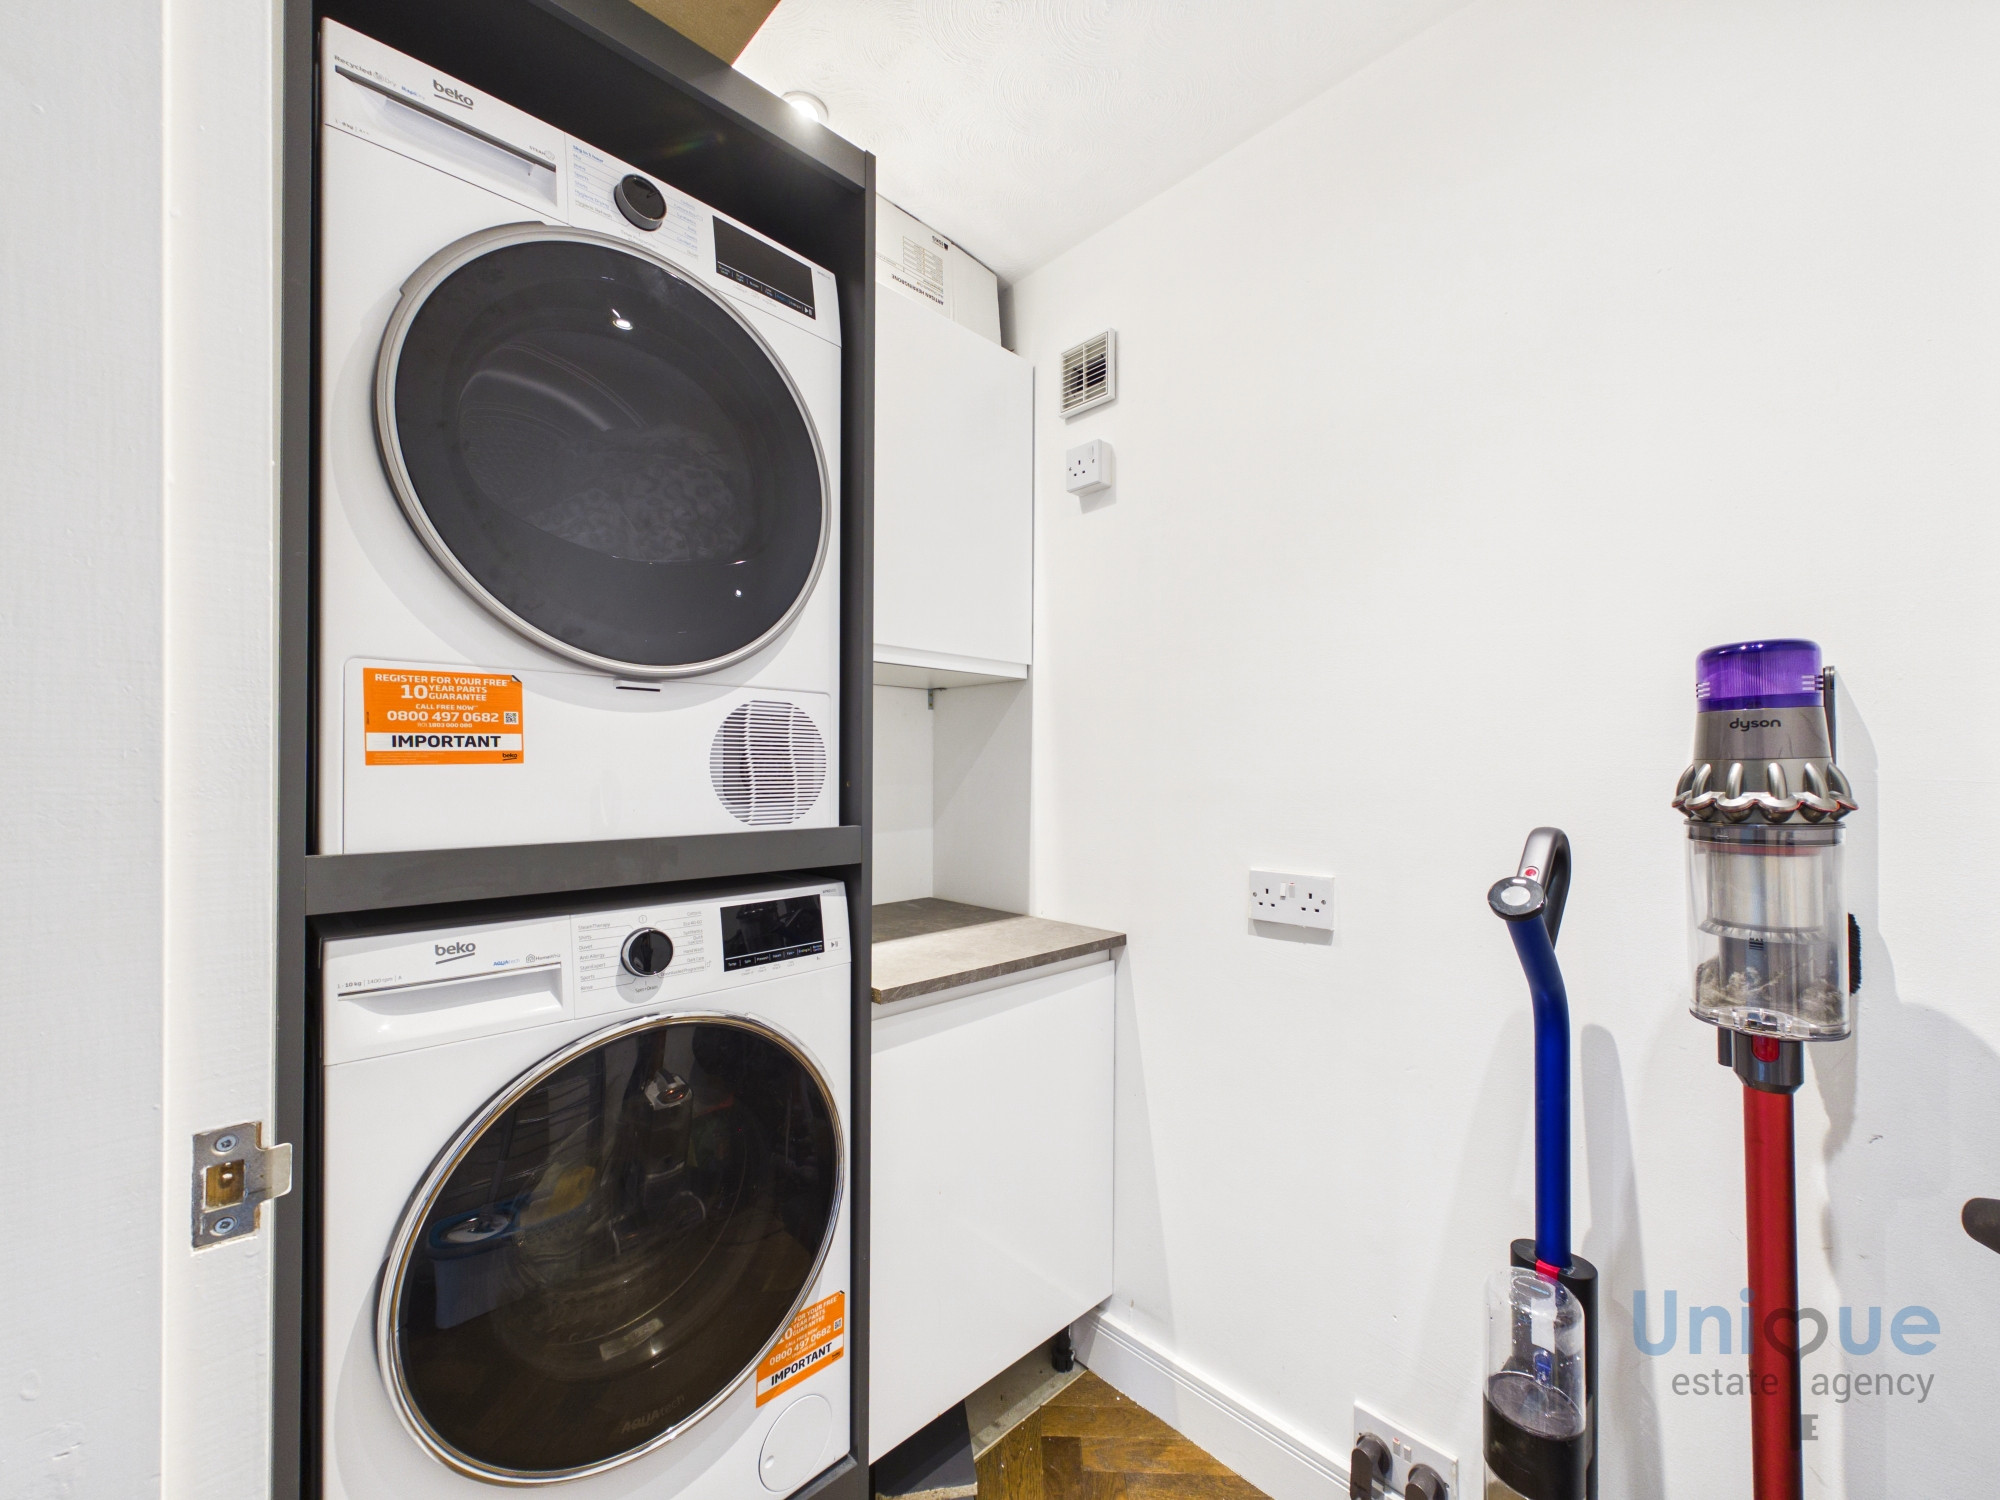
Utility Room (2.00 x 1.30 at max m - 6′7″ x 4′3″ ft)
Fitted laundry room with plumbing for washing machine with shelving over for tumble dryer, wall mounted and fitted base unit for additional storage, sliding 'barn' door with rail fixture.
Cloakroom (1.29 x 0.98 at max m - 4′3″ x 3′3″ ft)
Welcome cloakroom and shoe store space with feature sliding 'barn' door on a rail fixture.
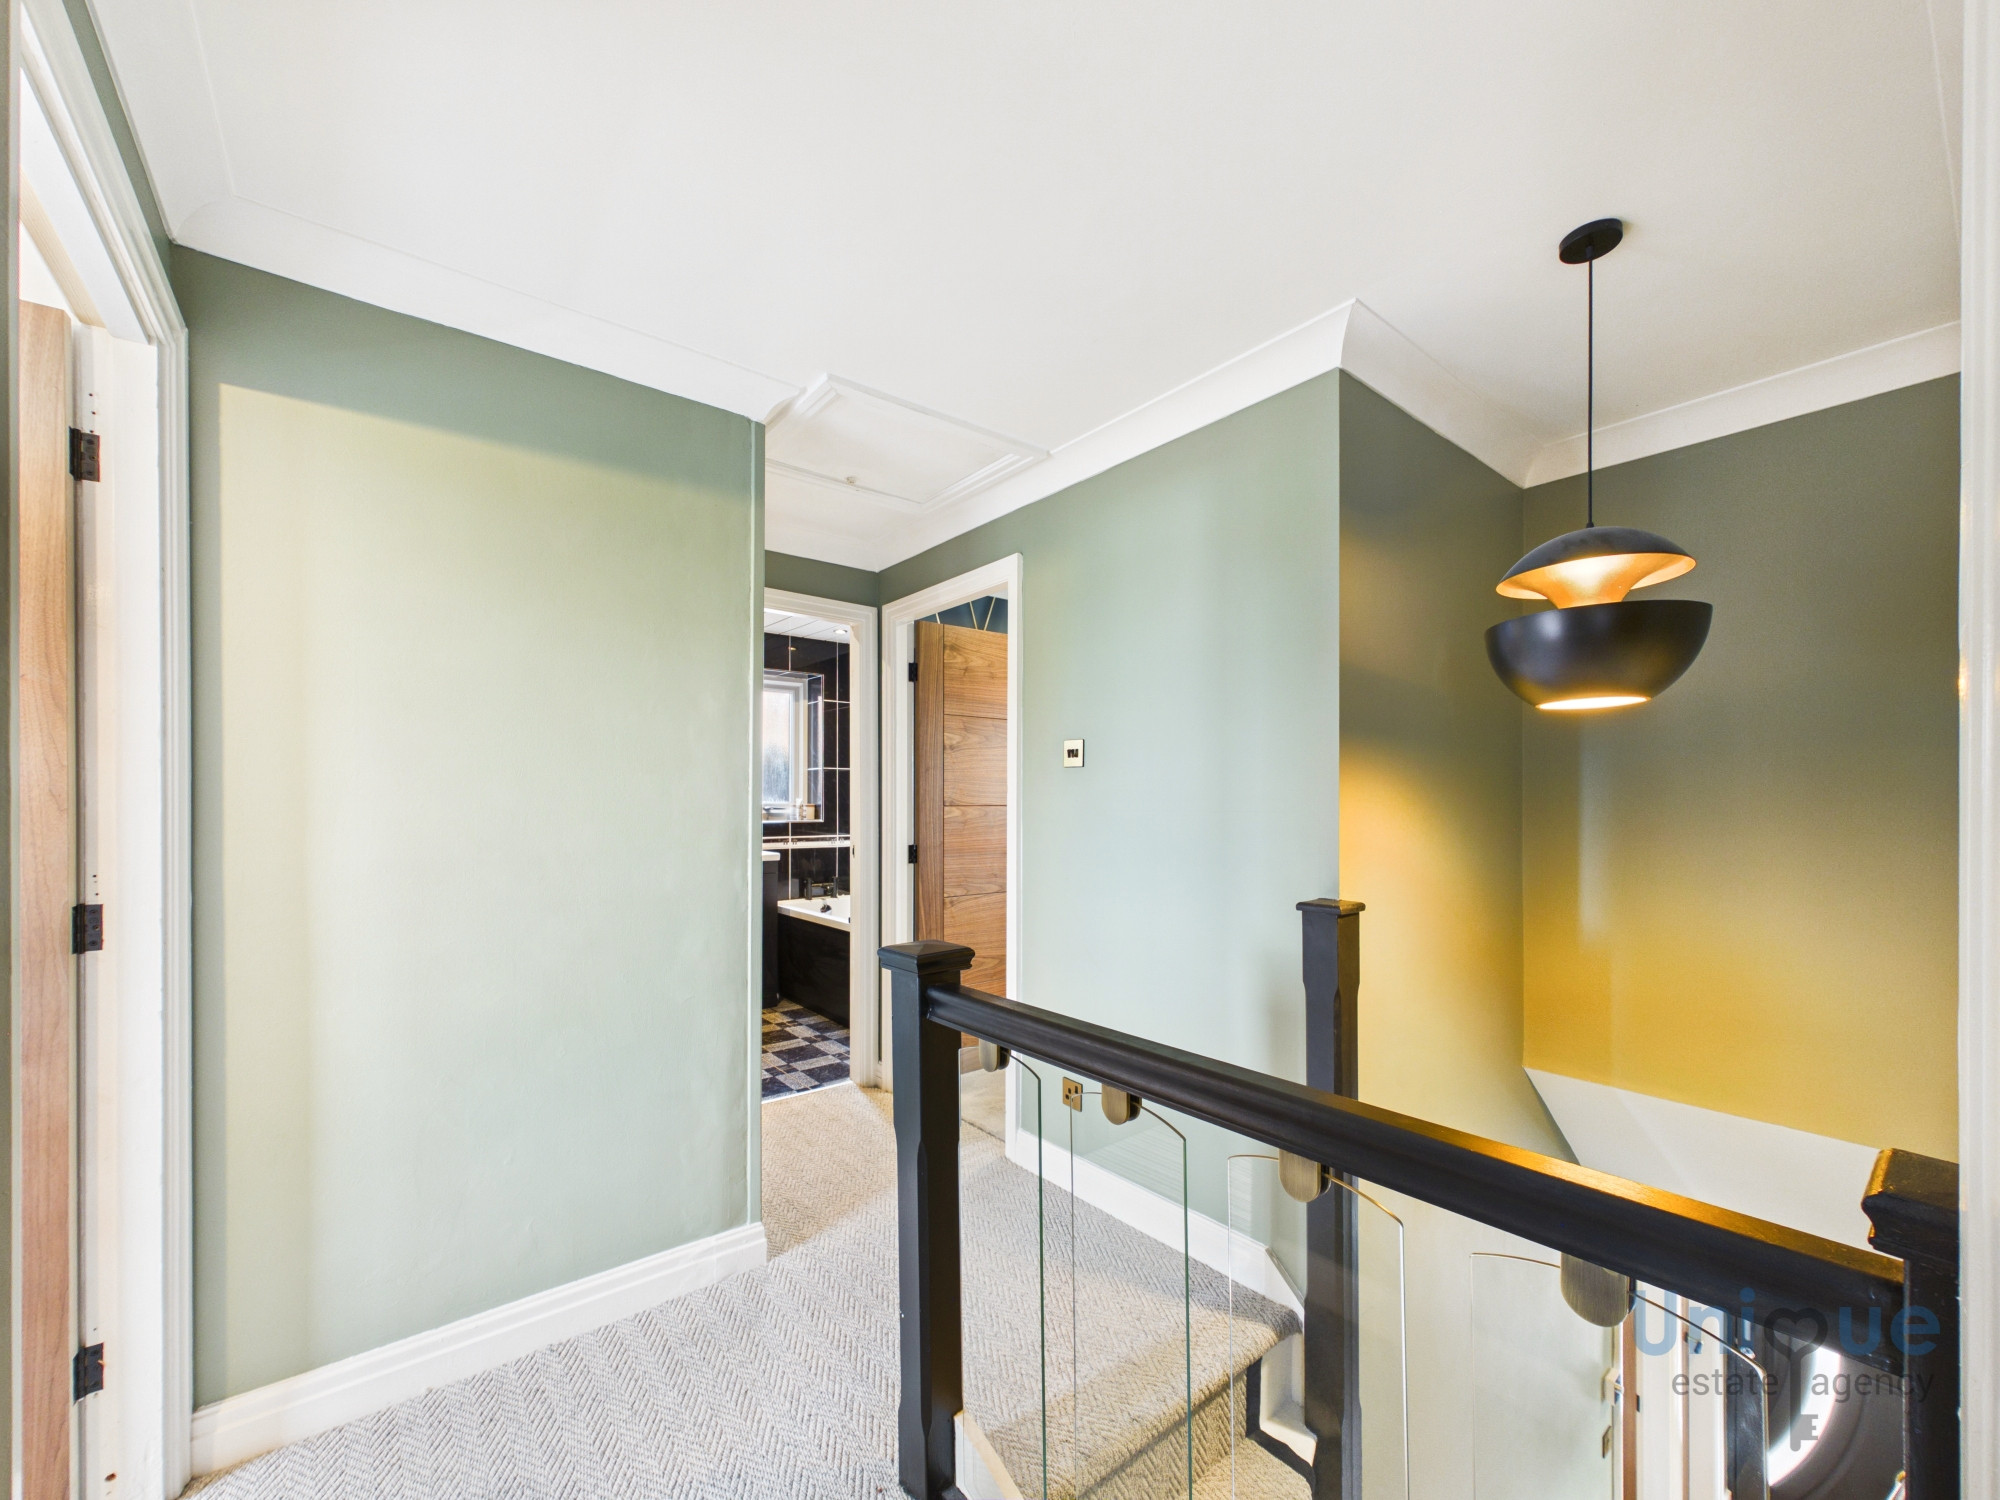
First Floor Landing (2.07 x 2.04 at max m - 6′9″ x 6′8″ ft)
Doors to four bedrooms and the family bathroom.
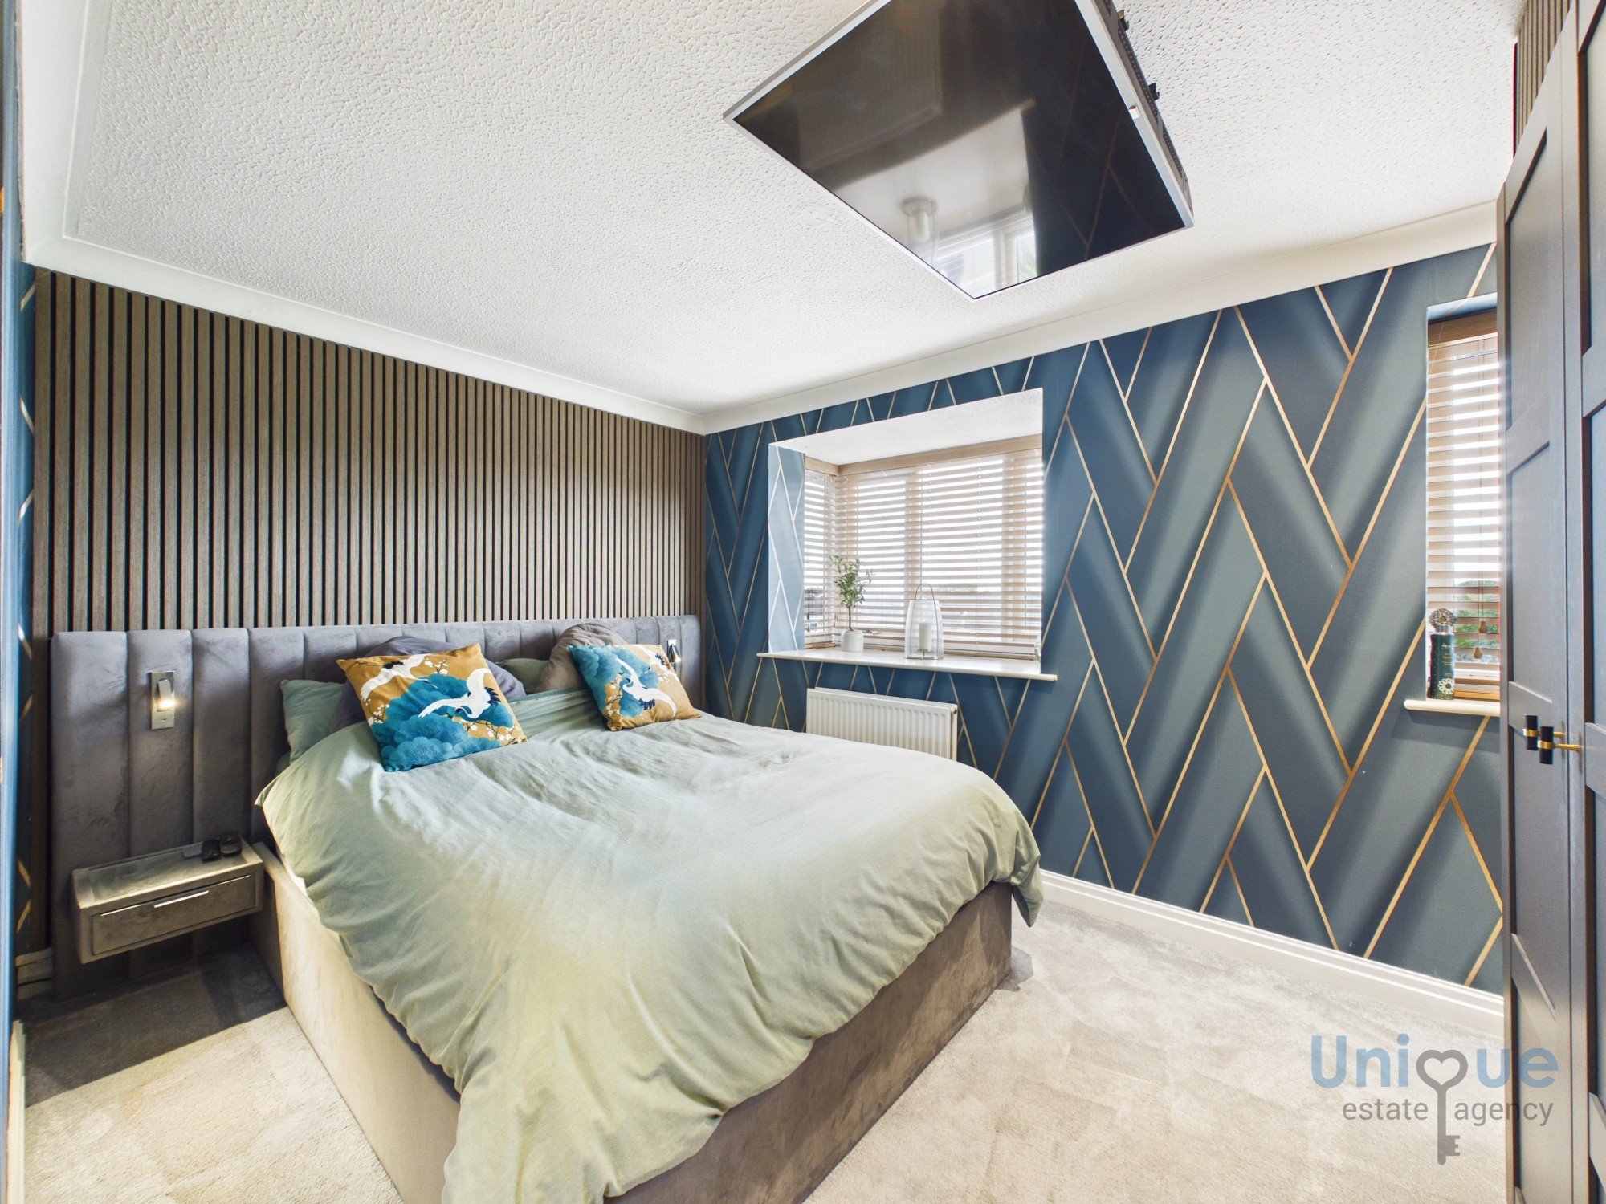
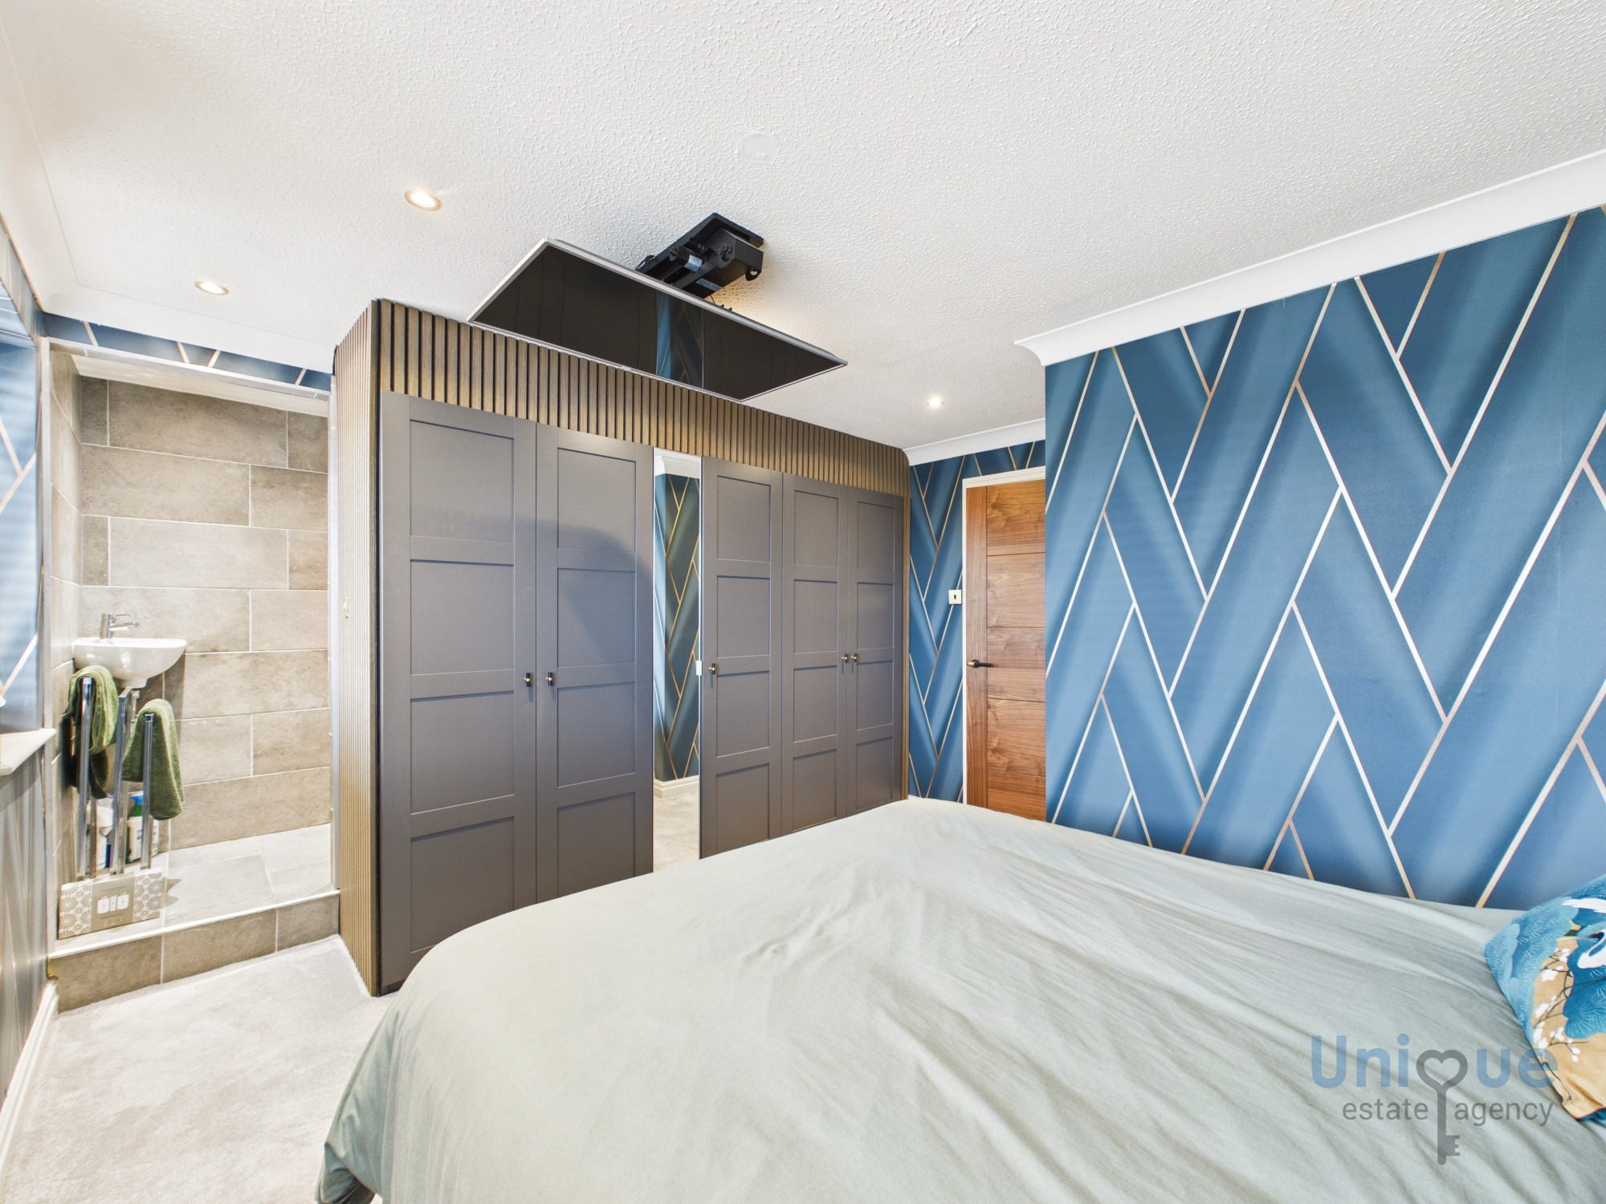
Principal Bedroom (3.86 x 3.69 at max m - 12′8″ x 12′1″ ft)
Spacious principal bedroom with windows to the front elevation, fitted with horizontal blinds, fitted wardrobes and opening to an en-suite wet room.
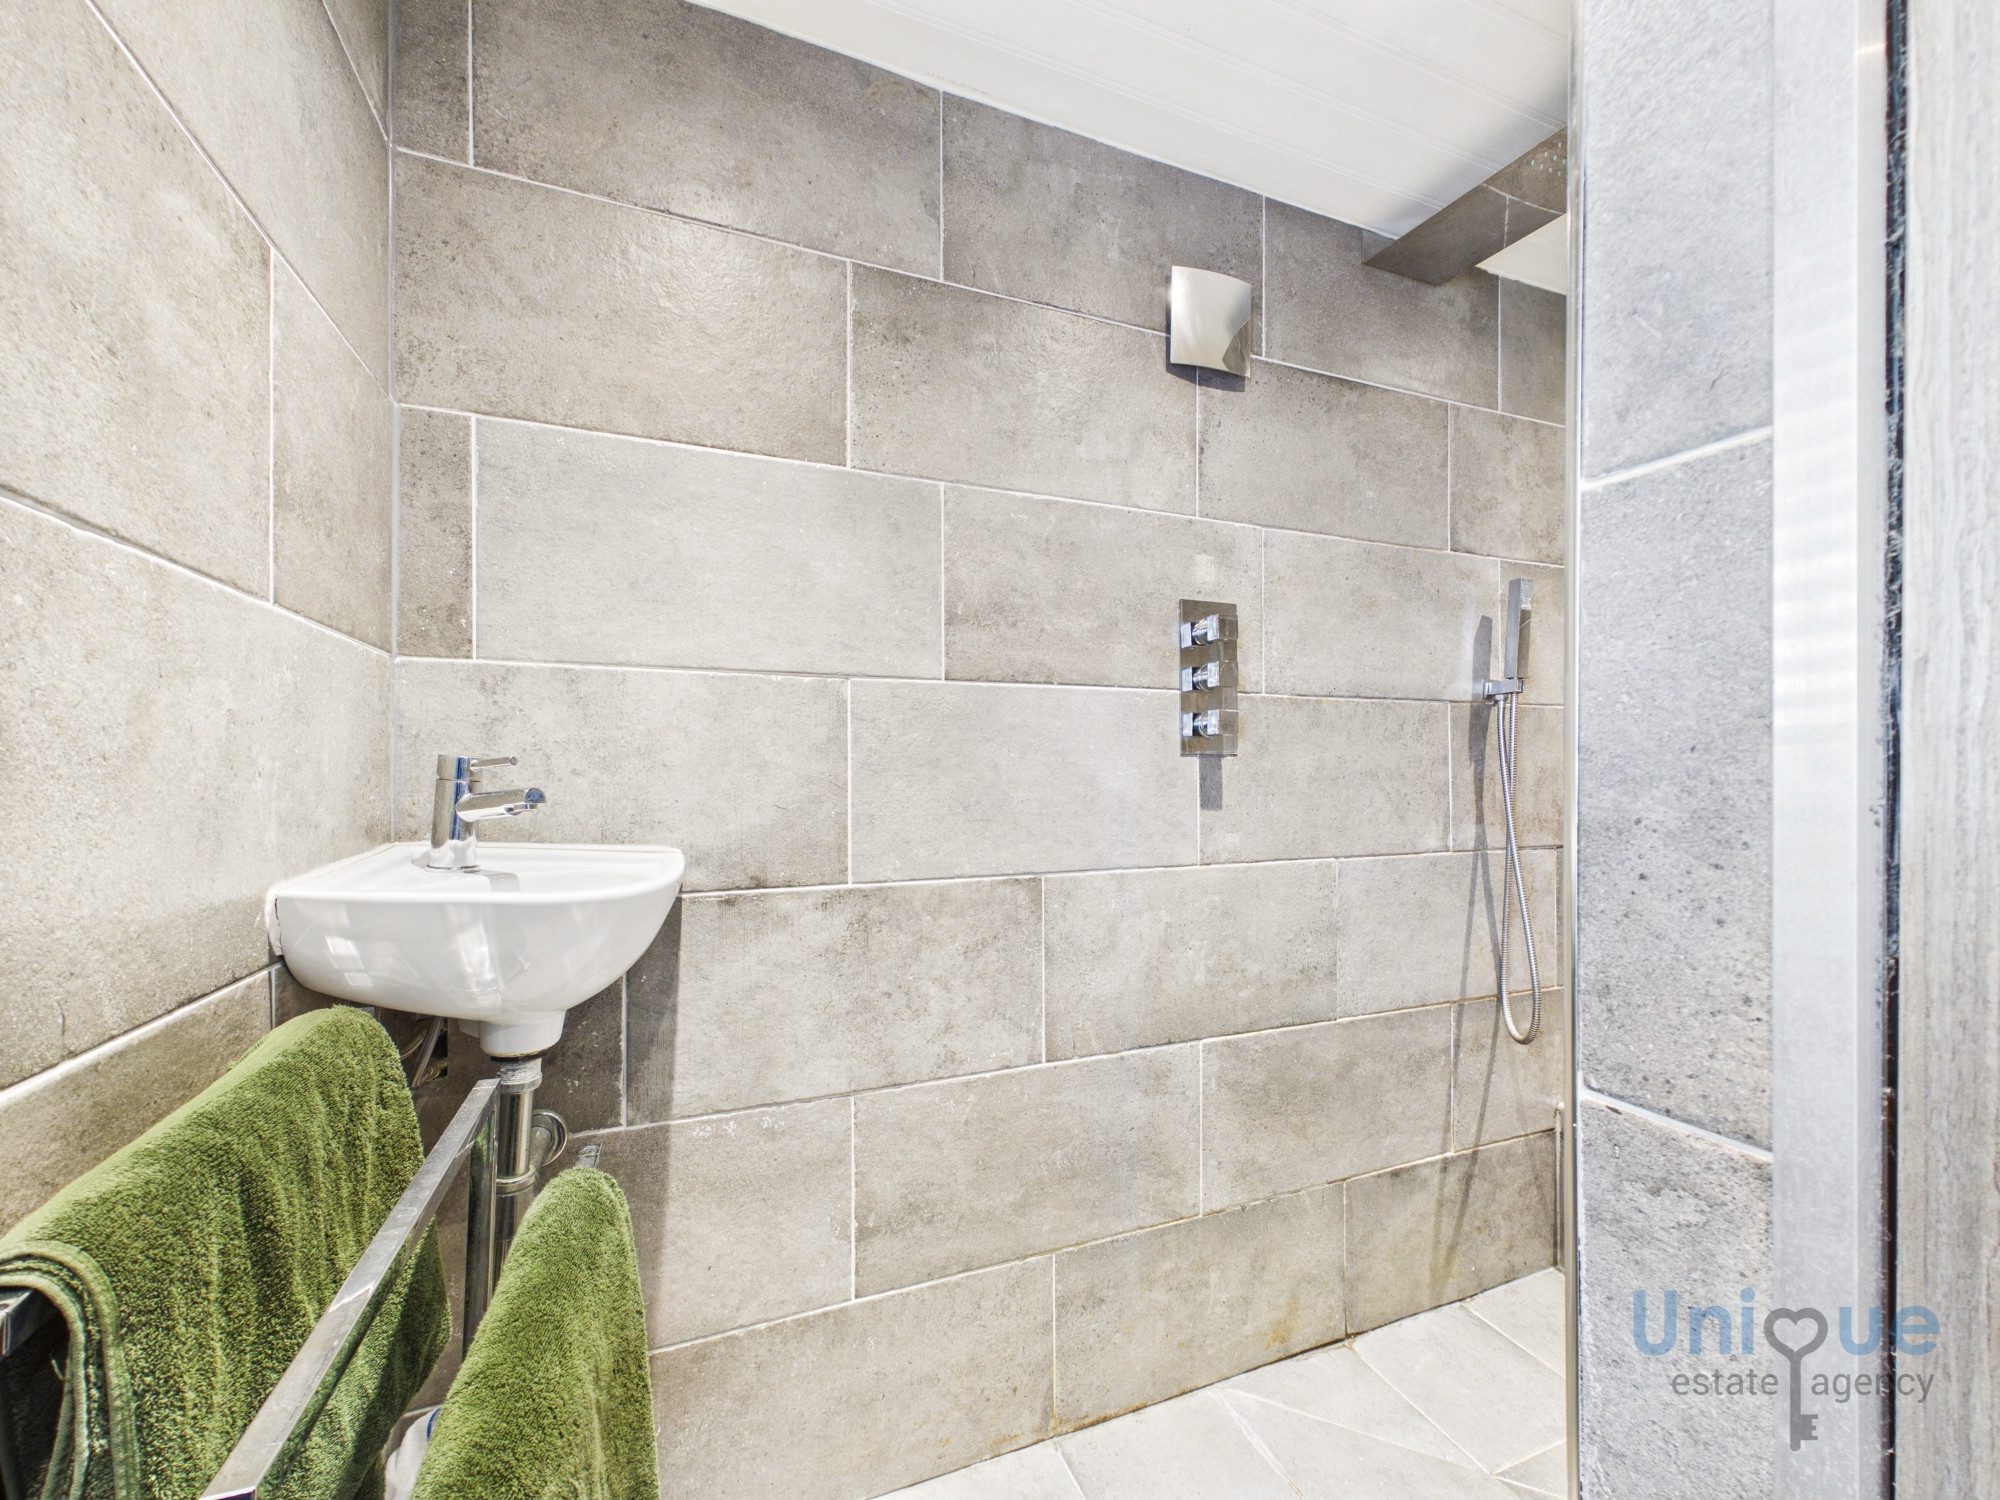
En-Suite Wet Room 2025 (2.51 x 0.91 at max m - 8′3″ x 2′12″ ft)
Elevated wet room with wall mounted hand wash basin.
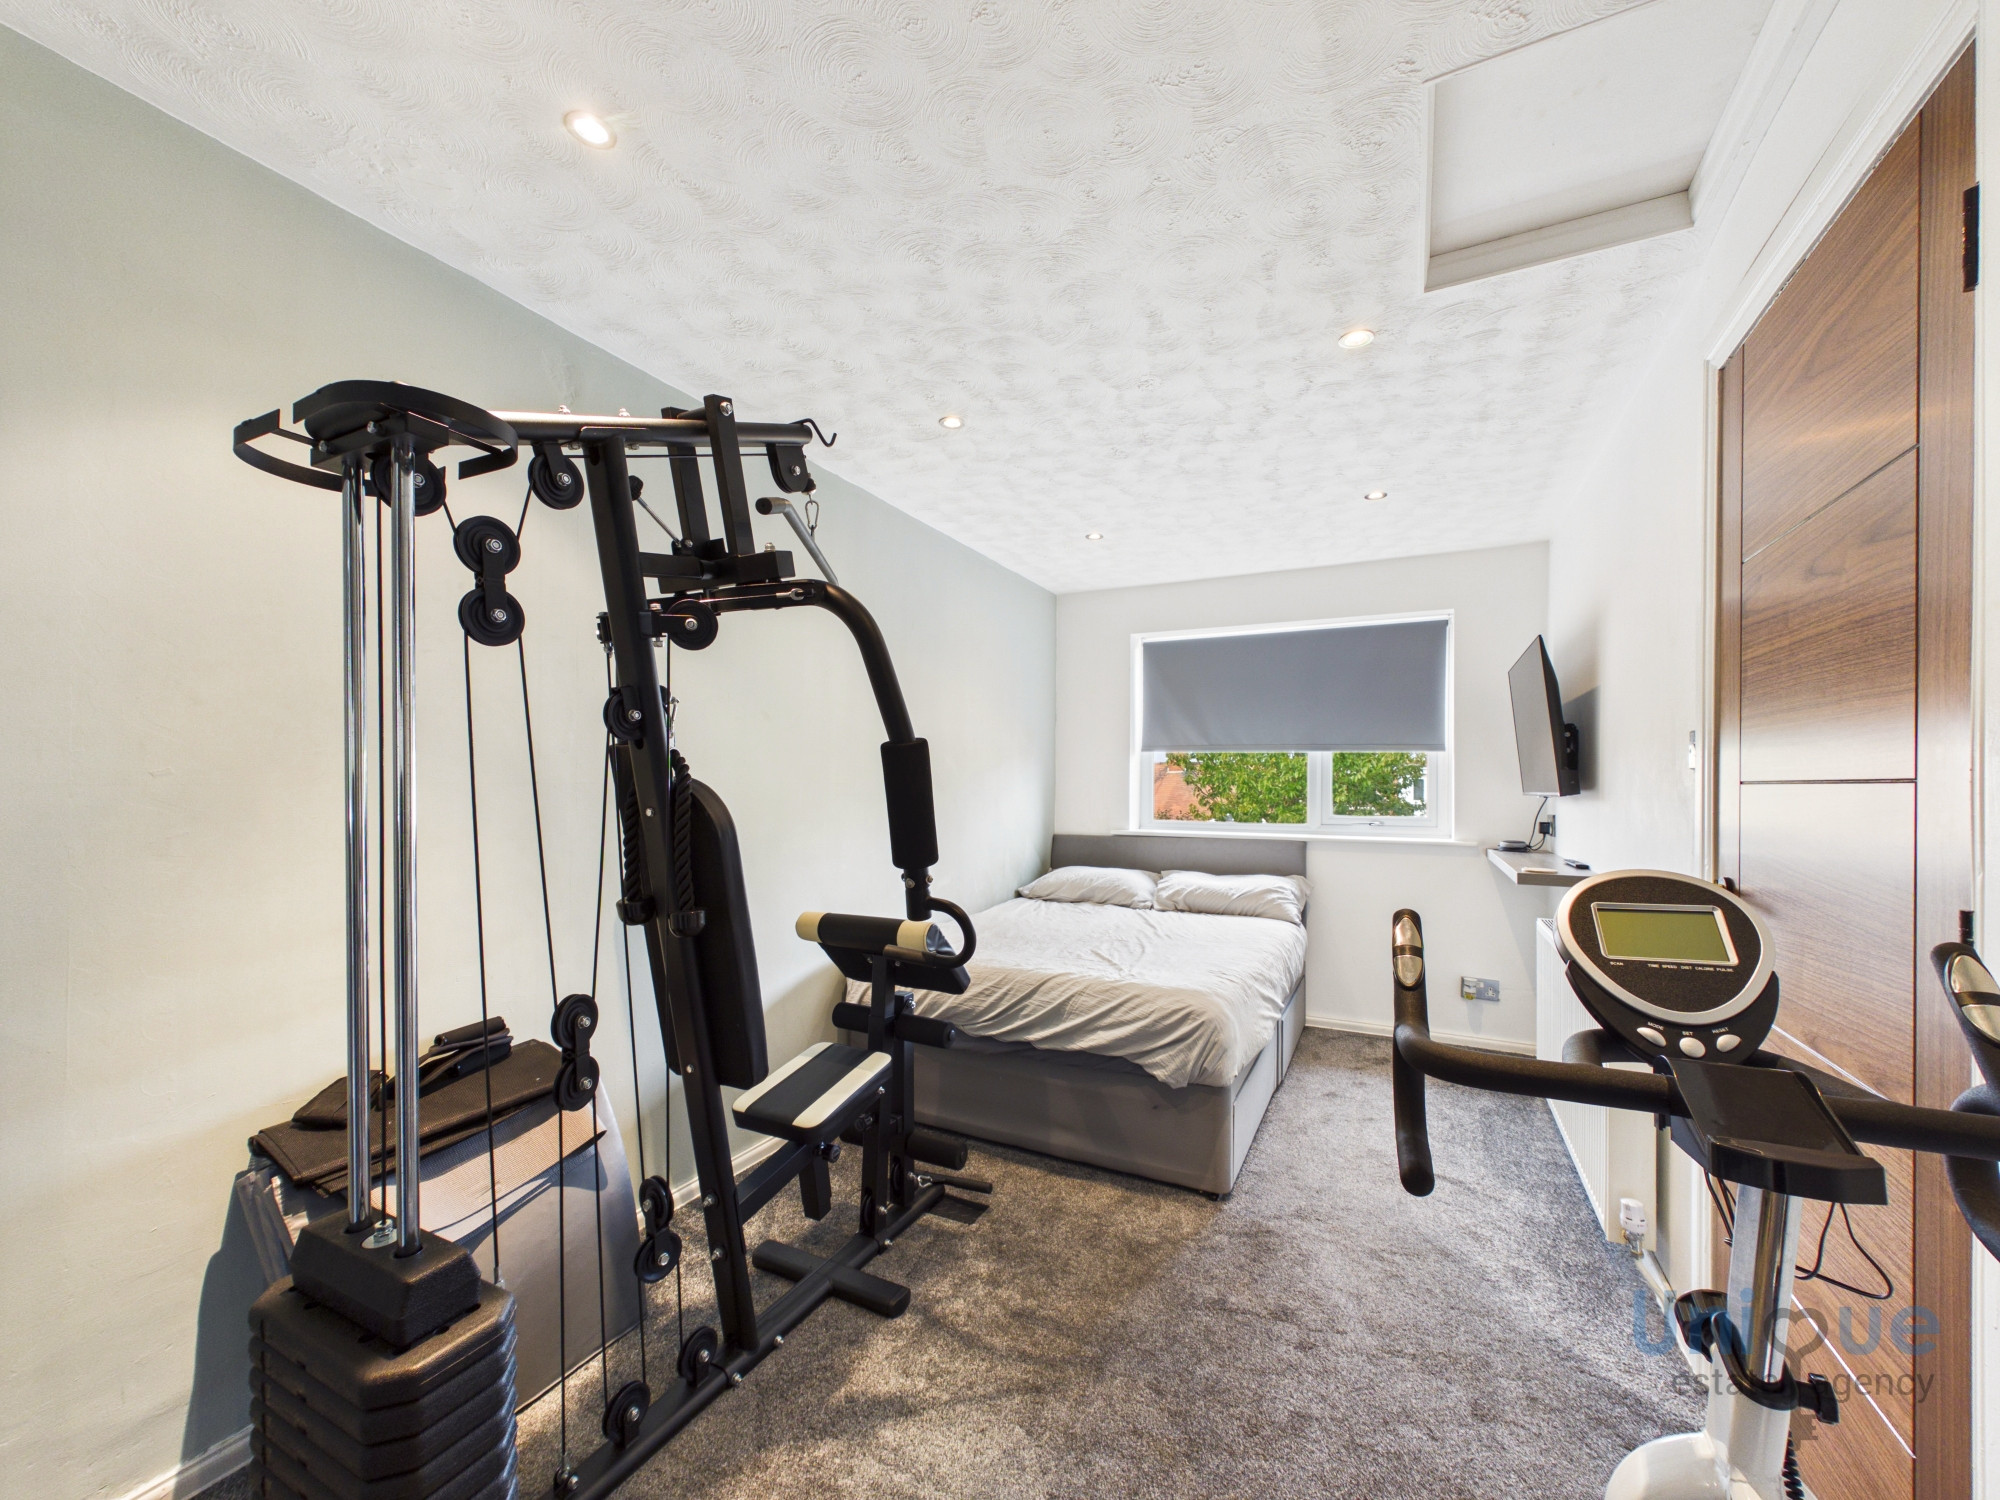
Bedroom (4.54 x 2.40 at max m - 14′11″ x 7′10″ ft)
Double bedroom with rear garden views, walk in wardrobe and en-suite wet room.
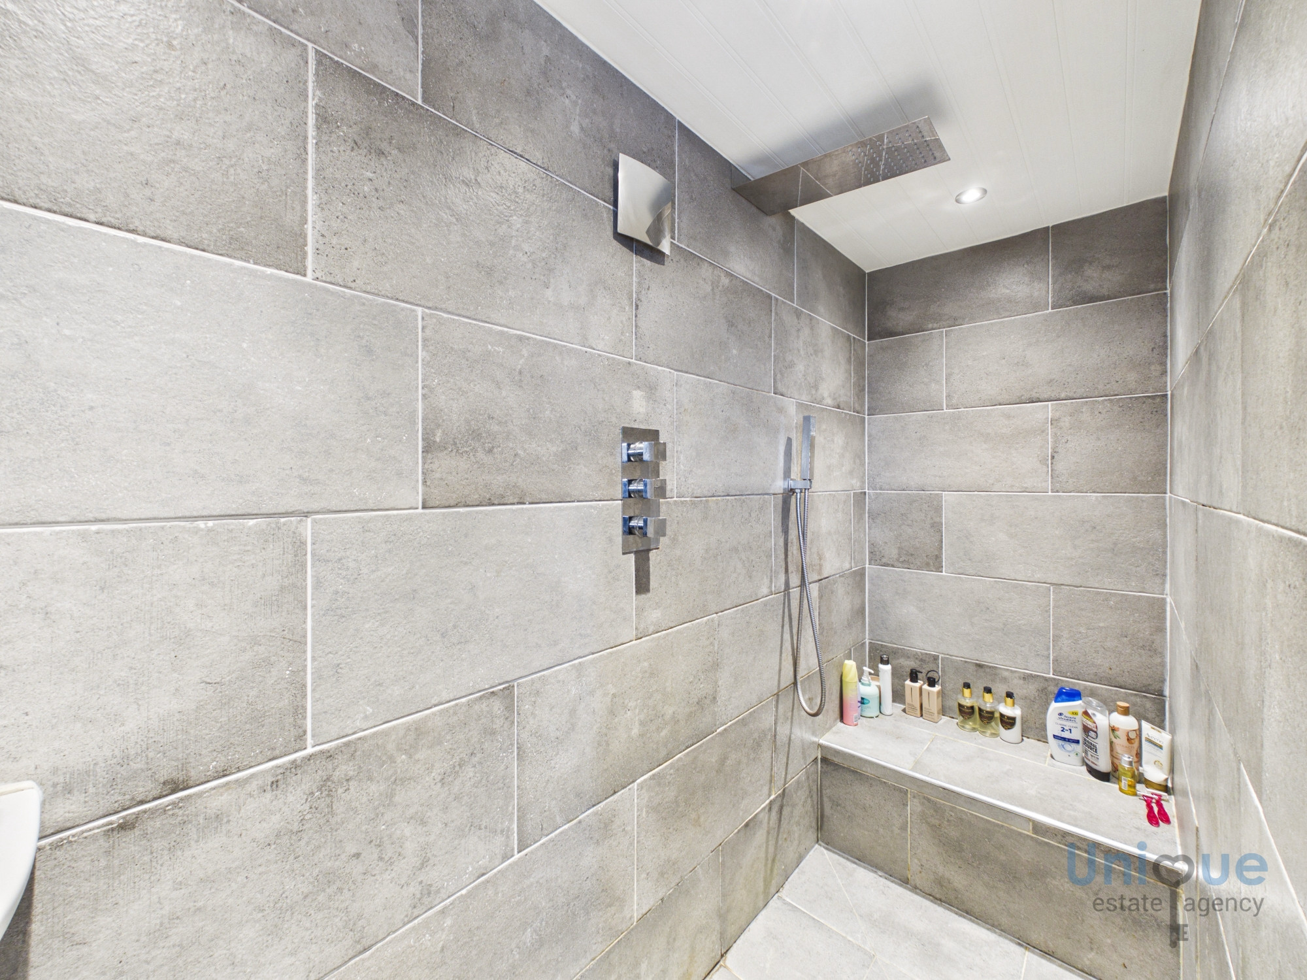
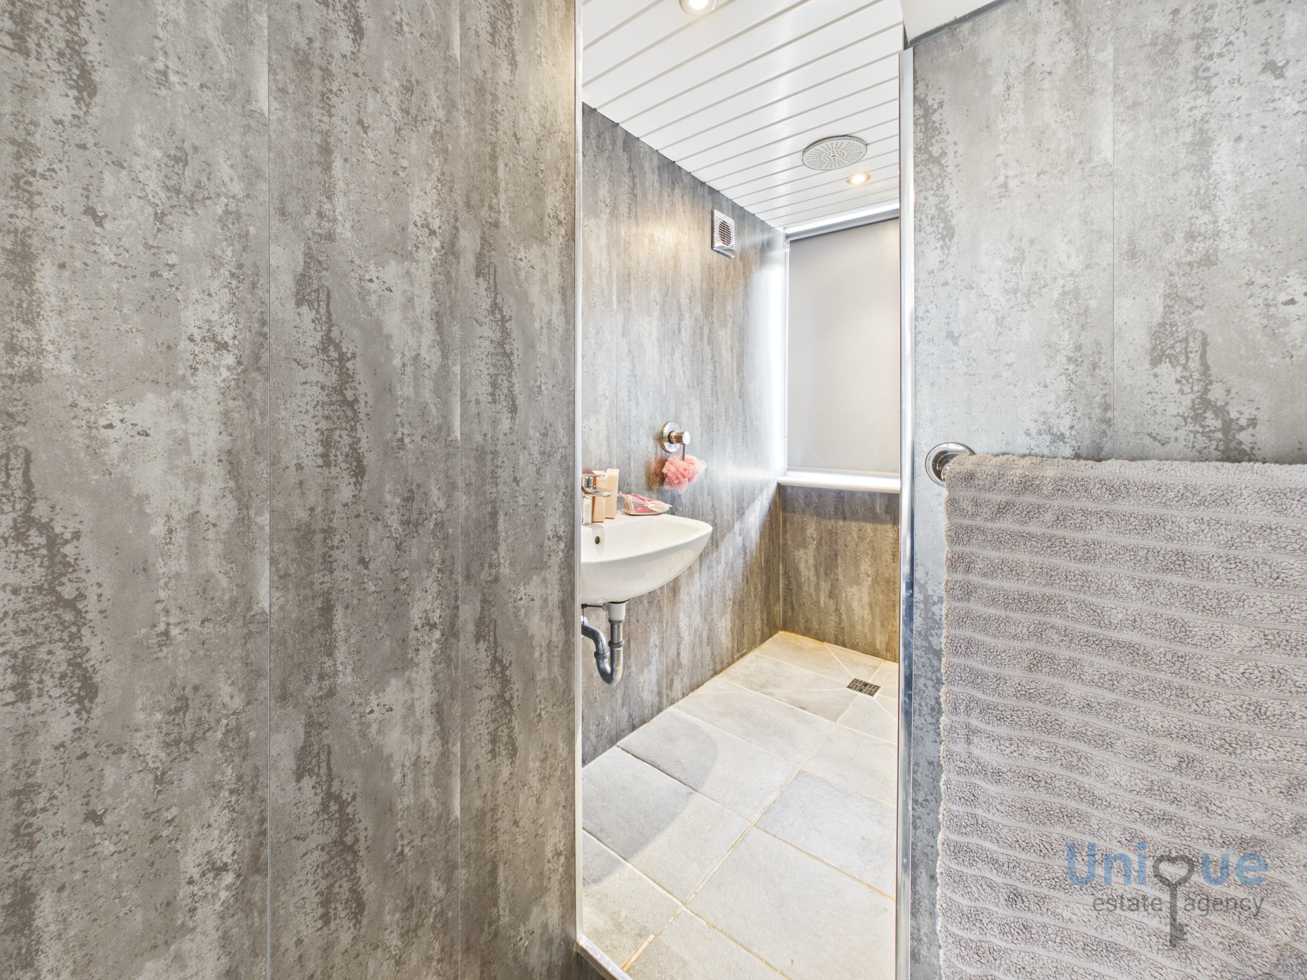
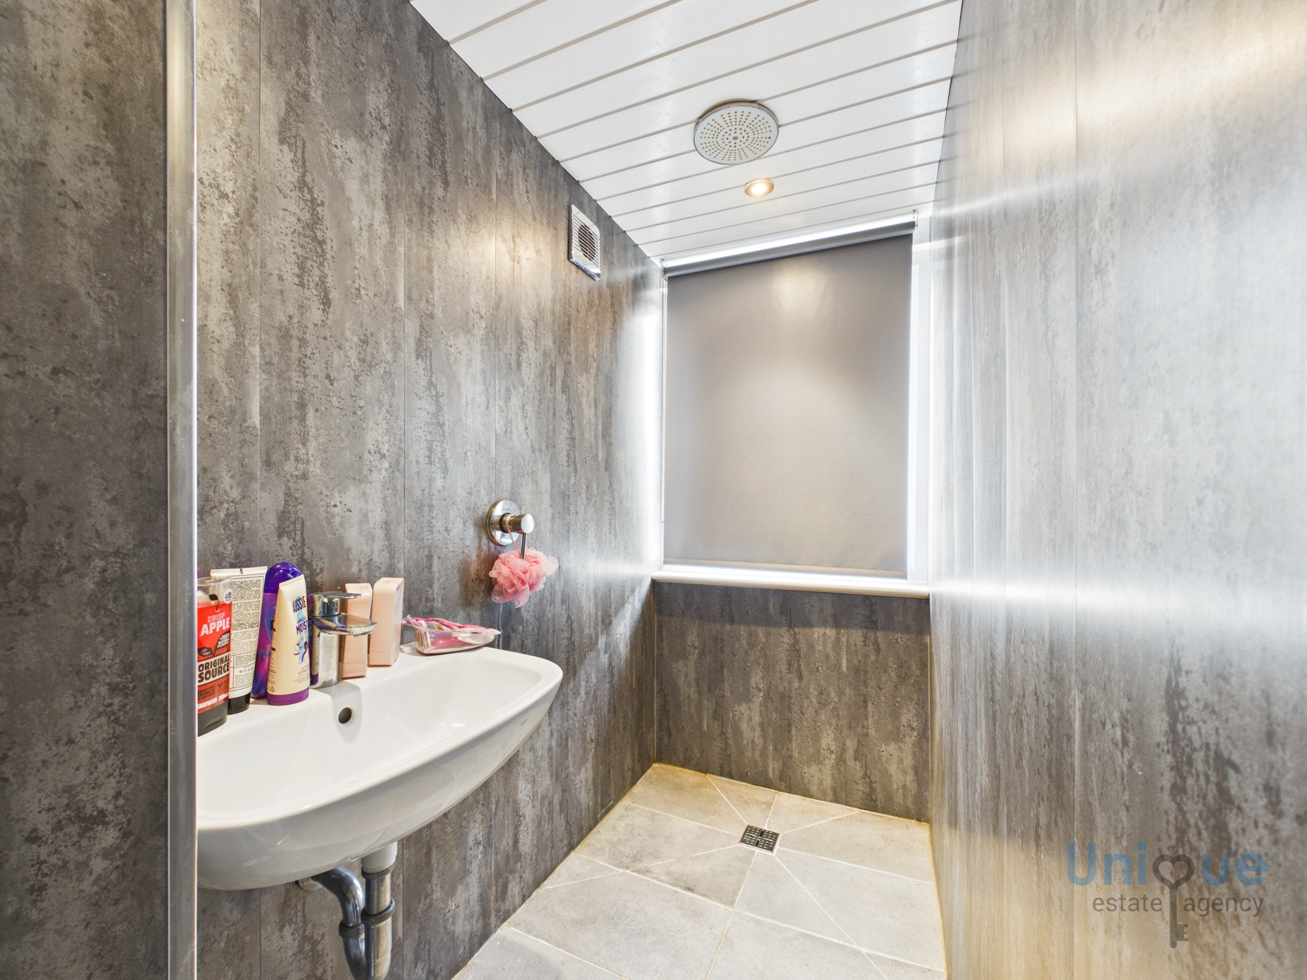
En-Suite Wet Room 2025 (1.61 x 1.03 at max m - 5′3″ x 3′5″ ft)
Comprises wall mounted sink unit with 'ceiling inset rain shower'
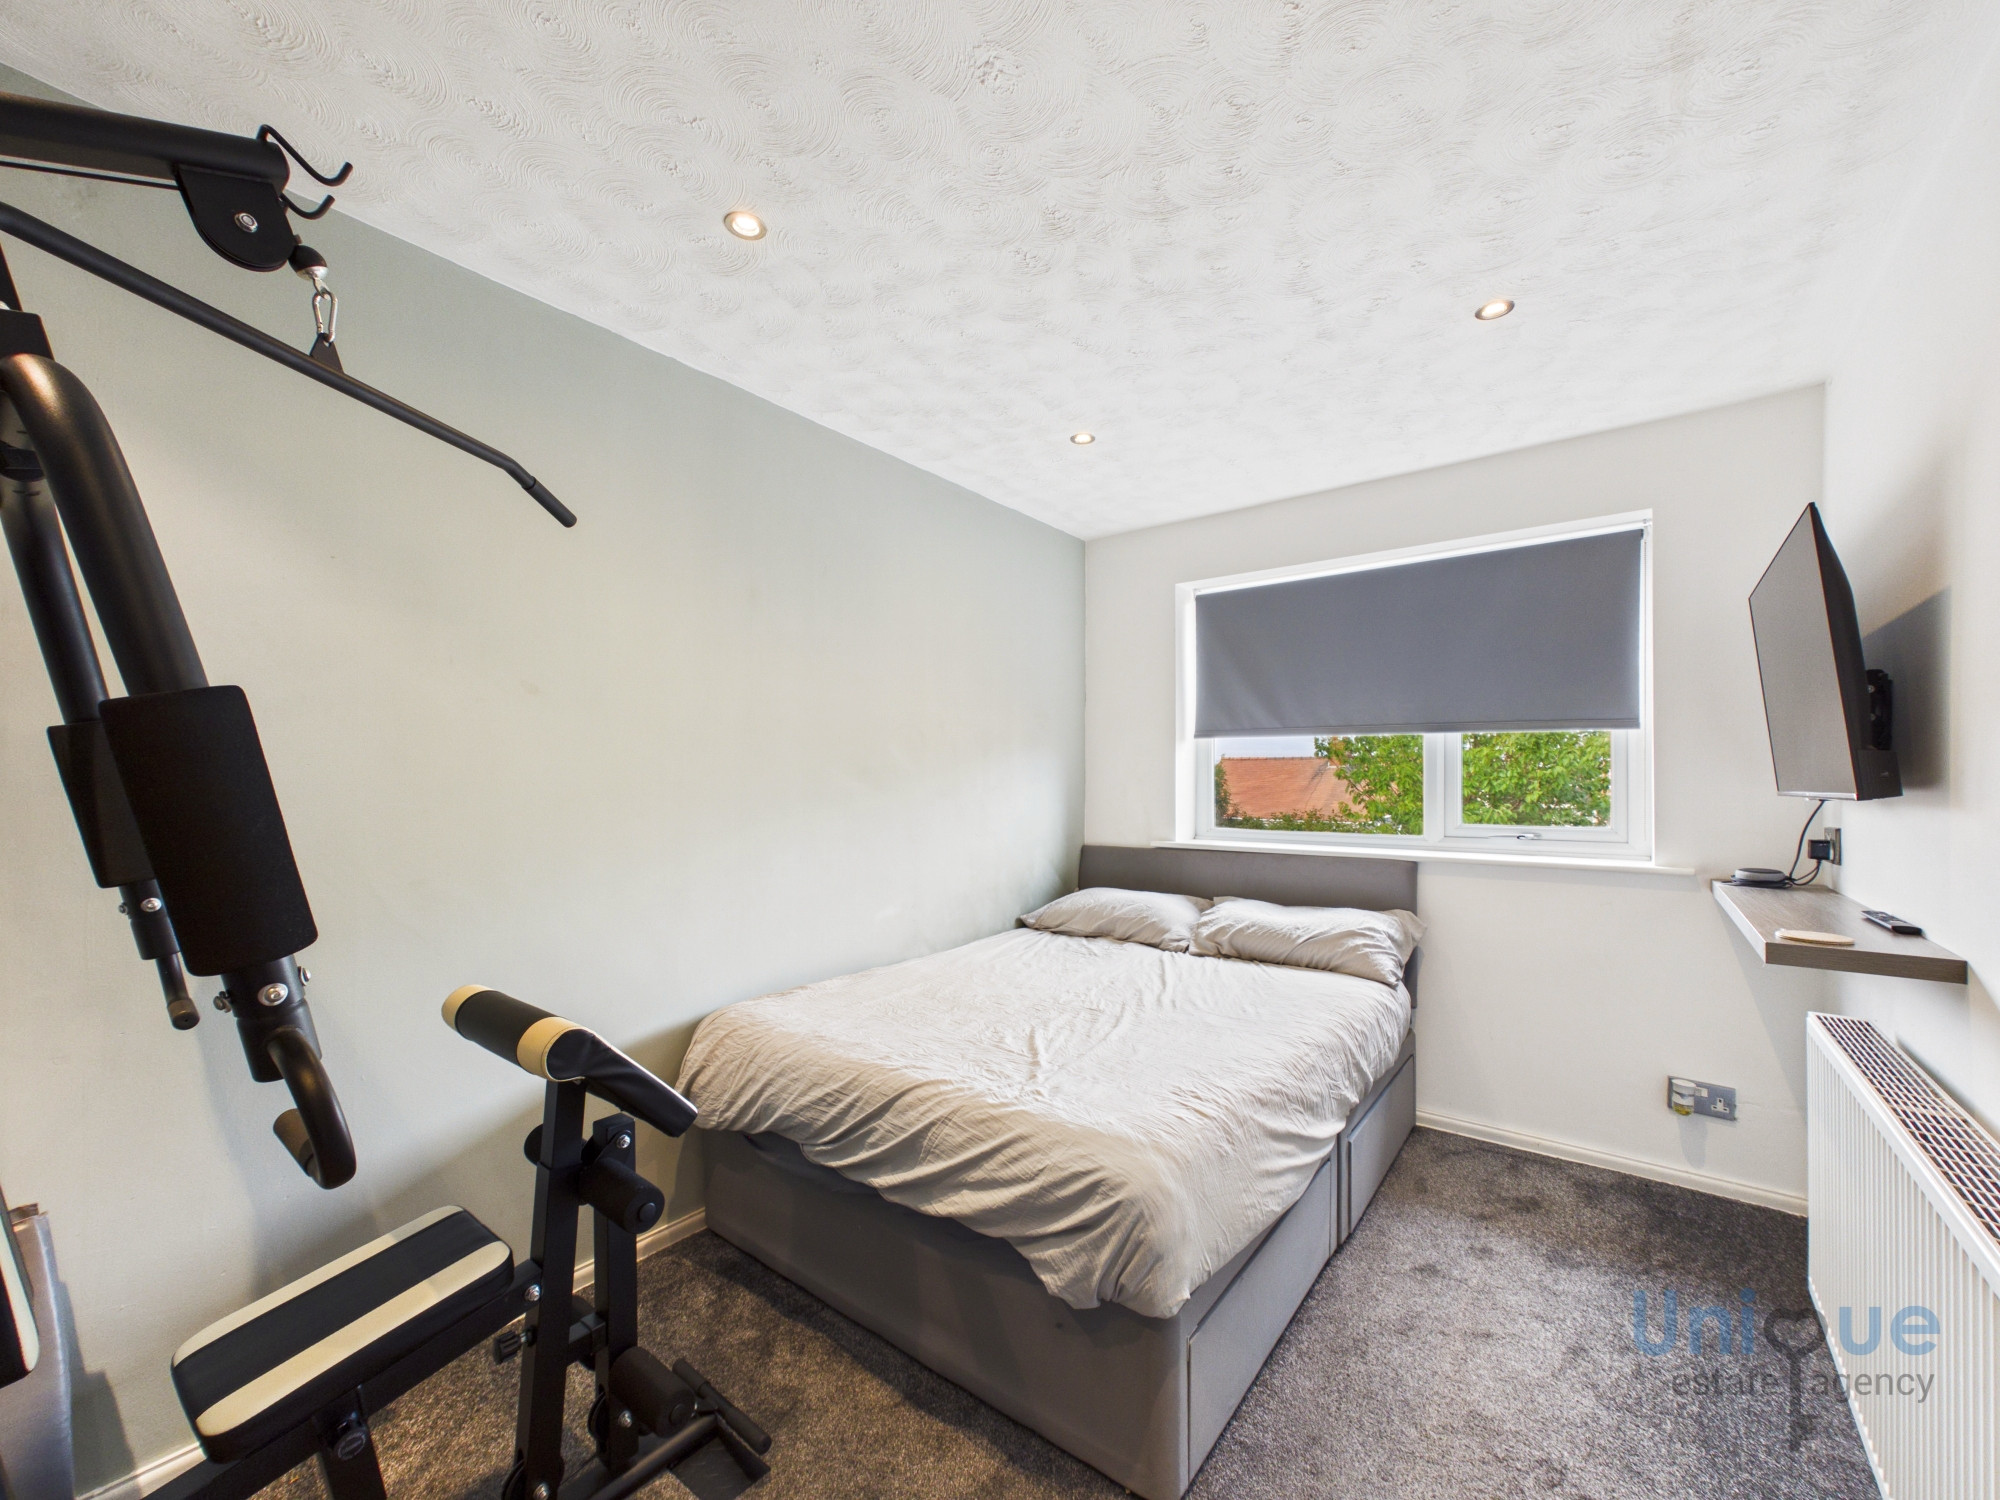
Bedroom (3.16 x 2.82 at max m - 10′4″ x 9′3″ ft)
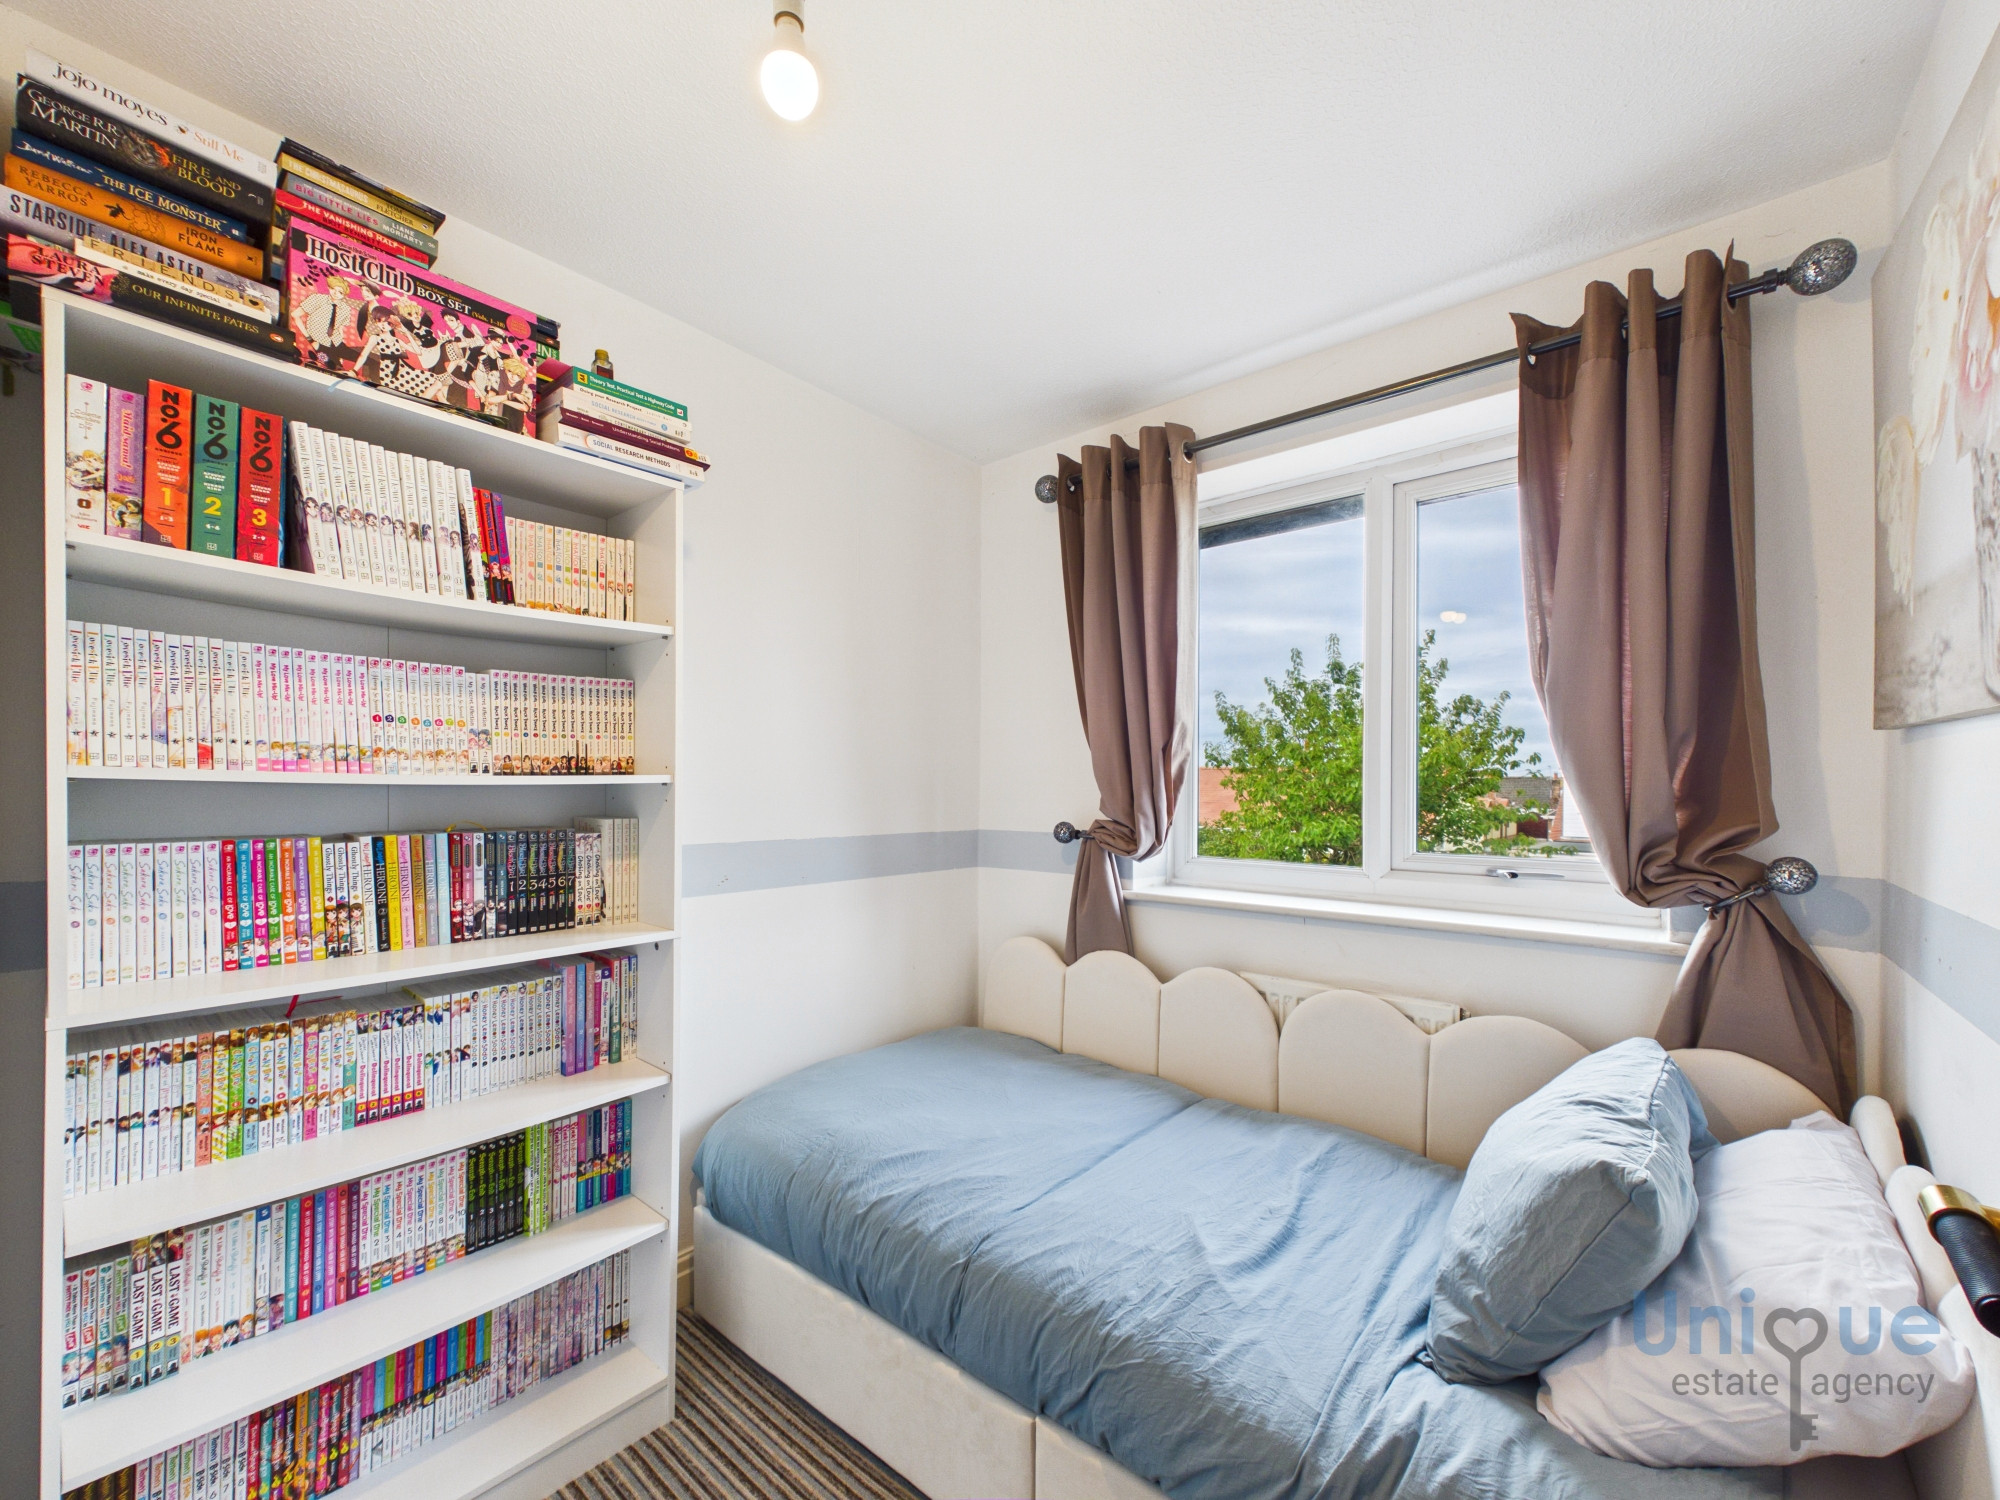
Double bedroom with rear garden views.
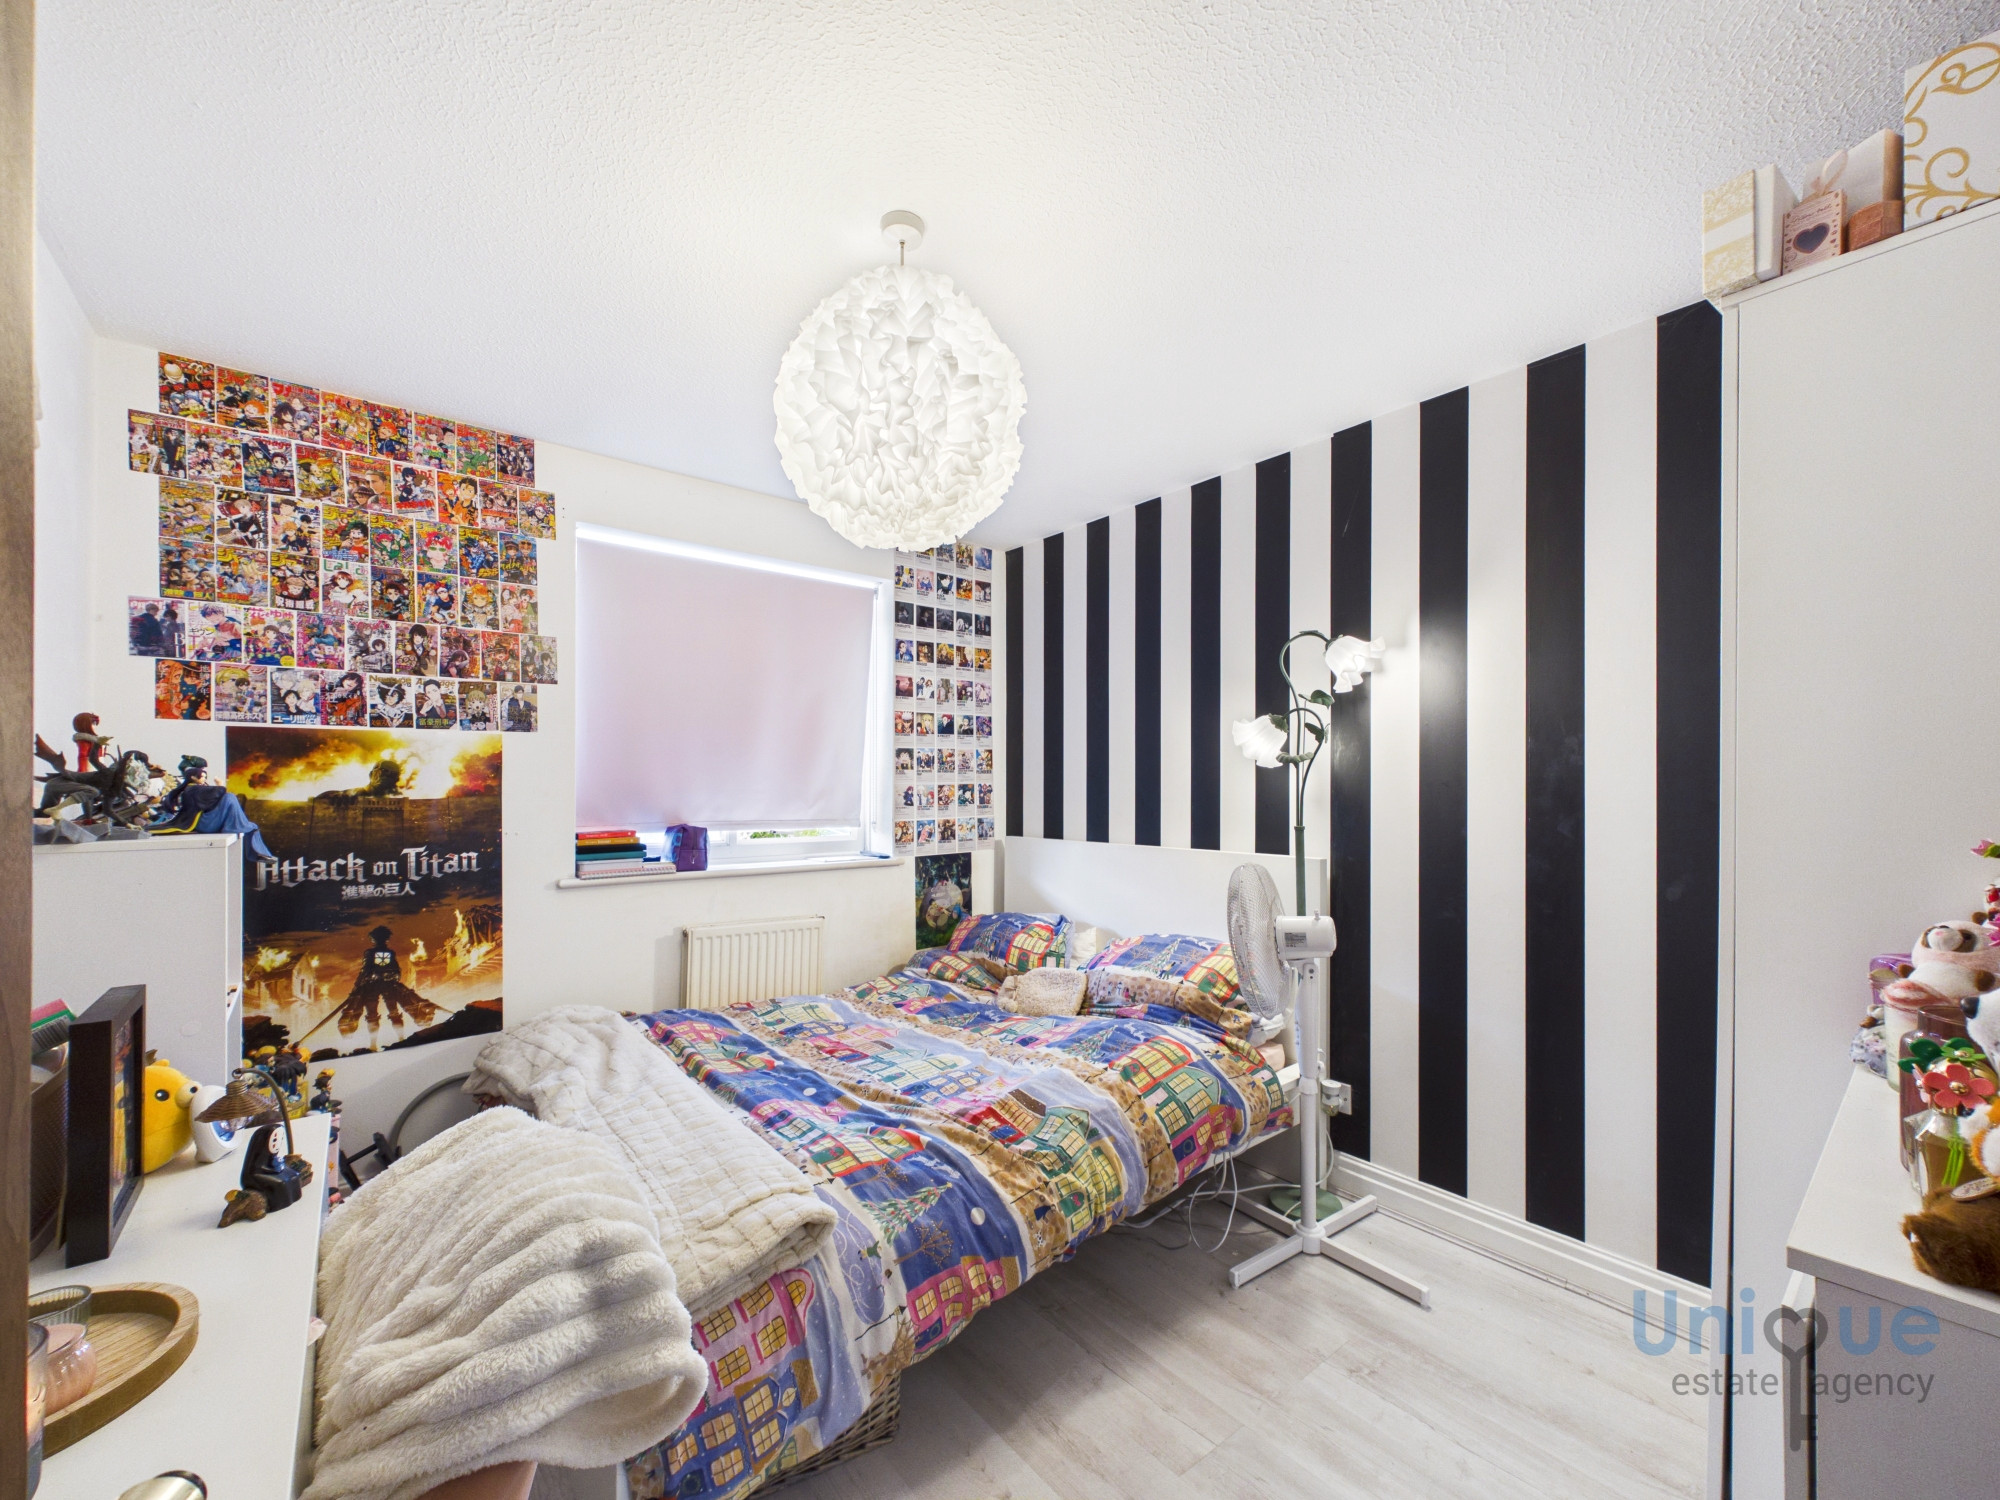
Bedroom (2.07 x 2.06 at max m - 6′9″ x 6′9″ ft)
Well proportioned fourth bedroom with rear garden views.
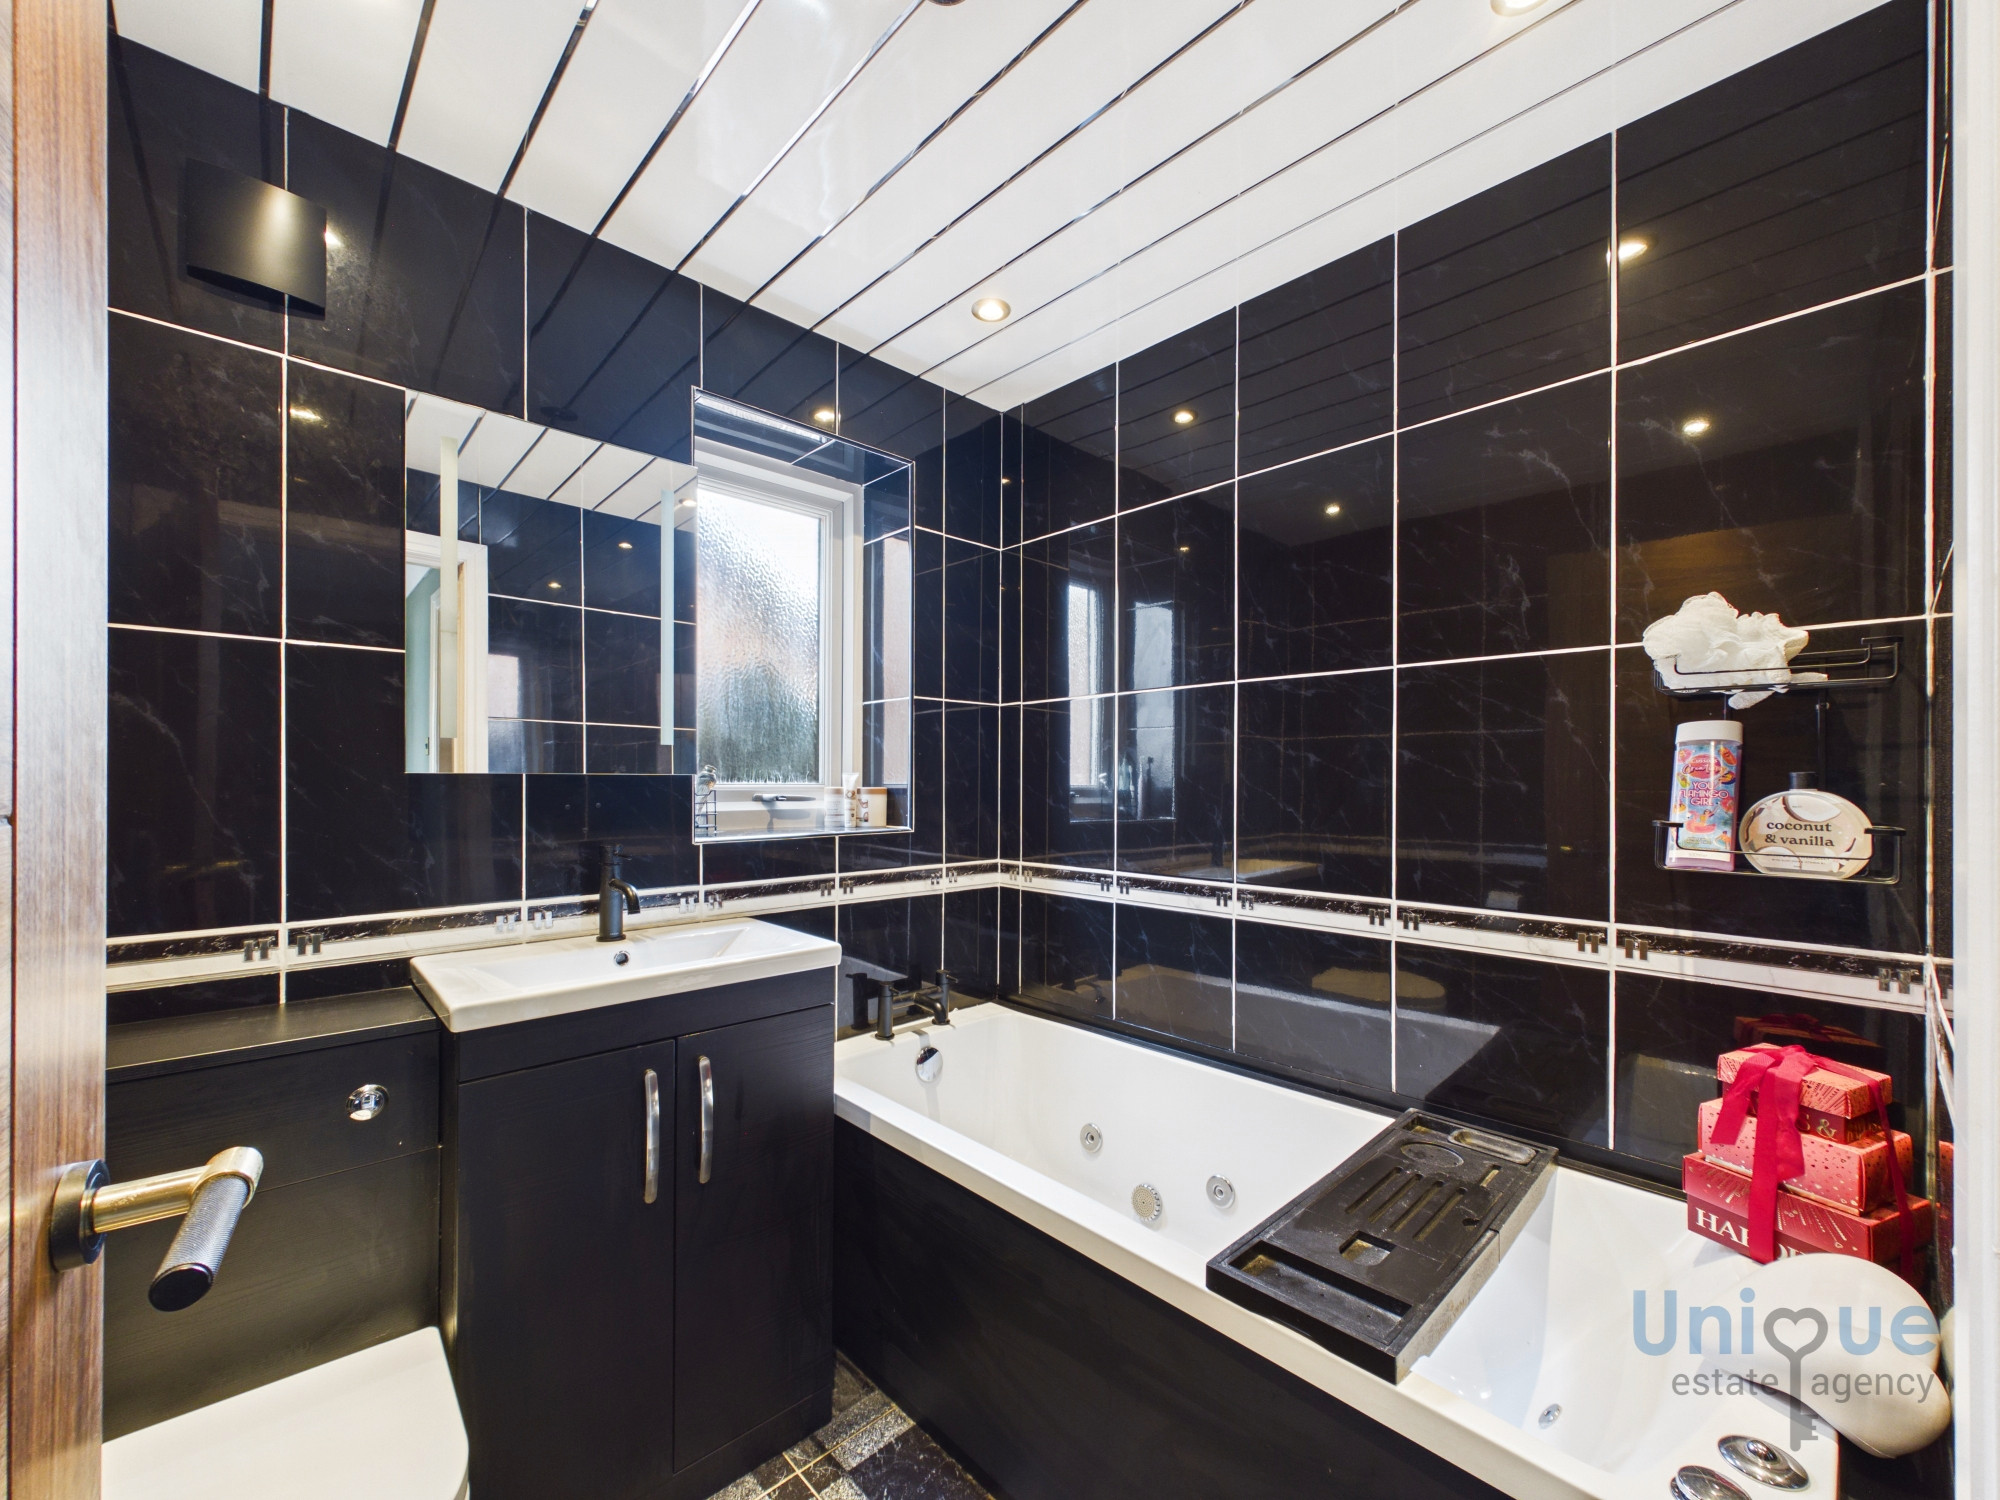
Family Bathroom 2025 (1.82 x 1.69 at max m - 5′12″ x 5′7″ ft)
Striking modern family bathroom that briefly comprises jacuzzi bath vanity sink and concealed flush toilet unit with storage under. Spotlights down.
External Areas
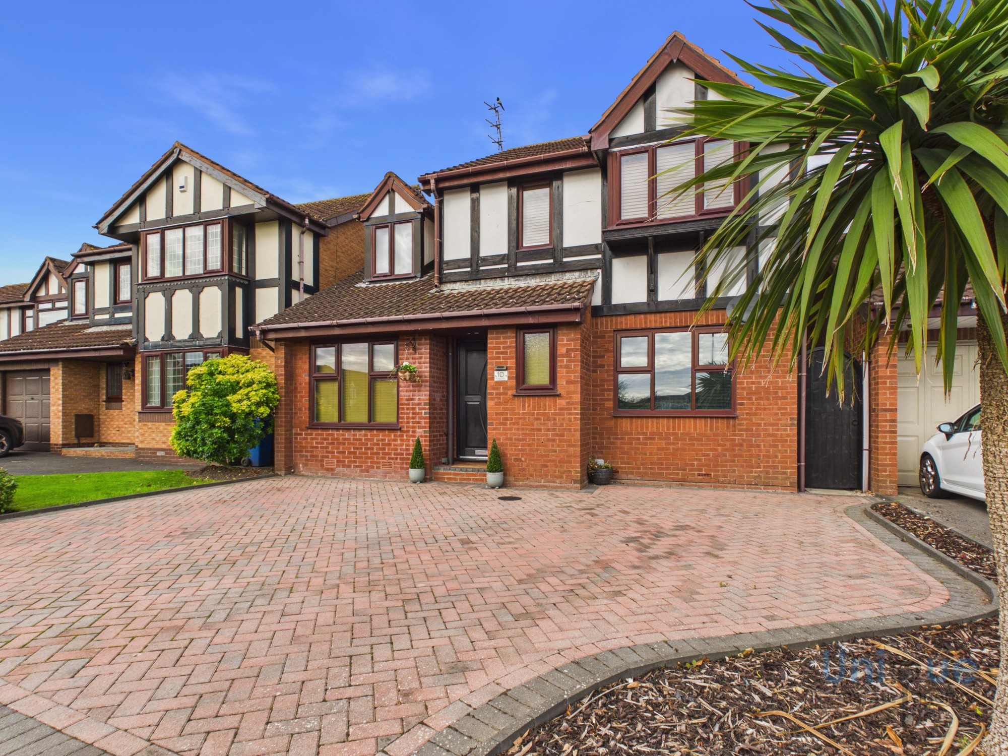
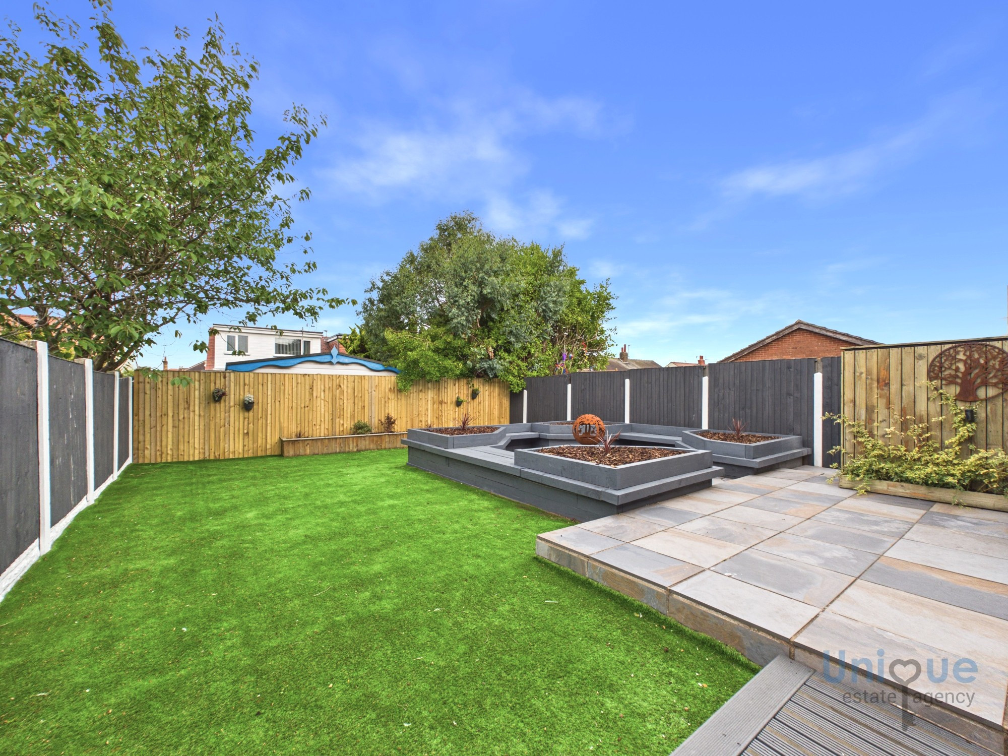
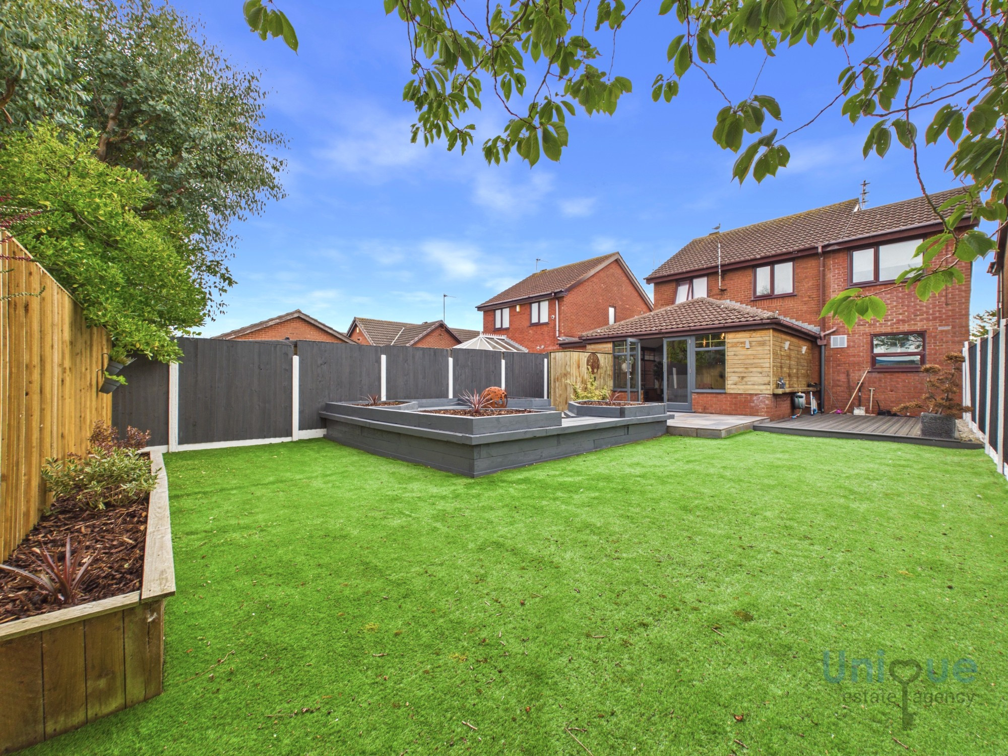
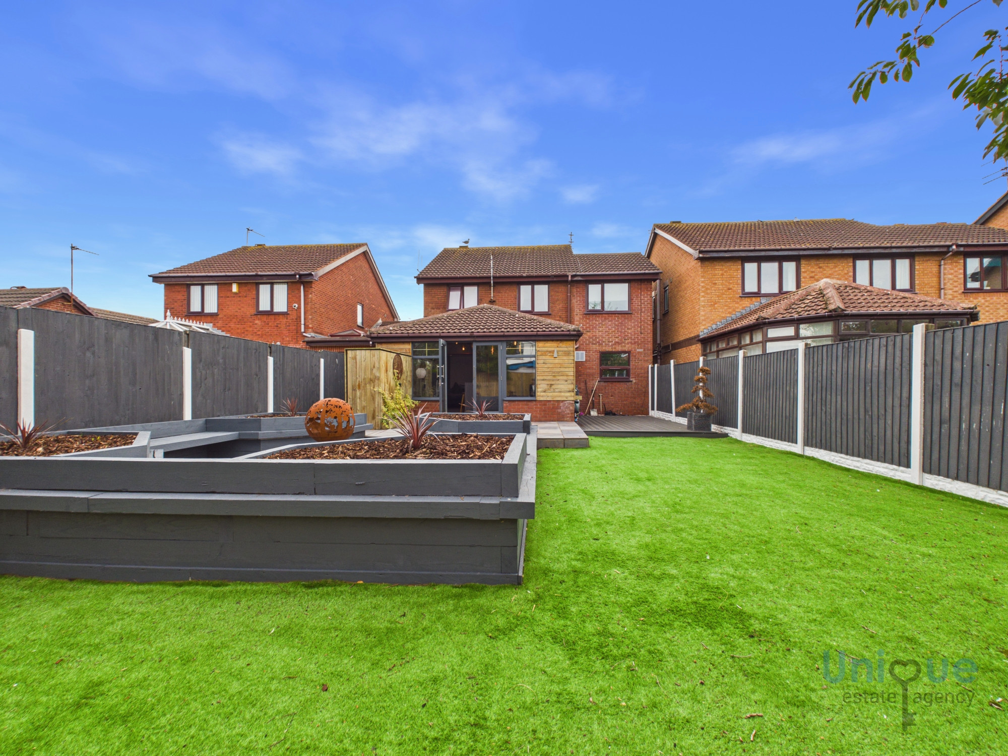
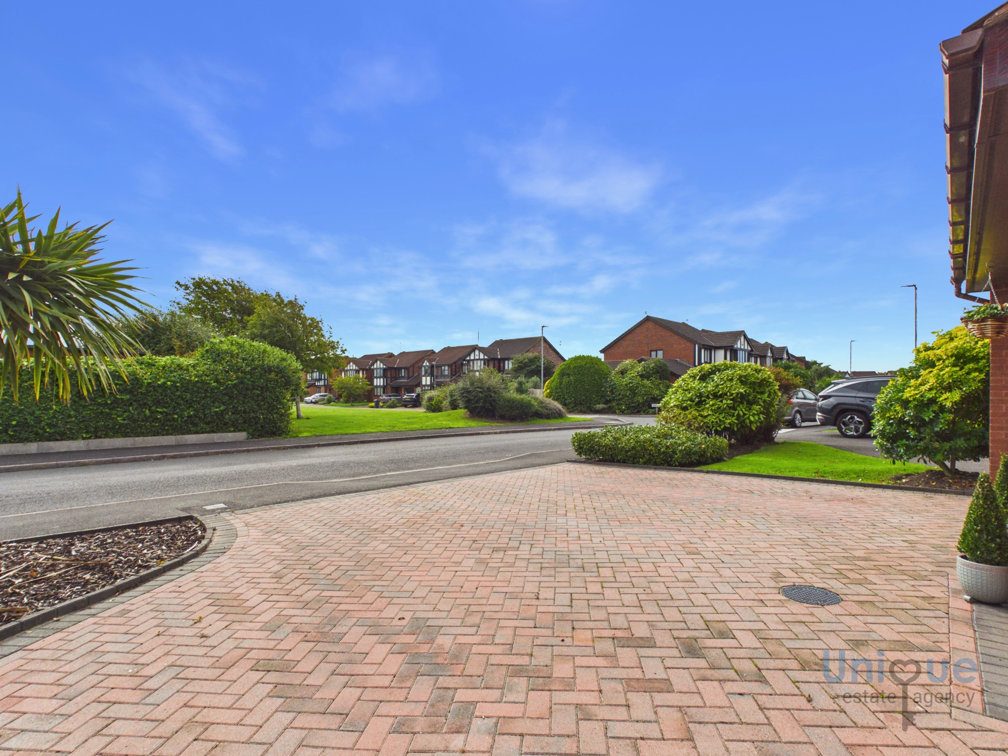
Block paved driveway to the front elevation for 2/3 cars depending on size, open aspect view with gated access to the side that leads to the enclosed low maintenance rear garden, that boasts all weather lawn, feature porcelain tiles plus concrete and raised decked seating areas.
.
Under the Property Misdescription Act 1991 we endeavour to make our sales details accurate and reliable but they should not be relied upon as statements or representations of fact and they do not constitute any part of an offer of contract. The seller does not make any representations to give any warranty in relation to the property and we have no authority to do so on behalf of the seller. Services, fittings and equipment referred to in the sales details have not been tested (unless otherwise stated) and no warranty can be given as to their condition. We strongly recommend that all the information which we provide about the property is verified by yourself or your advisers. Under the Estate Agency Act 1991 you will be required to give us financial information in order to verify you financial position before we can recommend any offer to the vendor.
 |
 |
 |
 |
 |

Unique Estate Agency Ltd St Annes 46 Wood St, Lytham Saint Annes FY8 1QG | 01253 543202 | [email protected]
Unique Estate Agency 88 Lord Street, Fleetwood, FY7 6JZ | 01253 543201 | [email protected]
44 Poulton Street, Kirkham, PR4 2AH | 01772 319349 | [email protected]