Julian Marks
Tel: 01752 401128
2a The Broadway
Plymstock
PL9 7AW
Plymstock, Plymouth
Offers Over £220,000 Sold (STC)
3 Bedroom House - Semi-Detached
- Semi-detached house
- Corner plot position
- No onward chain
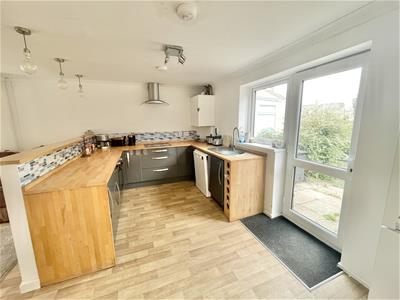
- Open-plan kitchen/living/dining area
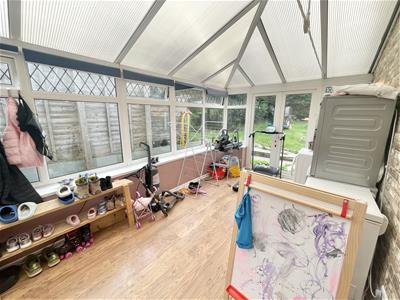
- Good-sized conservatory
- 3 bedrooms
- Bathroom
- Enclosed garden, garage & parking
- Double-glazing & gas central heating
- Modernisation & up-dating required
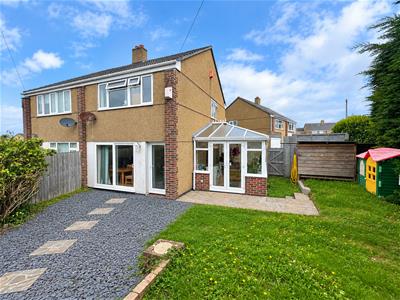
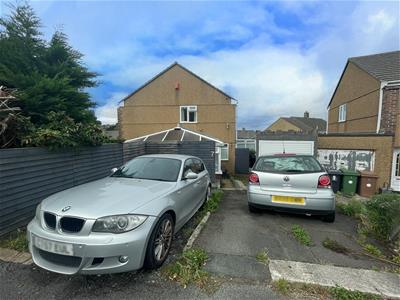
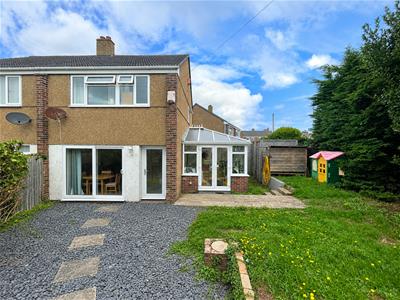
Being sold with no onward chain is this 3-bedroom semi-detached family property, which enjoys a lovely central Plymstock location. It occupies a corner plot and enjoys a private garden along with off-road parking for 2 vehicles and a single garage. The accommodation comprises an open-plan living/kitchen/dining room downstairs whilst on the first floor are 3 bedrooms and bathroom. There is also the bonus of a good-sized conservatory. The property benefits from double-glazing & gas-fired central heating.
DOLPHIN COURT ROAD, PLYMSTOCK, PL9 8RY
ACCOMMODATION
Access to the property is gained via the glazed entrance door leading into the entrance hall.
ENTRANCE HALL
Multi-panel glazed inner door leading into the lounge/dining area. Stairs rising to the first floor.
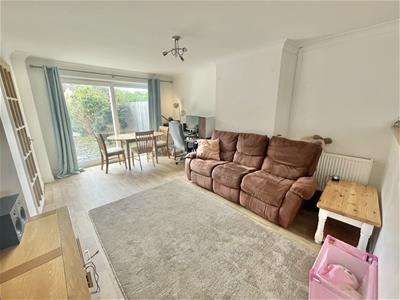
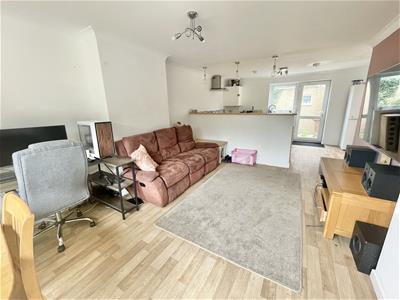
LIVING/DINING AREA
4.85 x 3.28 (15'10" x 10'9")uPVC double-glazed sliding door to the front elevation. Opening leading into the kitchen area.
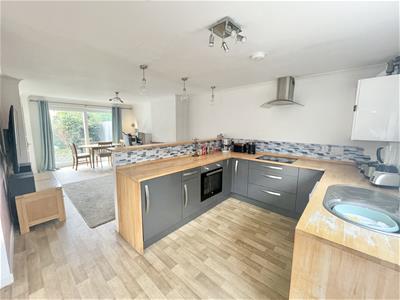
KITCHEN AREA
4.52 x 2.66 (14'9" x 8'8")Series of wooden work surfaces and base units. Inset single drainer sink unit with mixer tap. Built-in electric hob and oven. Space and plumbing for a dishwasher. Under-stairs storage cupboard. Double-glazed windows to the side and rear elevations. Double-glazed door leading to the rear courtyard area. Door leading into the conservatory.
CONSERVATORY
4.82 x 2.78 (15'9" x 9'1")Pitch polycarbonate roof. Double-glazed windows to the 3 elevations. Double doors leading out onto the garden. Door leading out to the parking and garage.
FIRST FLOOR LANDING
Providing access to the first floor accommodation. Double-glazed window to the side elevation.
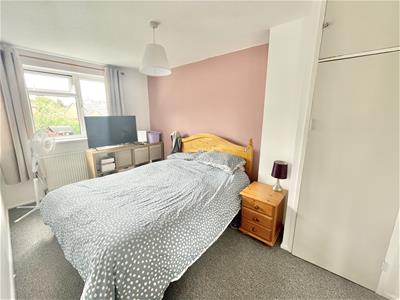
BEDROOM ONE
4.14 x 2.55 (13'6" x 8'4")Double-glazed window to the front elevation. Built-in storage cupboard.
BEDROOM TWO
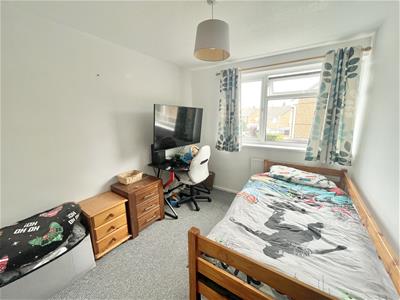
3.25 x 2.55 (10'7" x 8'4")Double-glazed window to the rear elevation.
BEDROOM THREE
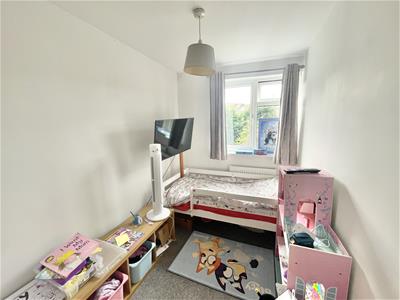
3.27 x 1.90 (10'8" x 6'2")Double-glazed window to the front elevation. Built-in shelf and hanging rail.
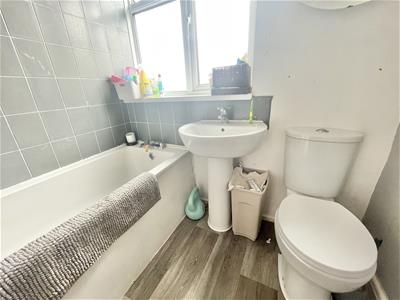
BATHROOM
1.90 x 1.70 (6'2" x 5'6")Comprising a bath with a tiled area surround, mixer tap and shower unit with spray attachment over, sink unit and a low level toilet. Vertical towel rail/radiator. Obscured double-glazed window to the rear elevation.
OUTSIDE
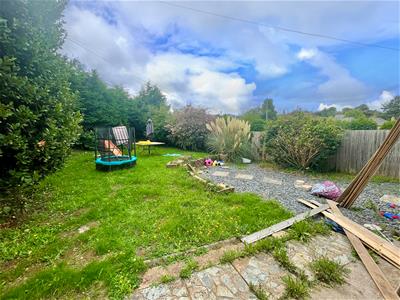
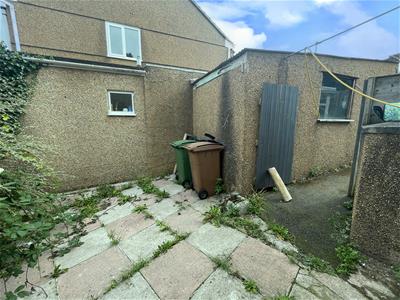
To the side of the property there is a drive and off-road parking leading to the garage. There is access to the conservatory and a side gate leading through to the garden. The garden is enclosed by mature trees and provides seclusion and privacy from the road and the neighbouring properties. The garden also has a lawned area and a stoned section in front of the property. To the rear there is an enclosed courtyard area.
COUNCIL TAX
Plymouth City Council
Council tax band C
Staff Clause
AGENT'S NOTE: In accordance with the 1979 Estate Agency Act we hereby notify that the owner of the property is a member of staff at Julian Marks Estate Agents
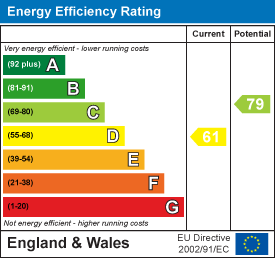
Energy Efficiency and Environmental Impact
Although these particulars are thought to be materially correct their accuracy cannot be guaranteed and they do not form part of any contract.
Property data and search facilities supplied by www.vebra.com