
Millfield, Neston
PCM £1,600 p.c.m. Let Agreed
4 Bedroom House - Townhouse
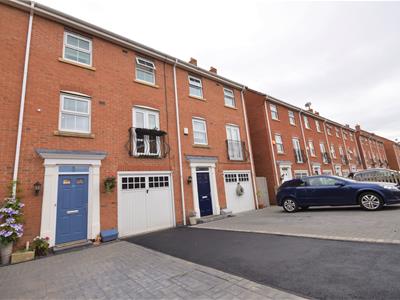
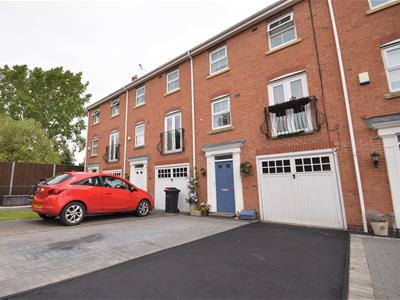
- Attractive Three Storey Four Bedroom Town House
- Versatile Living Accommodation
- Sought After Location
- 6 Month Let Only
- Off Road Parking
- Close To Neston Town Centre
- Ground Floor Cloakroom, W.C, Bedroom Four and Utility
- Double Glazed Throughout
- No Pets Or Smokers
- Unfurnished or Furnished
*** Part Furbished or Unfurnished - 6 Month Let Only - Available Now ***
Hewitt Adams is delighted to offer TO LET this stunning Four Bedroom Town House split over three floors in Neston.
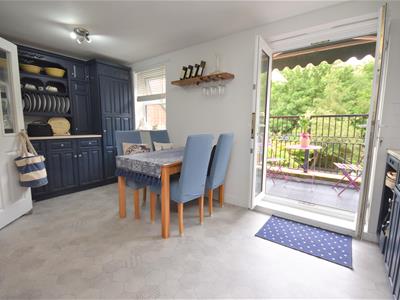
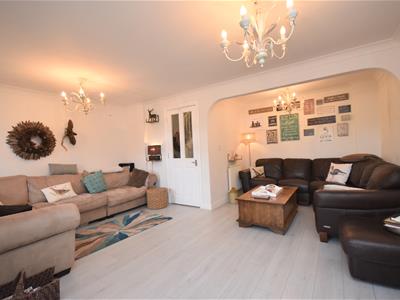
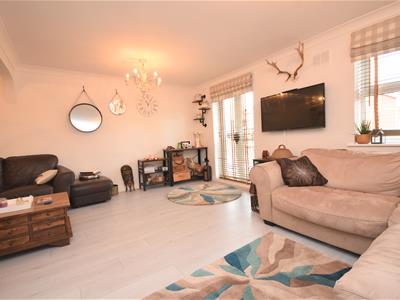
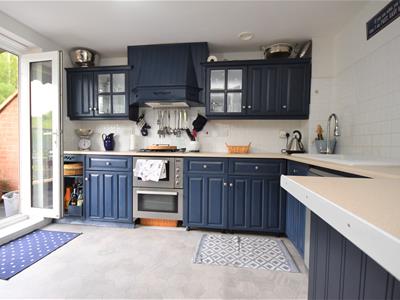
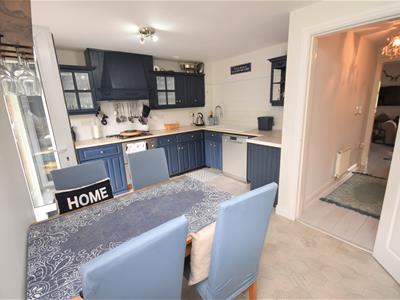
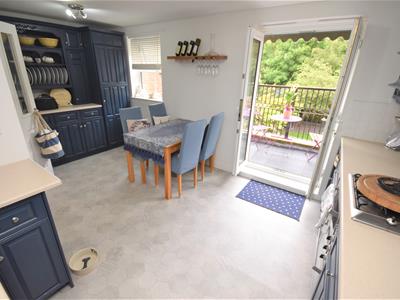
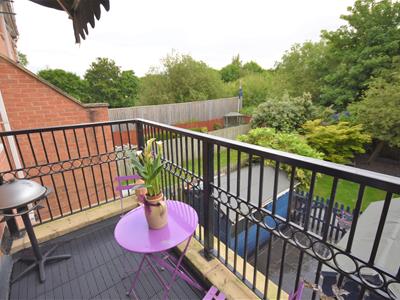
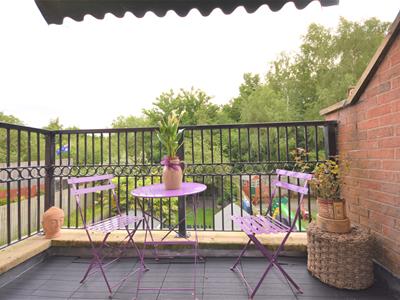
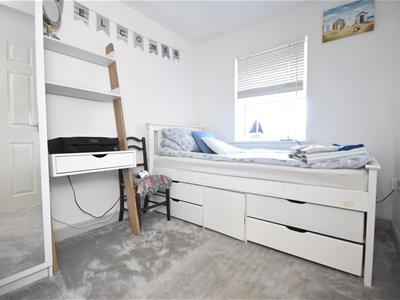
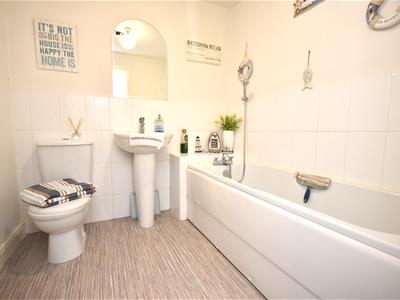
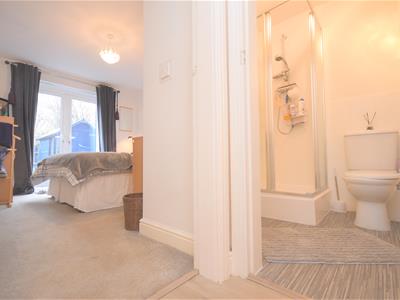
In brief the versatile accommodation consists of a porch, spacious hallway, cloakroom, shower room, storage cupboard, bedroom four/study, dressing/hobby room and utility room. To the first floor you have a generous sized lounge with Juliette balcony. On this level you also have a well fitted kitchen diner with patio doors leading onto a balcony. The second floor boasts the master bedroom with en suite, second double bedroom, third bedroom, storage cupboard and family bathroom.
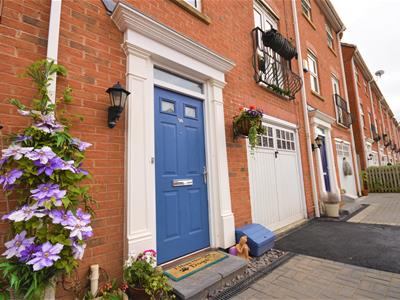
Externally, to the front of the property there is ample off road parking, access via up and over door into garage/store.
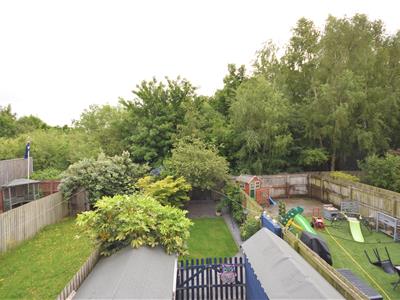
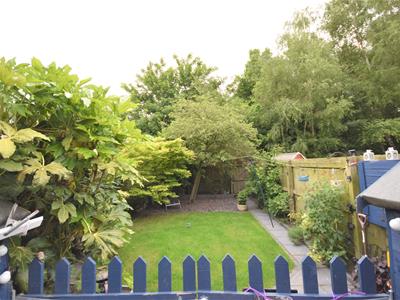
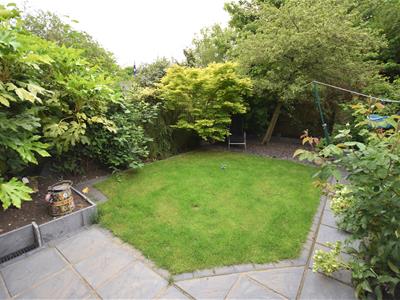
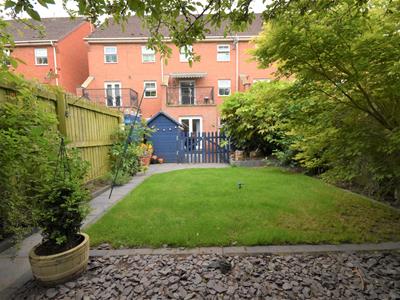
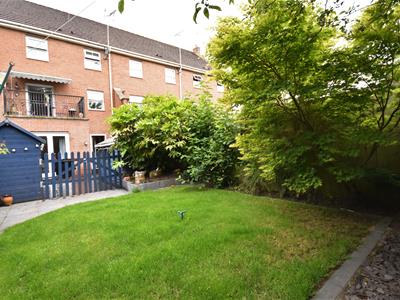
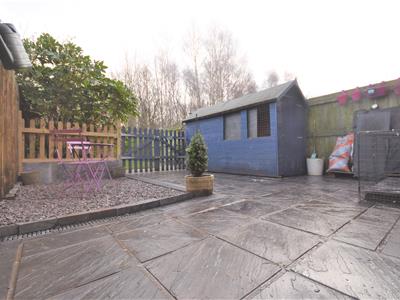
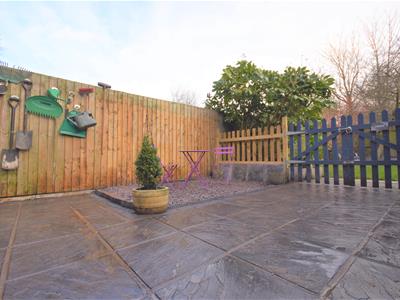
The rear of the property has a well established garden overlooking woodland area and offering a high degree of privacy, a laid to lawn section with mature shrubs and trees, fenced boundaries, a paved patio area and a gravel section, timber garden shed.
Unfurnished or Part Furnished, No Smokers, No Pets, Available Now for a 6 Month Let
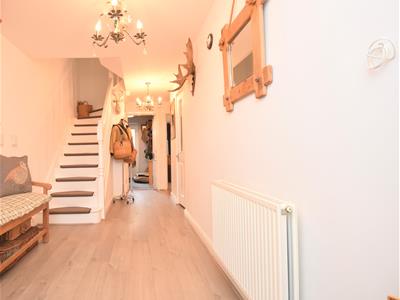
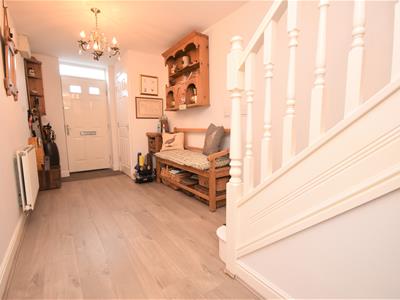
Entrance Hallway
6.45m x 2.16m (21'02 x 7'01)Front door into entrance hallway, central heating radiator, stairs leading to first floor, two storage cupboards, doors leading to;
Bedroom 4
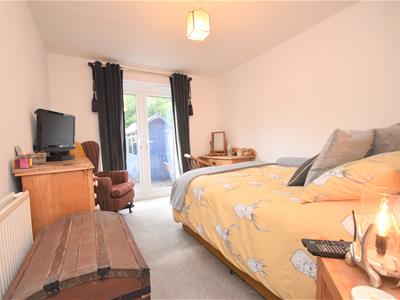
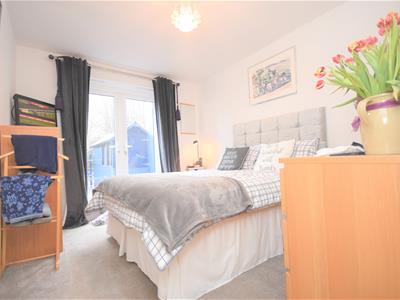
3.96m x x2.79m (13'00 x x9'02)French doors to rear aspect, central heating radiator.
Utility Room
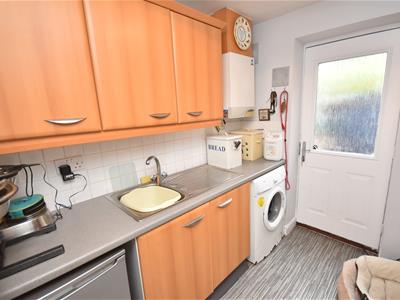
2.41m x 1.96m (7'11 x 6'05)Wall and base units with roll top work surfaces incorporating stainless steel sink and drainer with mixer tap, space for washing machine and tumble dryer, tiled splash back, wall mounted boiler, central heating radiator, door leading outside.
Dressing/Hobby Room
3.76m x 2.54m (12'04 x 8'04)Laminate flooring.
Shower Room
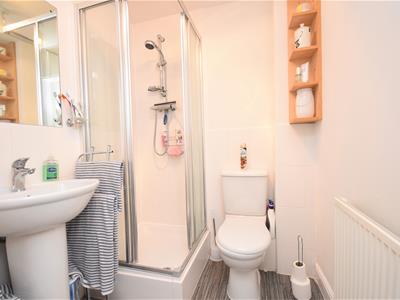
1.63m x 1.60m (5'04 x 5'03)Comprising; WC wash hand basin with mixer tap, corner shower cubicle with thermostatic shower, central heating radiator, part tiled.
First Floor Landing
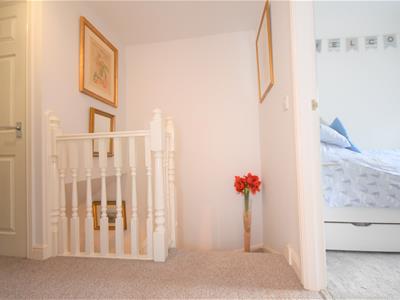
Central heating radiator, stairs to second floor, doors leading to;
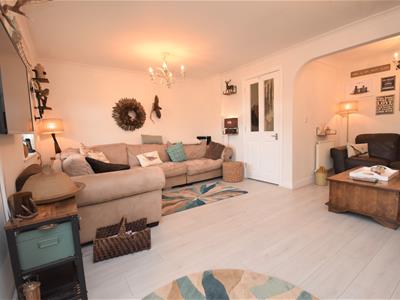
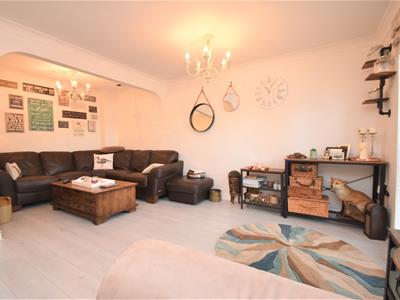
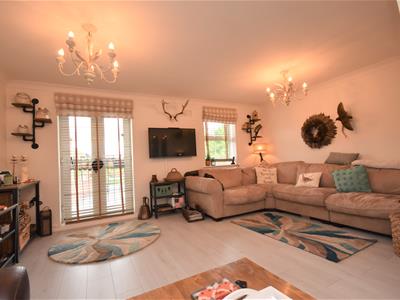
Living Room
5.46m x 4.93m (17'11 x 16'02)French doors to front aspect with Juliet balcony, window to front elevation, central heating radiator.
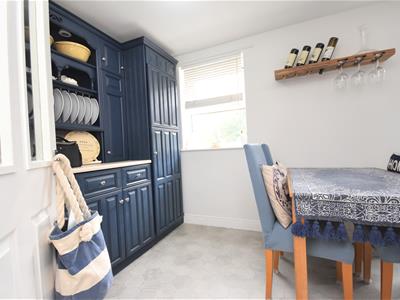
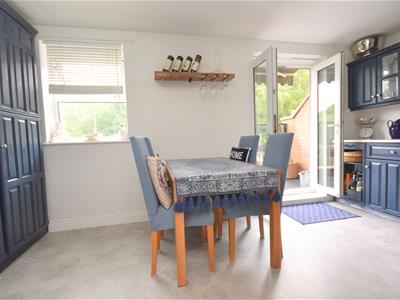
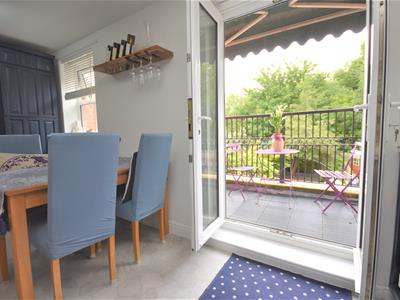
Kitchen Diner
4.90m x 3.35m (16'01 x 11'00)Comprising a range of wall and base units with roll top work surfaces incorporating sink and drainer with mixer tap, integrated fridge freezer, space for dishwasher, double oven and gas hob, tiled splash back, window to rear elevation, French doors leading onto balcony.
Second Floor Landing
Storage cupboard, loft access hatch, central heating radiator, doors leading to;
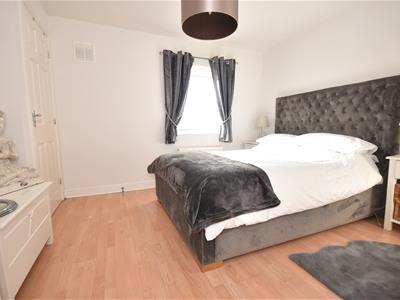
Bedroom 1
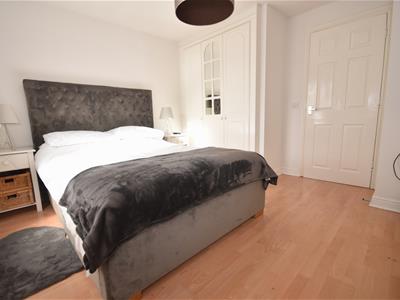
3.48m x 3.43m (11'05 x 11'03)Window to front elevation, central heating radiator, laminate flooring, door to ensuite, built in wardrobe.
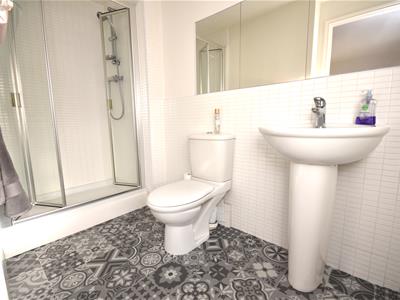
Ensuite
2.84m x 1.63m (9'04 x 5'04)Comprising; WC, wash hand basin with mixer tap, shower cubicle with thermostatic shower, partially tiled, central heating radiator, window to front aspect.
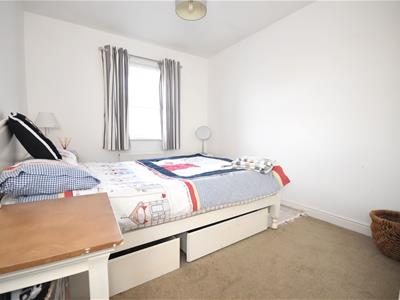
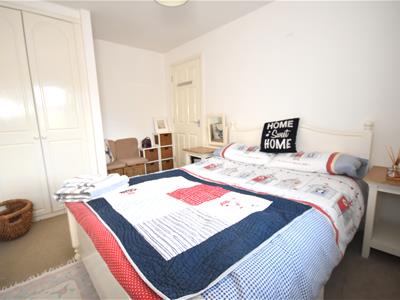
Bedroom 2
3.68m x 2.59m (12'01 x 8'06)Window to rear elevation, central heating radiator, built in wardrobe.
Bedroom 3
2.64m x 2.21m (8'08 x 7'03)Window to rear elevation, central heating radiator.
Bathroom
2.06m x 1.98m (6'09 x 6'06)Push buton WC, wash hand basin, panelled bath with taps which include a shower head, partially tiled walls, heated towel rail.
Energy Efficiency and Environmental Impact

Although these particulars are thought to be materially correct their accuracy cannot be guaranteed and they do not form part of any contract.
Property data and search facilities supplied by www.vebra.com