
7 King Street
Richmond
North Yorkshire
DL10 4HP
The Harts, Heron Court, Scotton
Offers over £360,000 Sold (STC)
4 Bedroom House - Detached
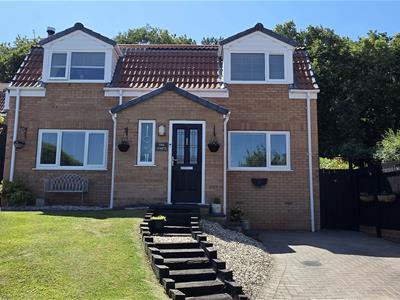
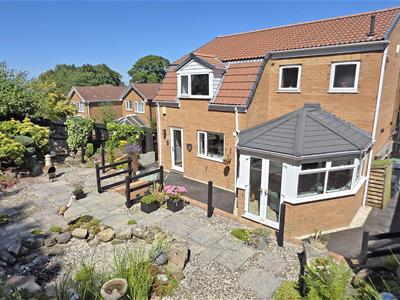
IMMACULATE, BEAUTIFULLY PRESENTED & TRULY SPACIOUS 3-4 DOUBLE BEDROOM Individual Home (About 153sqm/1,647sqft) - There are no small rooms: 7.63m x 3.87m (25'0" x 12'8") Sitting & Dining Room, Family Room/Bedroom 4, Garden Room, Kitchen/Dining Room & Cloakroom/WC; 3 further Double Bedrooms, Bath/Shower Room & En Suite. Garage & parking for several cars. Lovely Gardens & backdrop. VERY HIGHLY Recommended.
NB: NEW Kitchen 2023, Chatsworth UPVC Double-Glazing (2026) etc.....
Tucked away accessible location: The A1(M) & A66 Trans-Pennine Route at Scotch Corner 8.5 miles, & Darlington Mainline Station 18 miles; super store & shopping about 2 miles.
PORCH
Rockdoor & UPVC double-glazed window front. Karndean flooring & glazed door to:
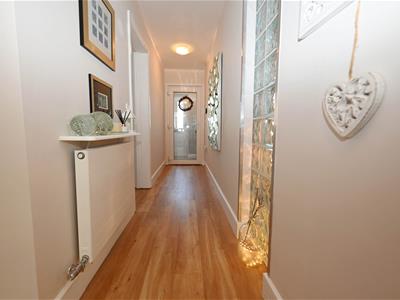
RECEPTION HALL
Karndean flooring & staircase to first floor.
CLOAKROOM/WC
Stylish suite: washbasin with cupboard under & WC.
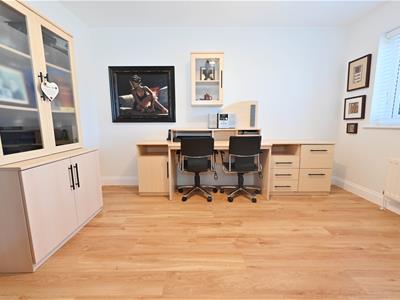
FAMILY ROOM/Double BEDROOM 4.
3.82m x 3.05m (12'6" x 10'0")Karndean flooring & UPVC double-glazed window to front.
Main LIVING SPACE
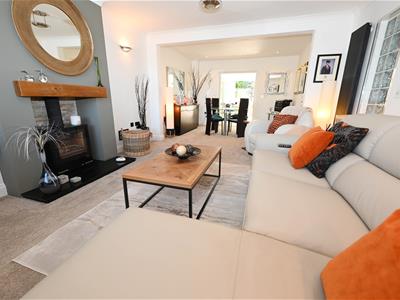
7.63m x 3.87m max (25'0" x 12'8" max)A lovely open area comprising:
SITTING ROOM
4.63m x 3.87m (15'2" x 12'8")Attractive fireplace with multi-fuel stove. UPVC double-glazed window to front & open to:
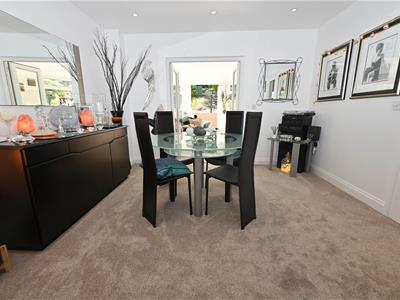
DINING AREA
3.57m x 2.95m (11'8" x 9'8")UPVC double glazed doors to:
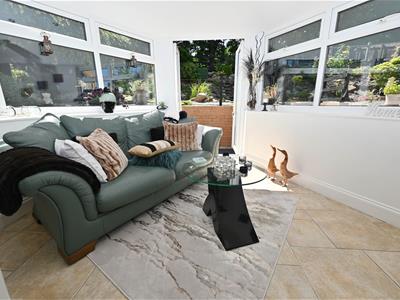
GARDEN ROOM
3.41m max x 3.36m max (11'2" max x 11'0" max)'Steel' roof, down-lighting & radiator. UPVC double-glazed windows & patio doors to outside.
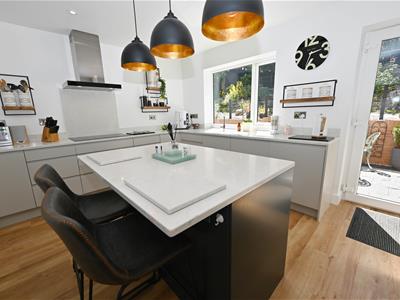
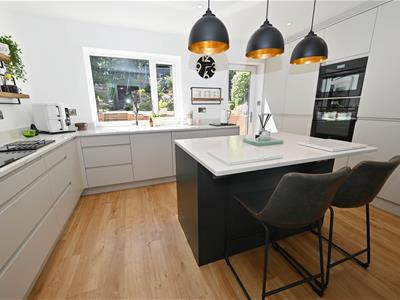
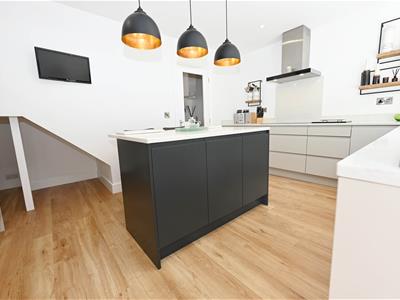
KITCHEN/BREAKFAST ROOM
4.67m x 3.28m (15'3" x 10'9")NEW in 2023 & sumptuously finished with a range of floor & cupboard units, waste unit, & island unit. Silstone worktops with inset sink. Integrated AEG self-cleaning over & induction hob with extractor over, integrated full-height AEG fridge & freezer & dishwasher. Karndean flooring & 1.77m x (1.53m max) 1.08m min (5'9" x (5'0") 3'6") under stair storage area. UPVC double-glazed window & door to outside.
HALF LANDING
UPVC double-glazed window to side.
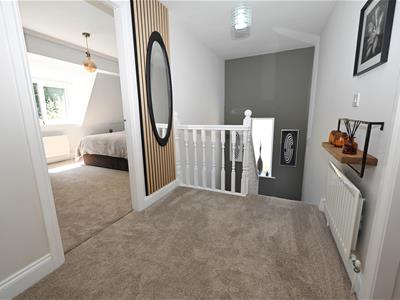
FIRST FLOOR LANDING
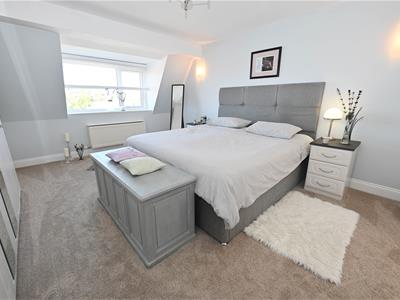
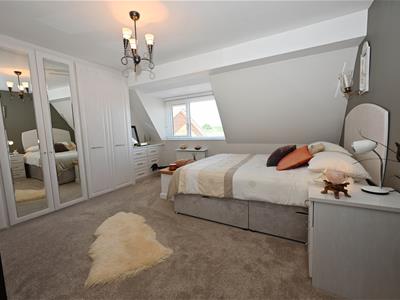
Double BEDROOM 1.
4.96m x 3.87m (16'3" x 12'8")Including fitted wardrobes & dresser. UPVC double-glazed window to front & door to:
EN SUITE
2.58m x 1.58m (8'5" x 5'2")Shower cubicle, washbasin & WC. Towel radiator & UPVC double-glazed window to rear.
Double BEDROOM 2.
4.65m x 3.36m (15'3" x 11'0")UPVC double-glazed window to rear.
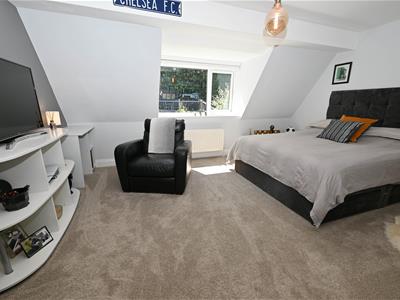
Double BEDROOM 3.
4.21m x 4.02m (13'9" x 13'2")Including fitted wardrobes & dresser. UPVC double-glazed window to front.
Double BEDROOM 4.
4. 3.82m x 3.05m (13'1" 12'6" x 10'0").....See above.
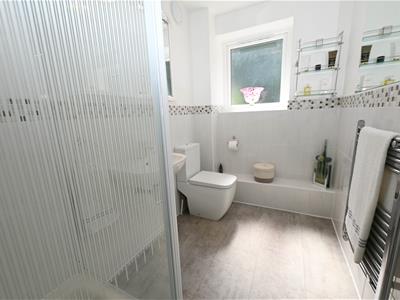
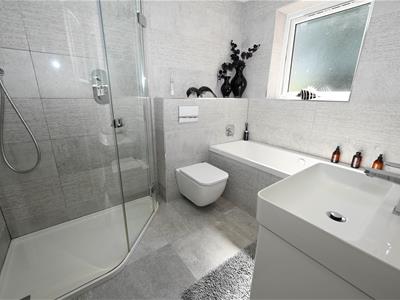
BATH/SHOWER ROOM
2.55m x 1.90m (8'4" x 6'2")Stylish suite with panelled bath, separate ‘waterfall’ shower cubicle, washbasin with cupboard under & inset WC. Auto-lighting mirror unit, down-lighting & UPVC double-glazed window to rear.
OUTSIDE
Brick sett driveway & parking, lawn & ‘either side’ gates to rear garden. Front & side outside lighting. Further parking leading to:
GARAGE
5.54m x 2.96m (18'2" x 9'8")Up & over door, strip lighting & power connected.
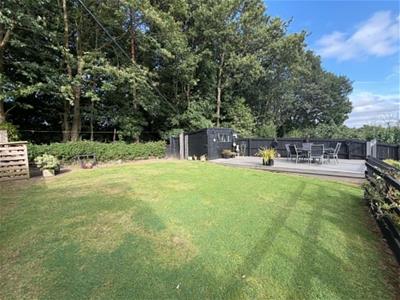
REAR GARDENS (SOUTH WEST)
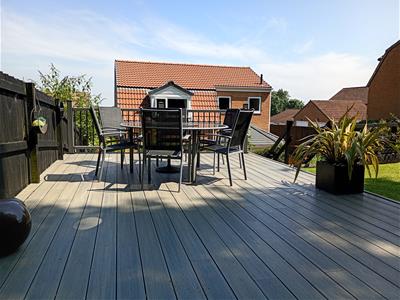
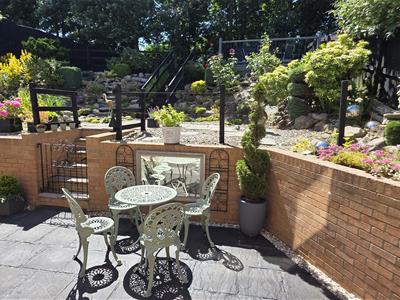
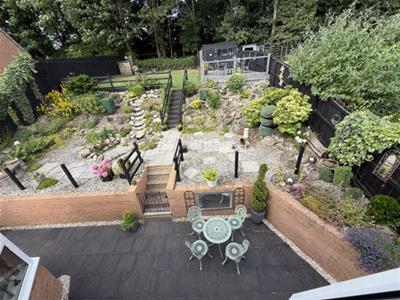
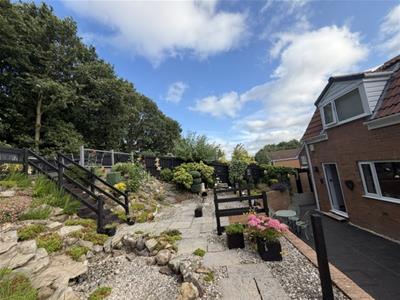
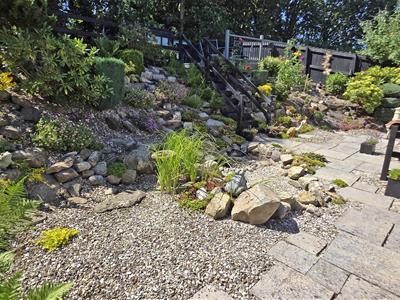
Private flagged patio with retaining brick wall & gate to rockery garden. Steps to sizeable lawned garden backing on to a tree planted area. Lovely al fresco decked terrace, workshop & 2 sheds. Cold water tap & outside lighting.
NOTES
(1) Freehold
(2) Council Tax Band: D
(3) EPC: TBC
(4) Mains Water, Electricity, Gas & Drainage
(5) Gas Central Heating
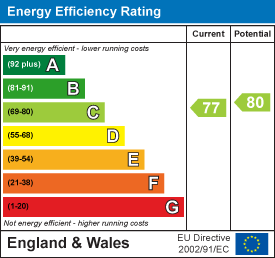
Energy Efficiency and Environmental Impact
Although these particulars are thought to be materially correct their accuracy cannot be guaranteed and they do not form part of any contract.
Property data and search facilities supplied by www.vebra.com