
County Estate Agents
Tel: 01253 711511
7 Orchard Road
St Annes On Sea
Lancashire
FY8 1RY
Orchard Road, Lytham St. Annes
Asking price £625,000


7 Bedroom House - Detached
- GRAND & VERSATILE SEVEN BEDROOM DETACHED FAMILY HOME WITH A TWO BEDROOM BASEMENT APARTMENT BELOW WITH THE POTENTIAL TO BE SELF CONTAINED
- 7 BEDROOMS - 3 RECEPTION ROOMS - 2 DINING KITCHENS - 3 BATHROOMS - 3 SEPARATE WC'S - 2 UTILITY ROOMS
- LOCATED CLOSE TO ST ANNES TOWN CENTRE, THE BEACH, LOCAL SHOPS AND GOOD TRANSPORT LINKS
- LARGE SOUTH FACING REAR GARDEN - OFF ROAD PARKING FOR TWO/THREE VEHICLES
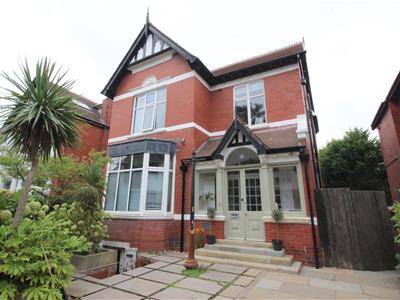
Magnificent & exceptionally versatile seven bedroom detached residence.
A rare opportunity to acquire an impressive and substantially sized detached residence offering beautifully proportioned and exceptionally versatile accommodation, ideal for modern family living or multi-generational occupation.
Occupying a highly desirable position just moments from St Annes town centre, the picturesque seafront, a wide range of independent shops, cafés and restaurants, together with excellent transport connections, this outstanding home combines generous living space with an enviable coastal lifestyle.
The property benefits from:
* Seven bedrooms
* Three reception rooms
* Two dining kitchens
* Three bathrooms
* Three separate WC's
* Two utility rooms
* Beautifully sized south facing rear garden
* Private off road parking for two to three vehicles
* Prime location within easy reach of St Annes town centre, the beach and excellent transport links
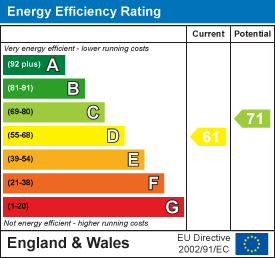
* Energy Rating: D
Main Residence - Ground Floor Entrance Hall
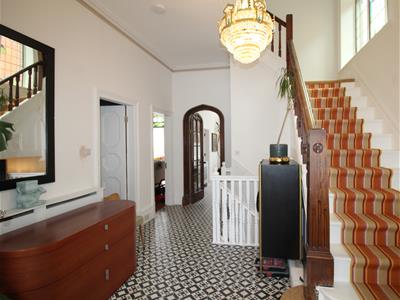
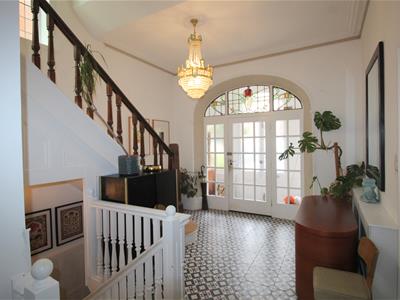
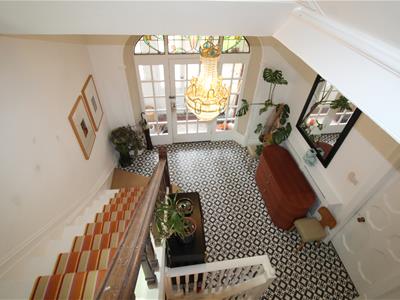
A welcoming entrance hallway rich in period features including archways, high ceilings and decorative glazing. There is a staircase which leads down to the basement apartment.
Front Lounge
5.18m x 3.73m (17'0 x 12'3)An elegant space featuring original coving, picture rail, large bay window, and a stunning fireplace with cast iron surround, radiator.
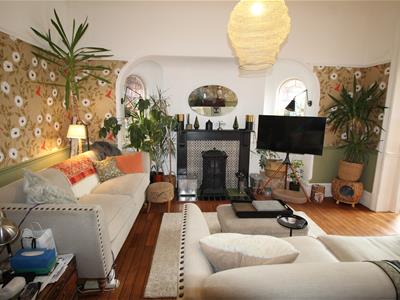
Second Reception Room
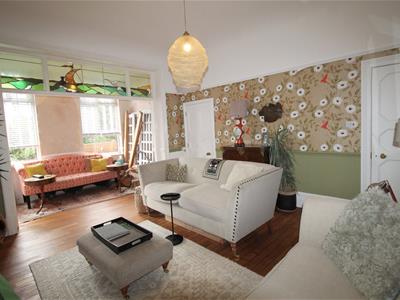
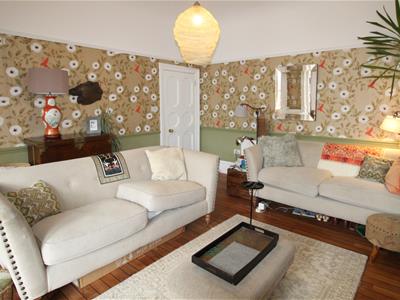
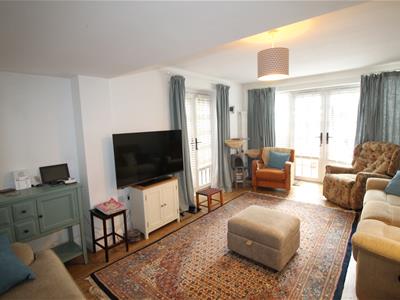
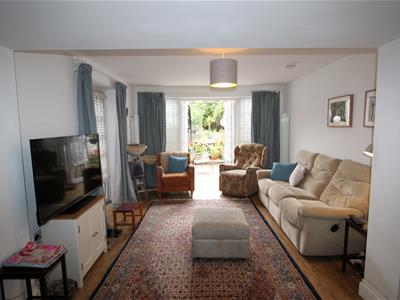
6.86m x 4.65m (22'6 x 15'3)Offering additional family living or formal entertaining space with two large UPVC windows, ornate leaded glass detail, wooden floors, and fireplace, radiator.
Downstairs WC
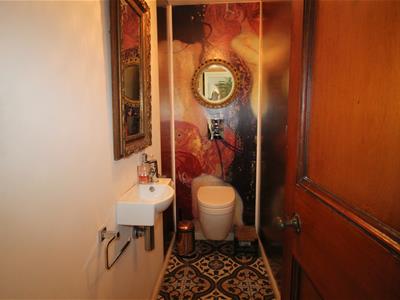
2.01m x 0.84m (6'7 x 2'9)A stylish guest WC with floating wash hand basin.
Open Plan Dining Kitchen
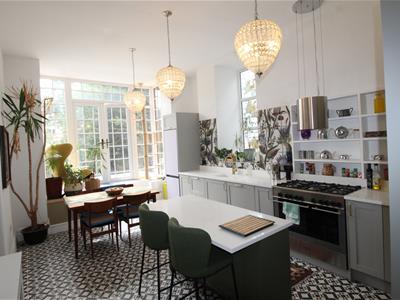
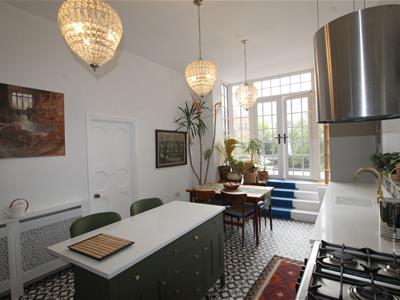
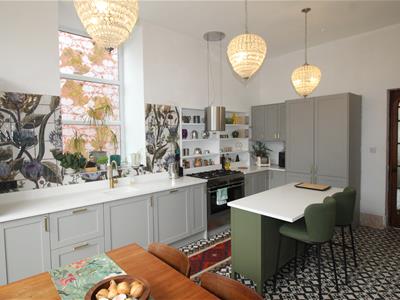
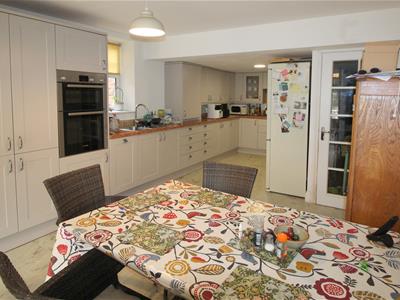
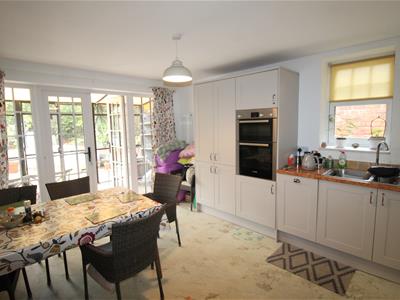
6.35m x 3.51m (20'10 x 11'06)This gorgeous kitchen is the heart of the home, fitted with quartz worktops, central island, range cooker, integrated appliances, and French doors opening onto the rear terrace — perfect for indoor-outdoor living.
First Floor Landing
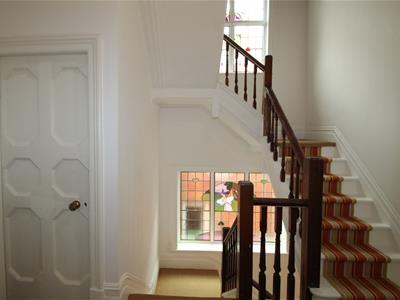
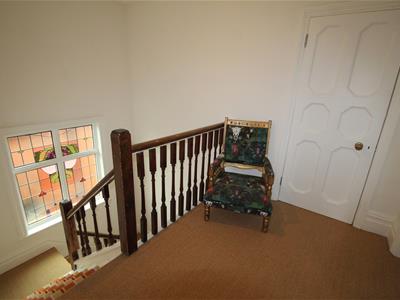
Accessed via a grand staircase with original decorative window to side allowing plentiful light, doors lead to the following rooms;
Principle Bedroom
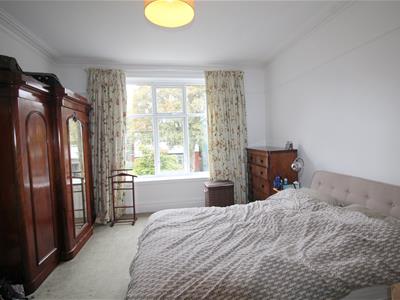
5.16m x 3.96m (16'11 x 13')Spacious double bedroom with dual-aspect windows and retains original skirting, picture rail, and coving, radiator.
Bedroom Two
4.83m x 4.06m (15'10 x 13'4)A second generous double bedroom to the rear, with a connecting dressing room (10'01" x 8'03"), complete with fitted wardrobes, radiator.
En Suite
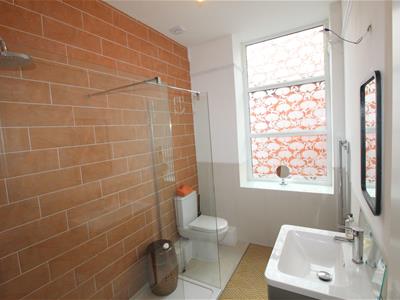
2.69m x 1.83m (8'10 x 6')Stylish en-suite shower room with walk-in rainfall shower, WC, vanity wash hand basin and contemporary radiator.
Separate WC
Two piece white suite comprising of WC and wall hung wash hand basin, decorative tiled flooring.
Second Floor Landing
A light-filled landing with decorative leaded window and loft access.
Bedroom Three
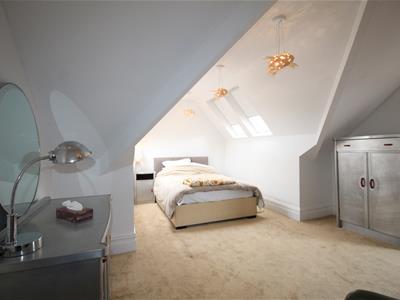
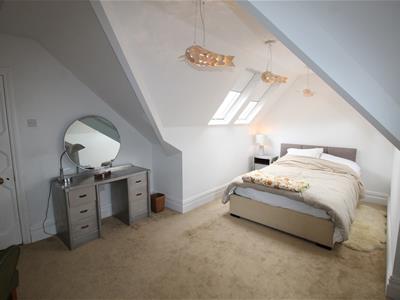
5.38m x 3.96m (17'8 x 13')Another generous double bedroom with skylights and fitted blinds, radiator.
Bedroom Four
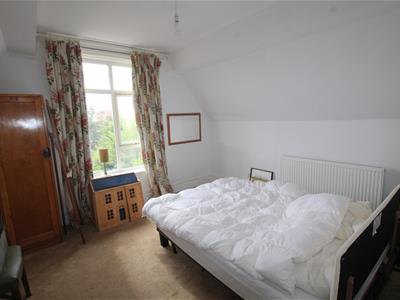
3.99m x 3.99m (13'1 x 13'1)A further rear double bedroom with garden views, radiator.
Family Bathroom
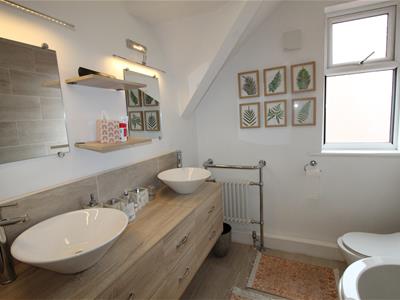
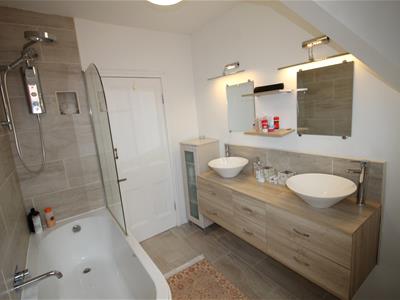
2.54m x 1.98m (8'4 x 6'6)With luxury four-piece suite, including WC, twin vanity sinks, traditional radiator and a feature bath.
Bedroom Five
3.68m x 3.45m (12'01 x 11'04)UPVC double glazed window to the rear, radiator.
Utility Room
3.81m x 1.52m (12'6 x 5')Dedicated utility room with additional appliances, sink, and storage.
Basement Level Apartment
Accessed via the ground floor entrance hallway aswell as the front and rear of the property.
Private Entrance Hall
Laminate flooring, under stairs storage space and access to all rooms.
Lounge
5.97m x 3.25m (19'7 x 10'8)With dual French doors to the rear garden and further side doors for added light and ventilation, laminate flooring and two vertical radiators.
Garden Room and Scullery
7.09m x 3.61m (23'3 x 11'10)
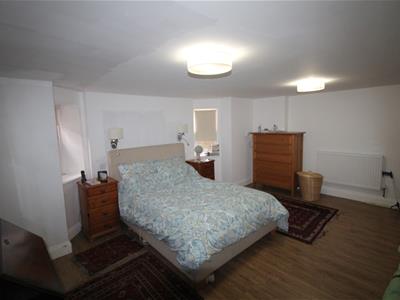
Principle Bedroom One
4.65m x 3.94m (15'3 x 12'11)With UPVC sash windows and walk-in wardrobes, laminate flooring radiator.
Bedroom Two
4.98m x 4.42m (16'4 x 14'6)With storage and laminate flooring.
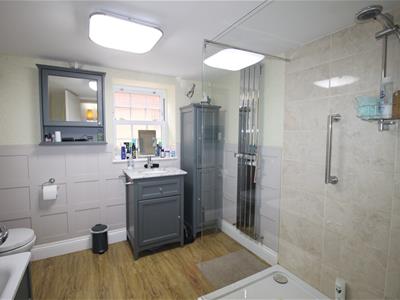
Bathroom
2.64m x 2.49m (8'8 x 8'2)Large four-piece bathroom with walk-in shower, bath and WC with vanity wash hand basin and contemporary radiator.
Separate WC
UPVC double glazed opaque window, two piece suite with WC and vanity wash hand basin, radiator.
Utility Room
3.20m x 1.88m (10'6 x 6'2)Functional utility room with wall and base units, boiler, plumbing for appliances.
Garden and Outdoor Space
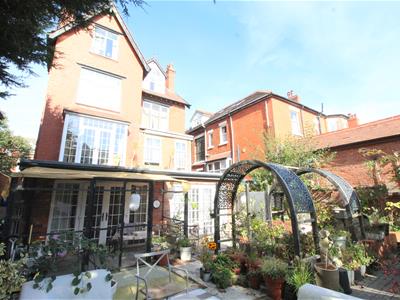
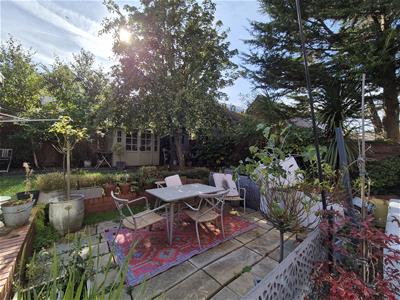
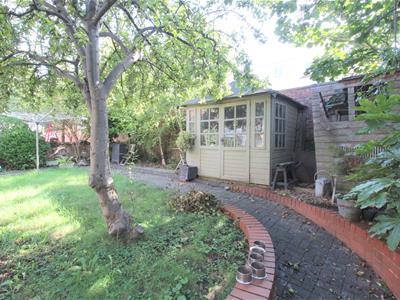
The private south-facing rear garden is a tranquil oasis, beautifully landscaped with mature trees, shrubs, and a lush lawn. Features include:
•Patio area ideal for outdoor dining
•Greenhouse, garden shed and summerhouse
•Secure side access
•Outside tap
•Established apple tree and flowering borders
Other Details
Additional Features
•Gas central heating throughout
•UPVC double glazing
•Original character features retained throughout
•Versatile layout offering up to 7 bedrooms and 3 reception rooms
**** The property is currently registered as two dwellings, however the seller has made changes to the property so that it is classed as one dwelling and is in the process of having the council tax bands merged into one single band, the seller is also in the process of obtaining a residential indemnity policy to cover a purchaser who would require a mortgage for their purchase while the tax bands are merged ****
Council Tax Bands: The house - F, the apartment - A ( These will be updated once the bands have been merged )
Tenure - Leasehold - approximately 879 years remaining on the lease
Ground Rent: £11.88 per annum
Energy Rating: D
Energy Efficiency and Environmental Impact
Although these particulars are thought to be materially correct their accuracy cannot be guaranteed and they do not form part of any contract.
Property data and search facilities supplied by www.vebra.com