
34 Low Street
Sherburn In Elmet
North Yorkshire
LS25 6BA
Great North Road, Micklefield, Leeds
Offers In Excess Of £250,000 Sold (STC)
3 Bedroom House - Semi-Detached
- SEMI DETACHED HOME
- THREE BEDROOMS
- CONSERVATORY
- SPACIOUS ENCLOSED REAR GARDEN
- WILD MEADOW FRONT GARDEN
- OFF STREET PARKING
- GARAGE

- EPC C
*** SOLD BY PARK ROW ***
** SEMI DETACHED HOME ** THREE BEDROOMS ** CONSERVATORY ** WILD MEADOW FRONT GARDEN ** SPACIOUS ENCLOSED REAR GARDEN ** GARAGE ** OFF STREET PARKING **
VIEWING IS ESSENTIAL TO FULLY APPRECIATE THE PROPERTY ON OFFER! CALL US ON 01977 681122 TO BOOK A VIEWING! 'WE OPEN UNTIL 5.30PM MONDAY TO FRIDAYS and until 1PM SATURDAYS!
INTRODUCTION
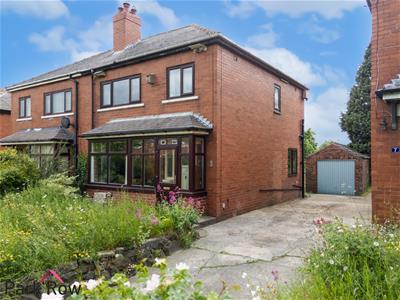
Nestled on the Great North Road in the charming village of Micklefield, Leeds, this delightful semi-detached house presents an excellent opportunity for families seeking a comfortable and spacious home. Boasting three well-proportioned bedrooms, this property is designed to cater to the needs of modern family living.
Upon entering, you will find two inviting reception rooms that offer ample space for relaxation and entertaining. The heart of the home is complemented by a conservatory, which provides a bright and airy atmosphere, perfect for enjoying the garden views throughout the seasons. The large enclosed rear garden is a standout feature, offering a safe and private space for children to play and for family gatherings.
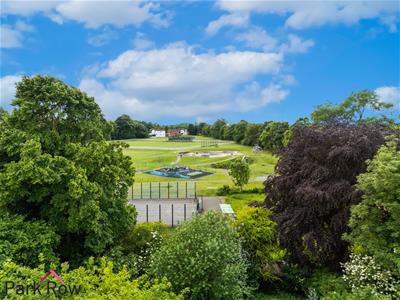
The property also includes a garage and parking for one vehicle, ensuring convenience for residents and visitors alike. Located just a stone's throw away from the popular skate park, this home is ideally situated for families with active children, providing easy access to recreational activities.
Micklefield is a sought-after area, known for its friendly community and excellent local amenities. This semi-detached home is not only a perfect fit for families but also offers a wonderful lifestyle in a vibrant neighbourhood. With its combination of space, comfort, and location, this property is a must-see for anyone looking to settle in this desirable part of Leeds.
GROUND FLOOR ACCOMMODATION
ENTRANCE
Enter through a uPVC door with a double glazed window within which leads into;
PORCH
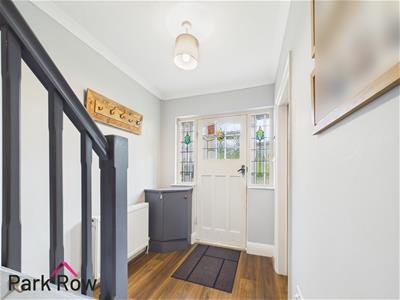
0.58 x 2.49 (1'10" x 8'2")Double glazed windows to all sides and a white wooden door with stained glass windows within and to the sides which leads into;
HALLWAY
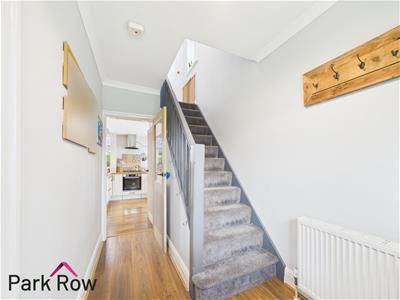 3.37 x 1.84 (11'0" x 6'0")Central heating radiator, stairs which lead up to the first floor accommodation and internal doors with glazed windows within which lead into;
LOUNGE
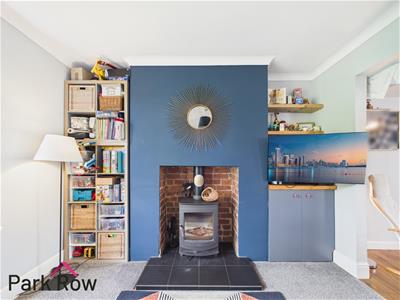
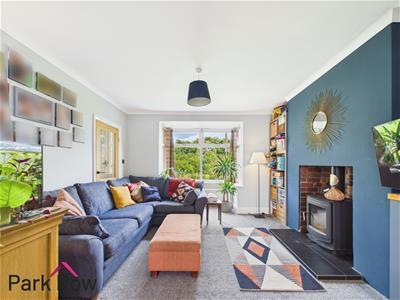 4.04 x 3.57 (13'3" x 11'8")Double glazed bay-window to the front elevation, central heating radiator, brick built fireplace with a log burning stove within, built in cupboard with space for storage, space and electrics for a wall hung TV and an open doorway which leads into;
KITCHEN/DINING ROOM
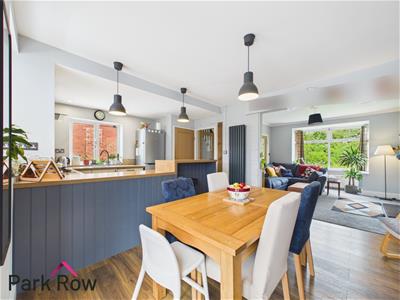
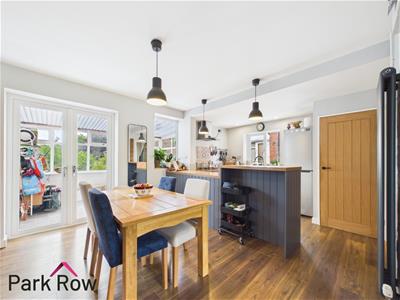
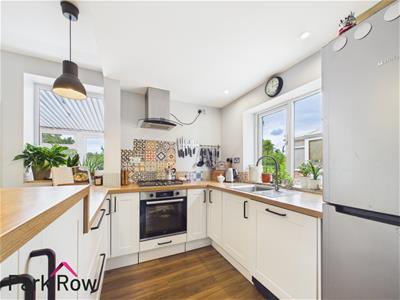 3.62 x 5.72 (11'10" x 18'9")Double glazed window to the side elevation, double glazed window to the rear elevation, vertical grey central heating radiator, white wooden shaker-style base units, wooden square edge worktop, stainless steel drainer sink with a chrome tap over, four ring gas hob with extractor fan over, integral oven, space for a free standing fridge/freezer, decorative tiled splash back, cupboard with space for storage, double doors which lead into:
CONSERVATORY
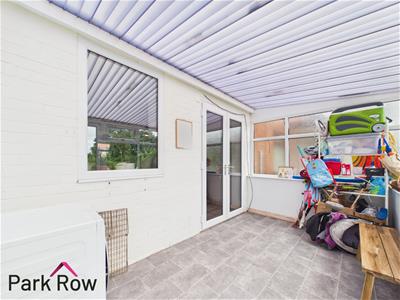
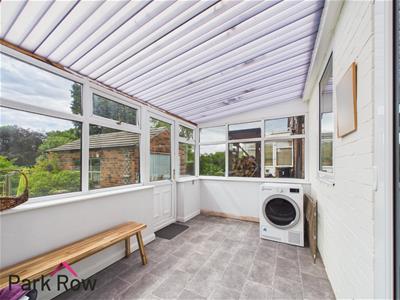 2.23 x 3.98 (7'3" x 13'0")A dwarf wall with double glazed windows above to all three sides, poly-carbonate roof and a uPVC door with a double glazed panel within which leads out to the rear garden.
FIRST FLOOR ACCOMMODATION
LANDING
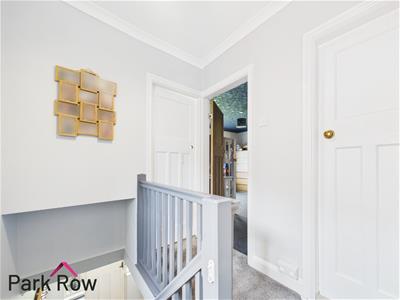 Double glazed window to the side elevation, loft hatch access and internal doors which lead into;
BEDROOM ONE
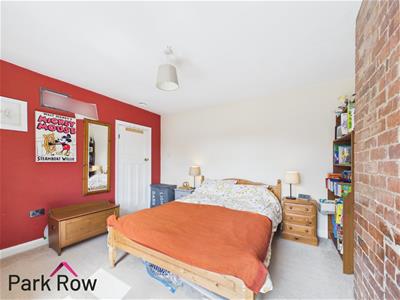
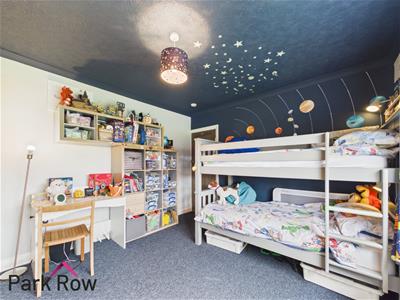
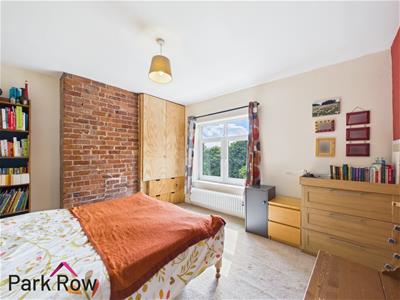 3.65 x 3.91 (11'11" x 12'9")Double glazed window to the rear elevation, central heating radiator and built in wooden wardrobes.
BEDROOM TWO
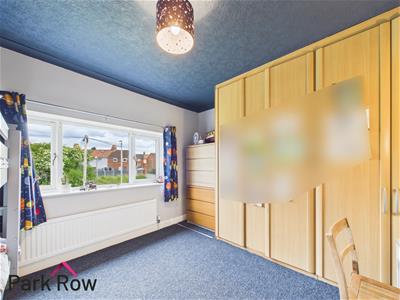 3.33 x 3.96 (10'11" x 12'11")Double glazed window to the front elevation, central heating radiator and built in wooden wardrobes.
BEDROOM THREE
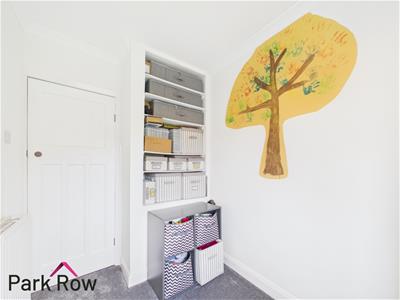
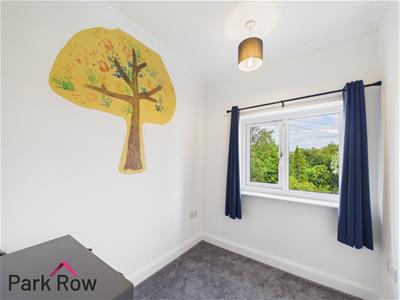 2.46 x 1.83 (8'0" x 6'0")Double glazed window to the front elevation, central heating radiator and built in shelves for storage in an alcove.
BATHROOM
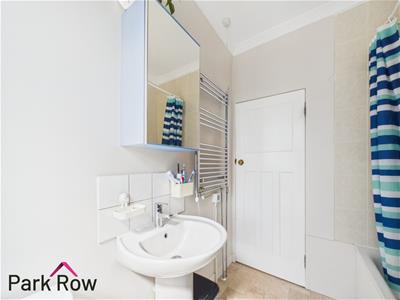
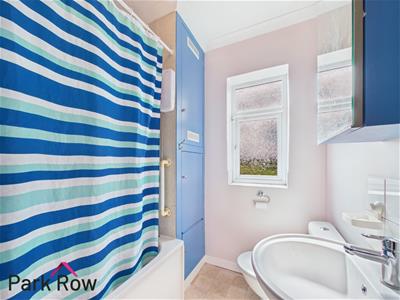 2.29 x 1.79 (7'6" x 5'10")Double glazed obscure window to the rear elevation and includes; a close coupled w/c, a pedestal hand basin with a chrome tap over and tiled back splash, fully tilled panel bath with a mains shower over, chrome heated towel rack, and built in cupboards with space for storage.
EXTERIOR
FRONT
To the front of the property there is a concrete driveway which leads to the garage with space for parking, a concrete pathway which leads to the entrance door, access into the rear garden and the rest is mainly a meadow filled with wild flowers.
REAR
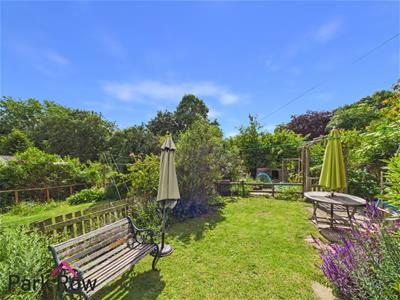
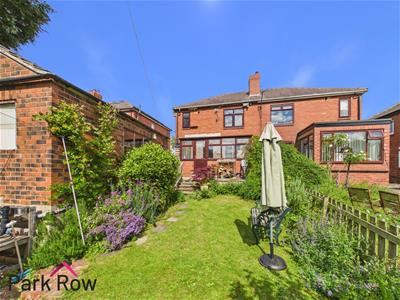
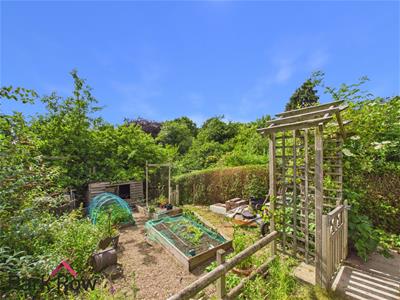
Accessed through the door in the conservatory or the wooden gate at the side of the property where you will step out onto; a concrete pathway patio with space for seating, stairs which lead down to the rest of the garden, a paving stone pathway leads down to a paved patio area with space for seating, an archway and gate which leads down to a vegetable patch, wooden fencing to the left hand side and rear, perimeter hedging to the right hand side and the rest is mainly lawn. Beyond the shed the garden extends the same distance again down the slope. At present this is overgrown/wild but was previously used as an allotment.
GARAGE
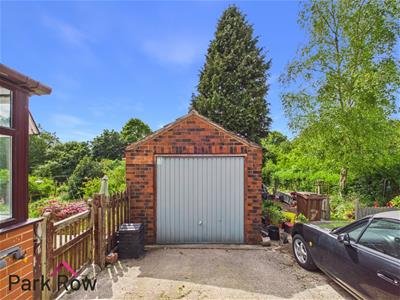 5.21 x 3.05 (17'1" x 10'0")Accessed from the side of the property via grey up-and-over door and includes; glazed window to the side elevation, glazed window to the rear elevation and ample space for storage.
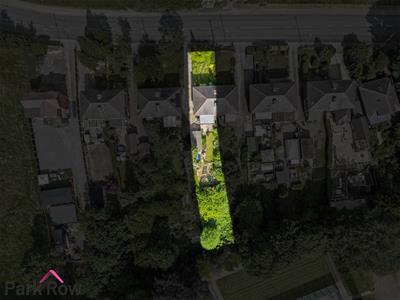
AERIAL PHOTO
Energy Efficiency and Environmental Impact
Although these particulars are thought to be materially correct their accuracy cannot be guaranteed and they do not form part of any contract.
Property data and search facilities supplied by www.vebra.com