
106 High Street
Herne Bay
CT6 5LE
Wolseley Avenue, Herne Bay
£475,000 Sold (STC)
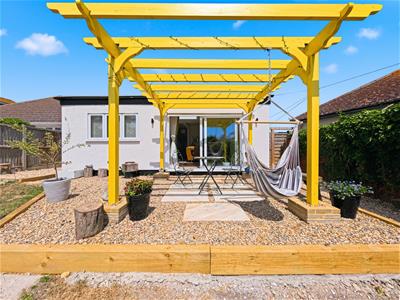
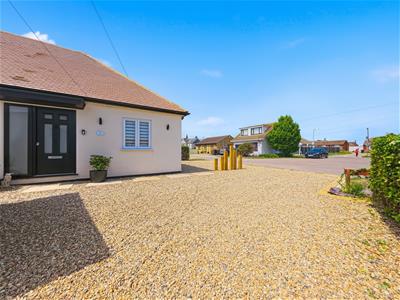
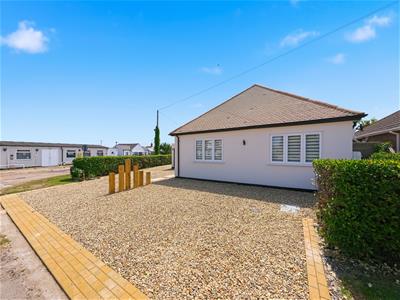
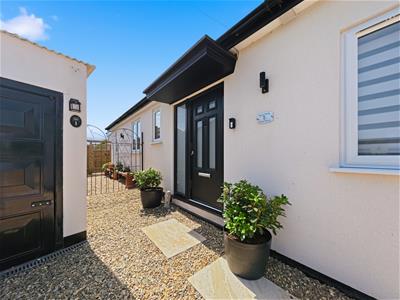
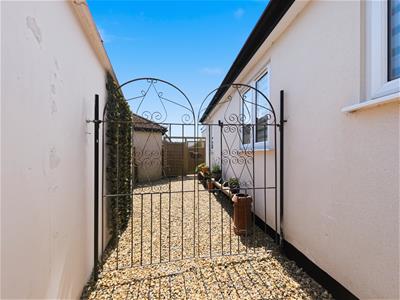
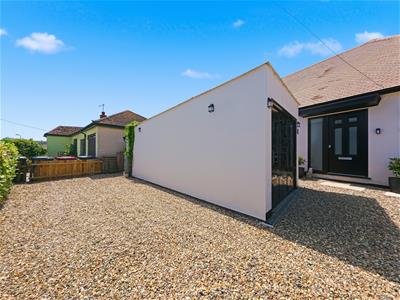
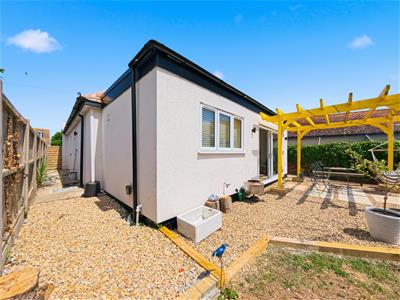
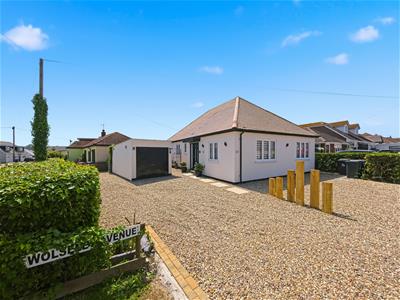
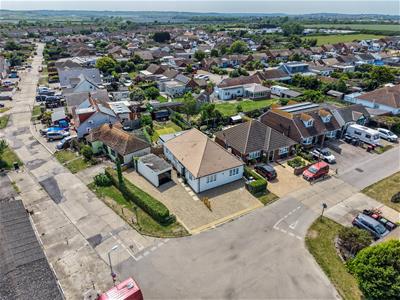
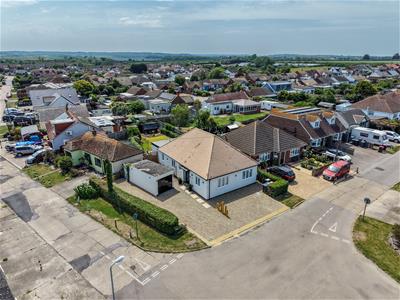
3 Bedroom Bungalow
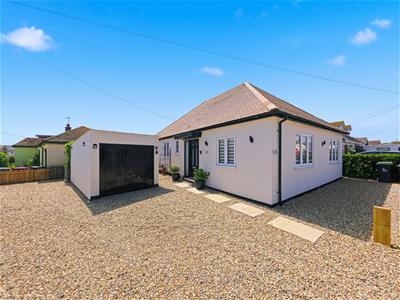
- 3 bed detached bungalow
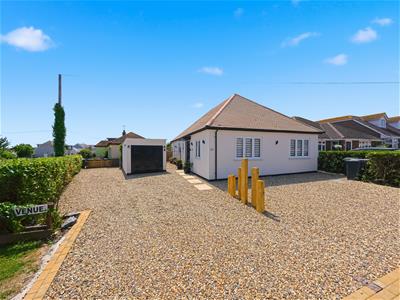
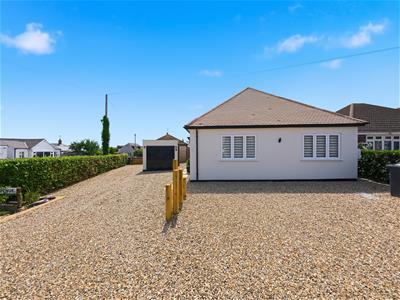
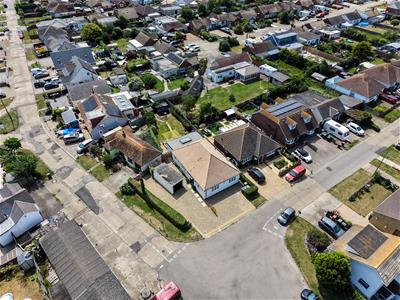
- Garage with plenty of parking
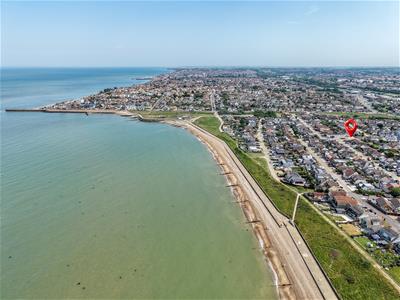
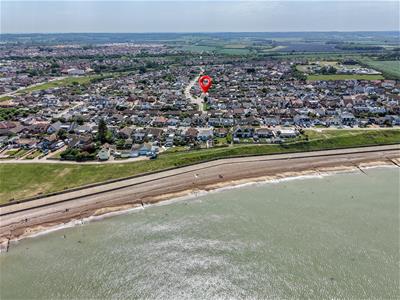
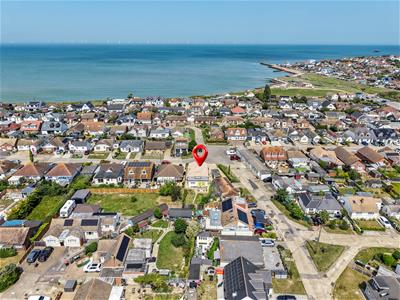
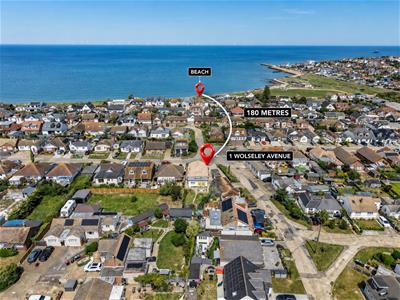
- Walking distance to seafront
- Extended and modernised bungalow
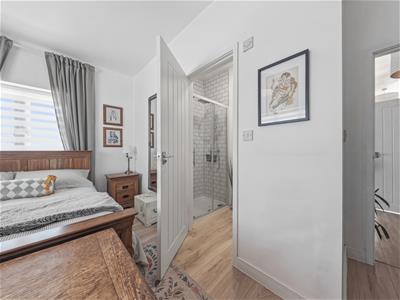
- En suite to master bedroom
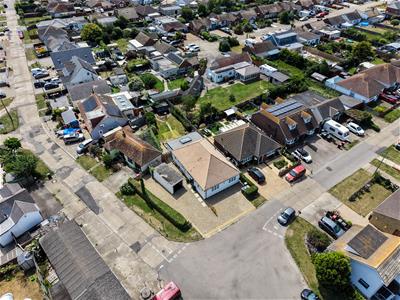
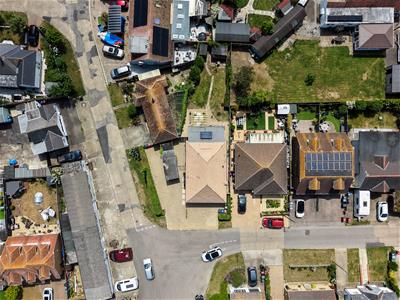
- Off street parking
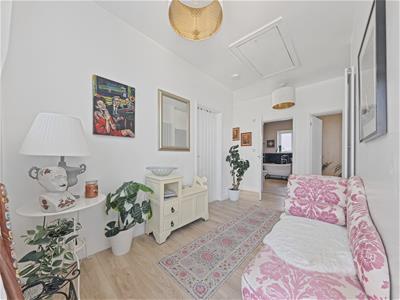
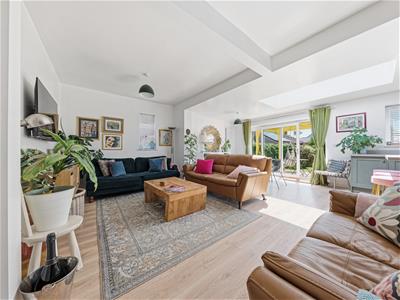
Welcome to this beautifully extended and modernised three-bedroom detached bungalow, located on the desirable Wolseley Avenue in Herne Bay. This charming property offers a perfect blend of comfort and contemporary living, making it an ideal home for families or those seeking a peaceful retreat by the sea.
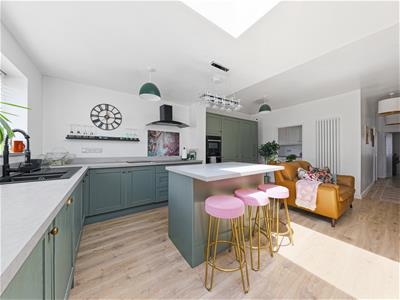
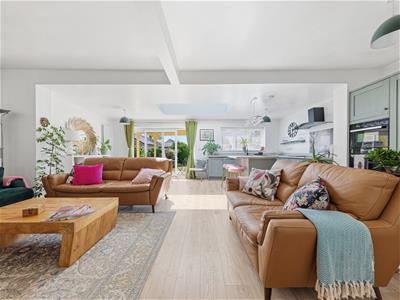
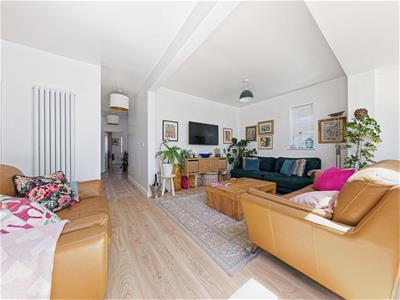
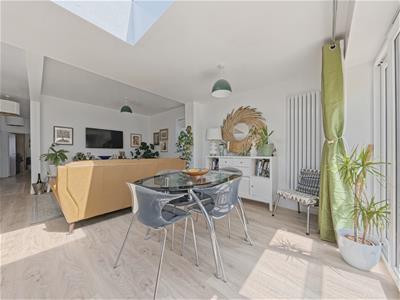
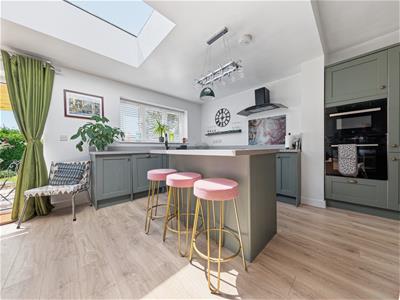
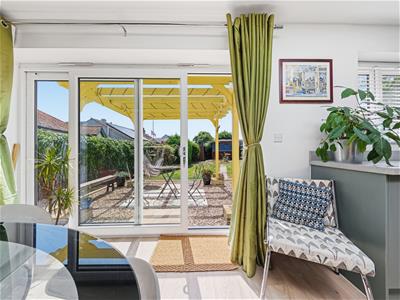
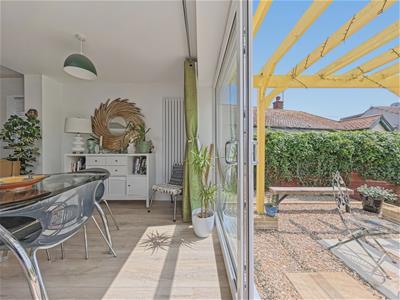
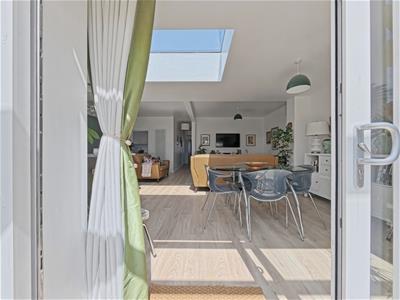
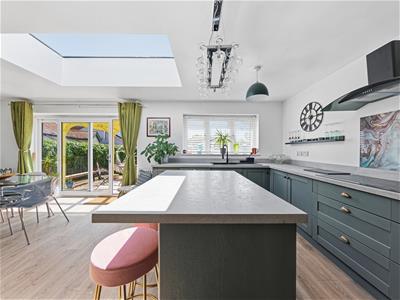
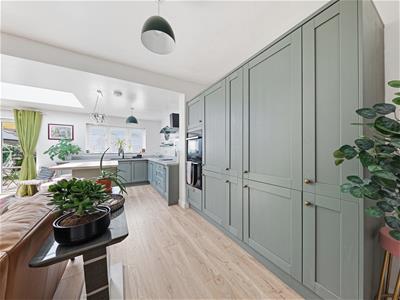
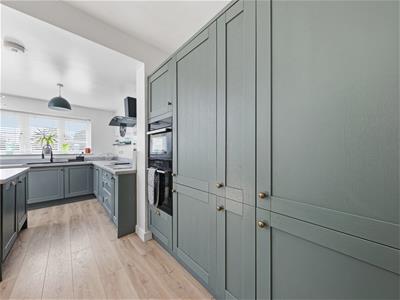
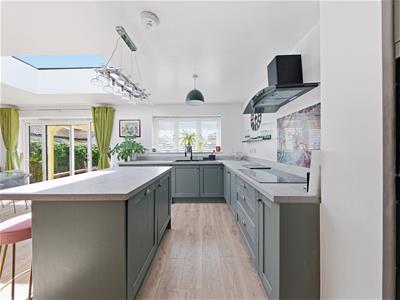
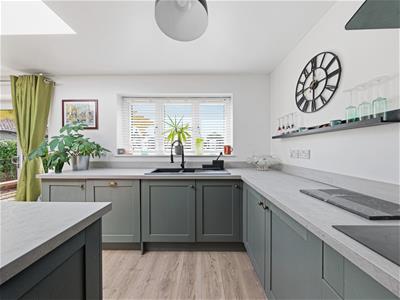
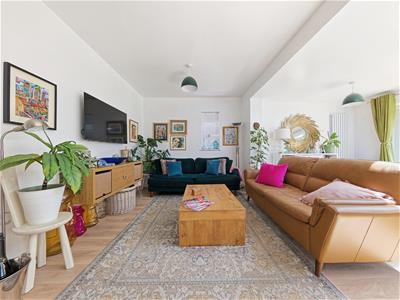
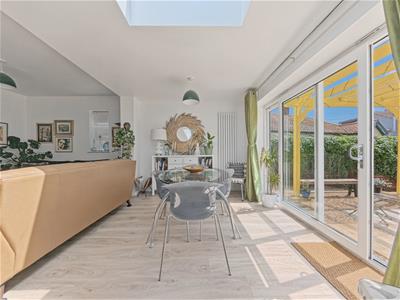
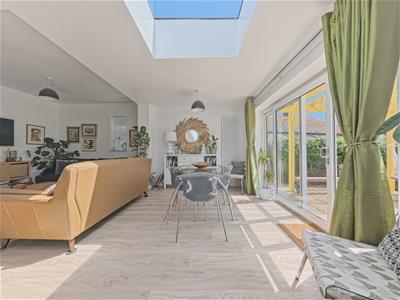
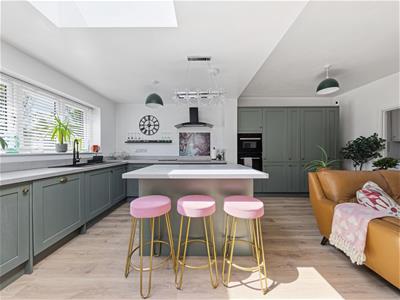
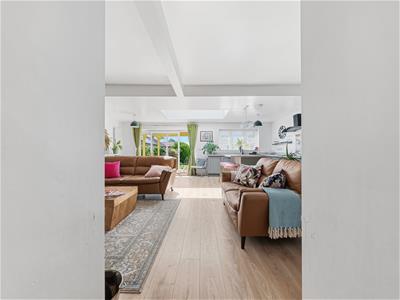
As you enter, you are greeted by a spacious open plan lounge, kitchen, and dining area, which creates a warm and inviting atmosphere for both relaxation and entertaining. The modern kitchen is well-equipped and flows seamlessly into the dining space, ensuring that family meals and gatherings are a delight. Additionally, a separate utility room provides extra convenience for your daily chores.
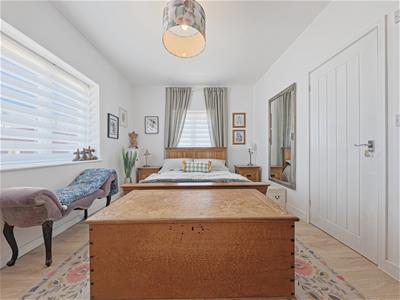
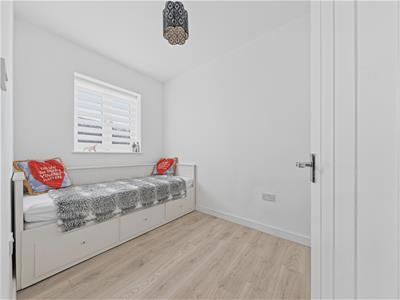
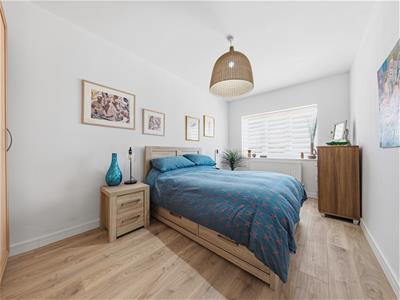
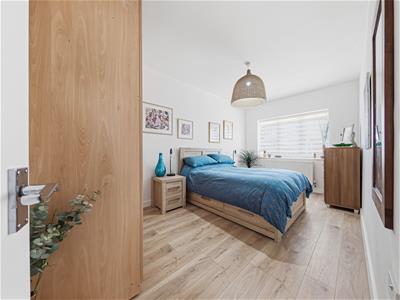
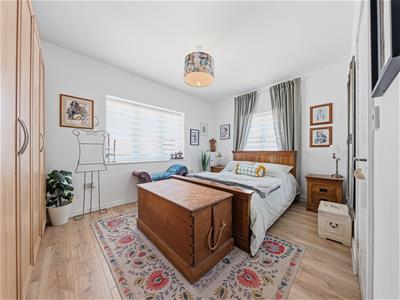
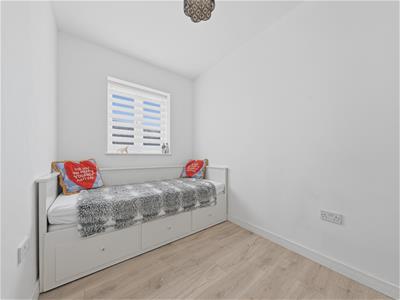
The bungalow boasts three well-proportioned bedrooms, with the master bedroom featuring an en suite bathroom for added privacy and comfort. The two additional bedrooms are versatile and can be used as guest rooms, children's rooms, or even a home office, depending on your needs.
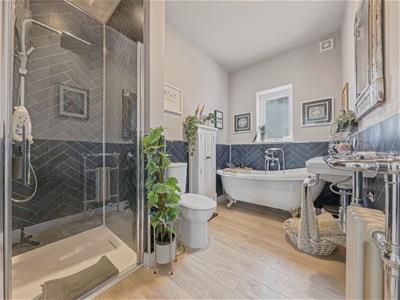
With two bathrooms in total, morning routines will be a breeze, accommodating the needs of a busy household. The property is situated within walking distance to the seafront, allowing you to enjoy the beautiful coastal scenery and leisurely strolls along the beach.
The prime location of this bungalow is further enhanced by nearby bus routes, providing easy access to local amenities and attractions. Whether you are looking to enjoy the vibrant community of Herne Bay or simply relax in your tranquil home, this property offers the perfect setting.
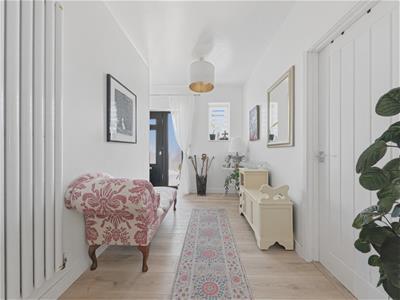
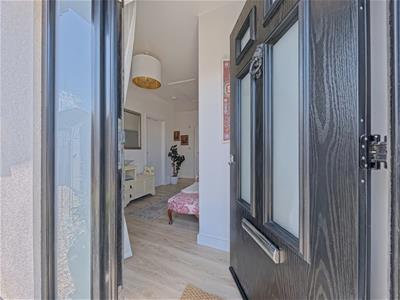
Hallway
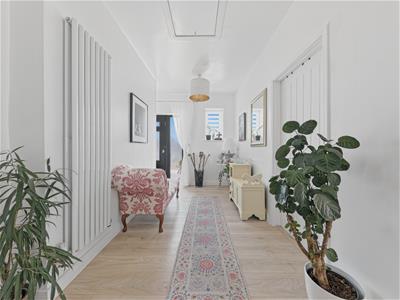
Double glazed front door, double glazed window to side
Kitchen/lounge/diner
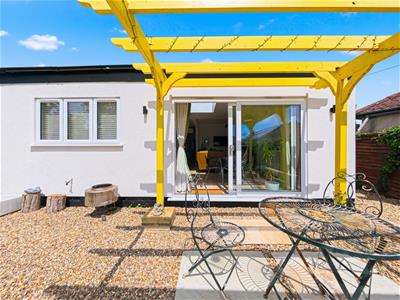
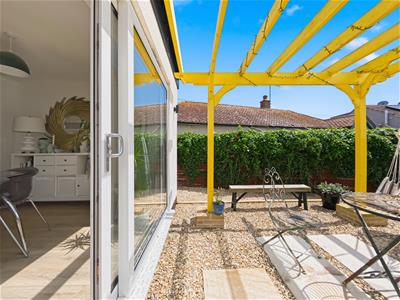
7.37m' x 5.99m' max (24'2' x 19'8' max)Double glazed window to rear, double glazed doors to rear garden, 1 1/2 sink and drainer with selection of matching wall and base units, integral dishwasher, fridge/freezer, oven, combi microwave and hob
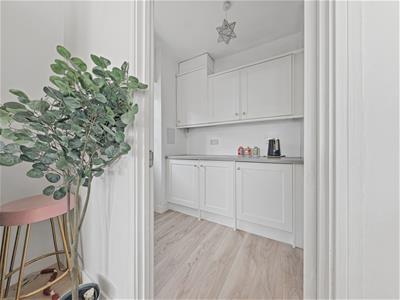
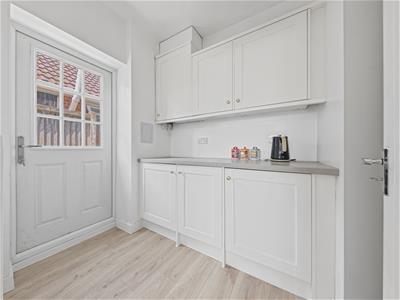
Utility room
2.87m' x 1.73m' (9'5' x 5'8')Double glazed window to side, integral washing machine and tumble dryer
Bedroom one
4.37m' x 3.15m' (14'4' x 10'4')Double glazed window to side and front
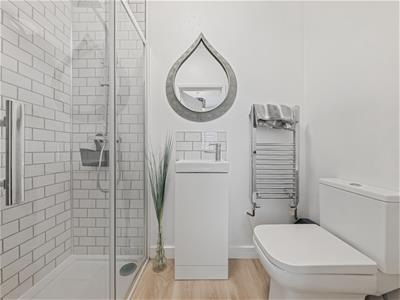
En suite
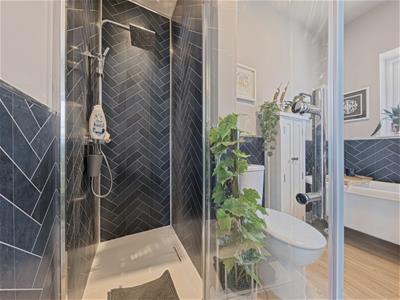
Low level wc, wash hand basin cupboard under, shower cubicle, heated towel rail
Bedroom two
4.93m' x 2.77m' (16'2' x 9'1')Double glazed window to front
Bedroom 3
3.35m x 2.06m' (11' x 6'9')Double glazed window to side
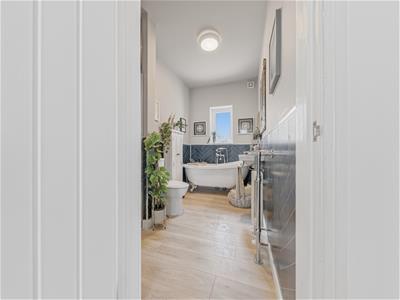
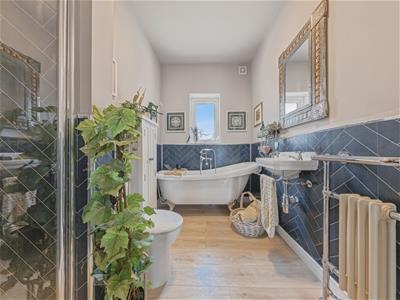
Bathroom
Double glazed window to side, roll top bath, wash hand basin, low level wc, shower
Garage
Up and over door
Driveway
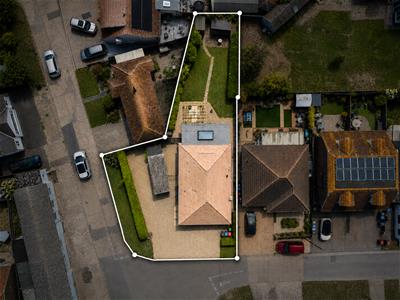
Off street parking for several vehicles
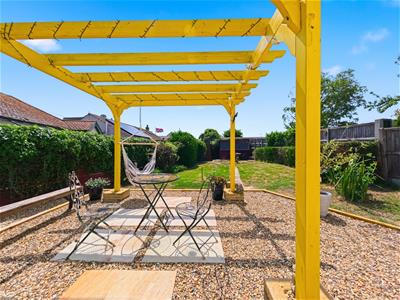
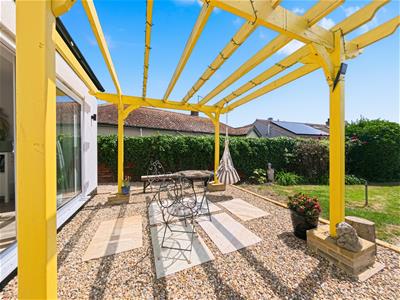
Rear Garden
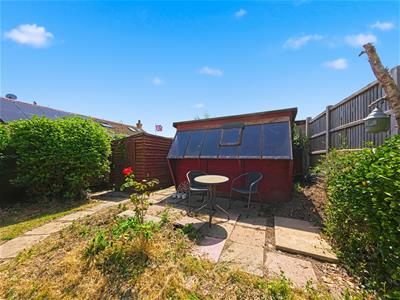
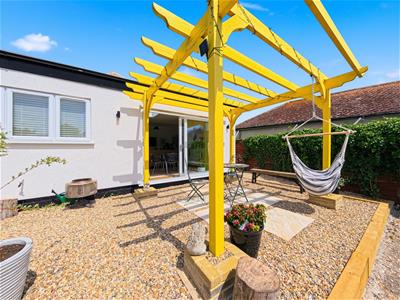
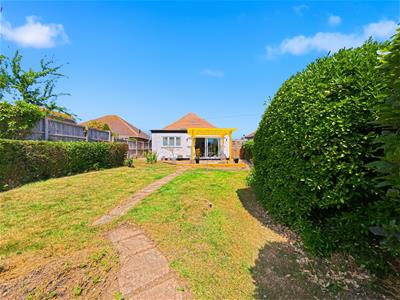
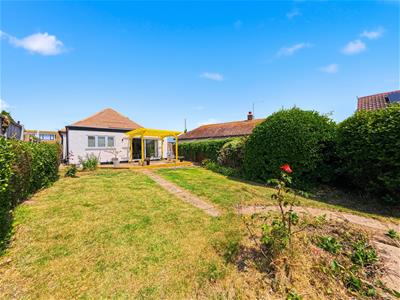
Laid to lawn, shed
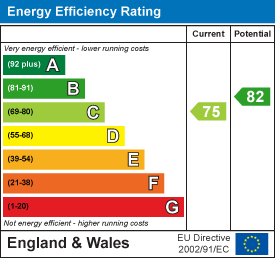
Energy Efficiency and Environmental Impact
Although these particulars are thought to be materially correct their accuracy cannot be guaranteed and they do not form part of any contract.
Property data and search facilities supplied by www.vebra.com