

KEY FEATURES
- FOUR-BEDROOM DETACHED HOUSE
- THREE RECEPTION ROOMS + OFFICE/WORK SPACE
- ATTACHED ANNEXE
- MASTER BEDROOM EN-SUITE
- EXCELLENTLY PRESENTED
- SOLAR PANELS
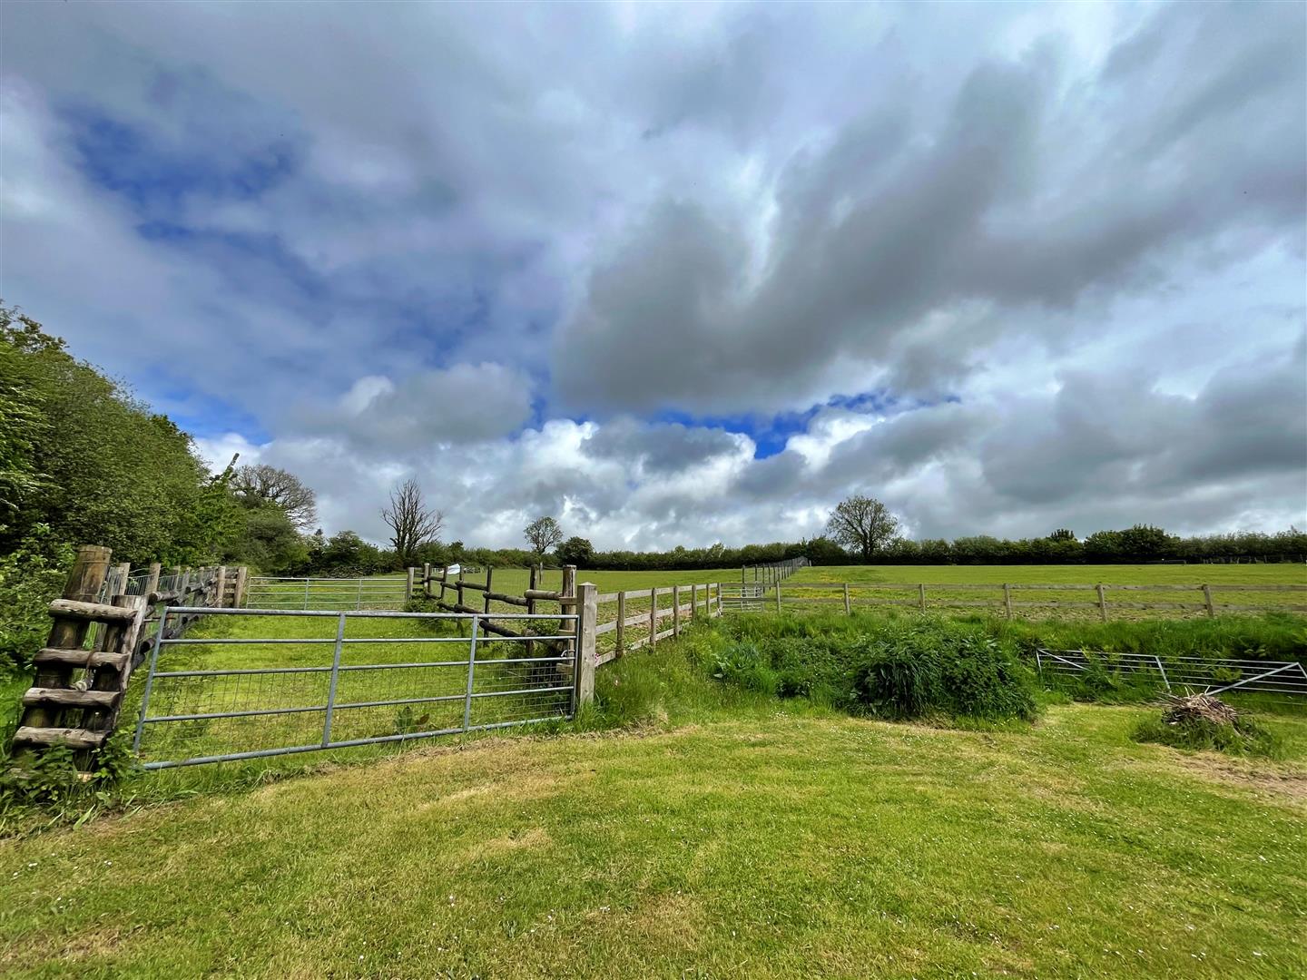
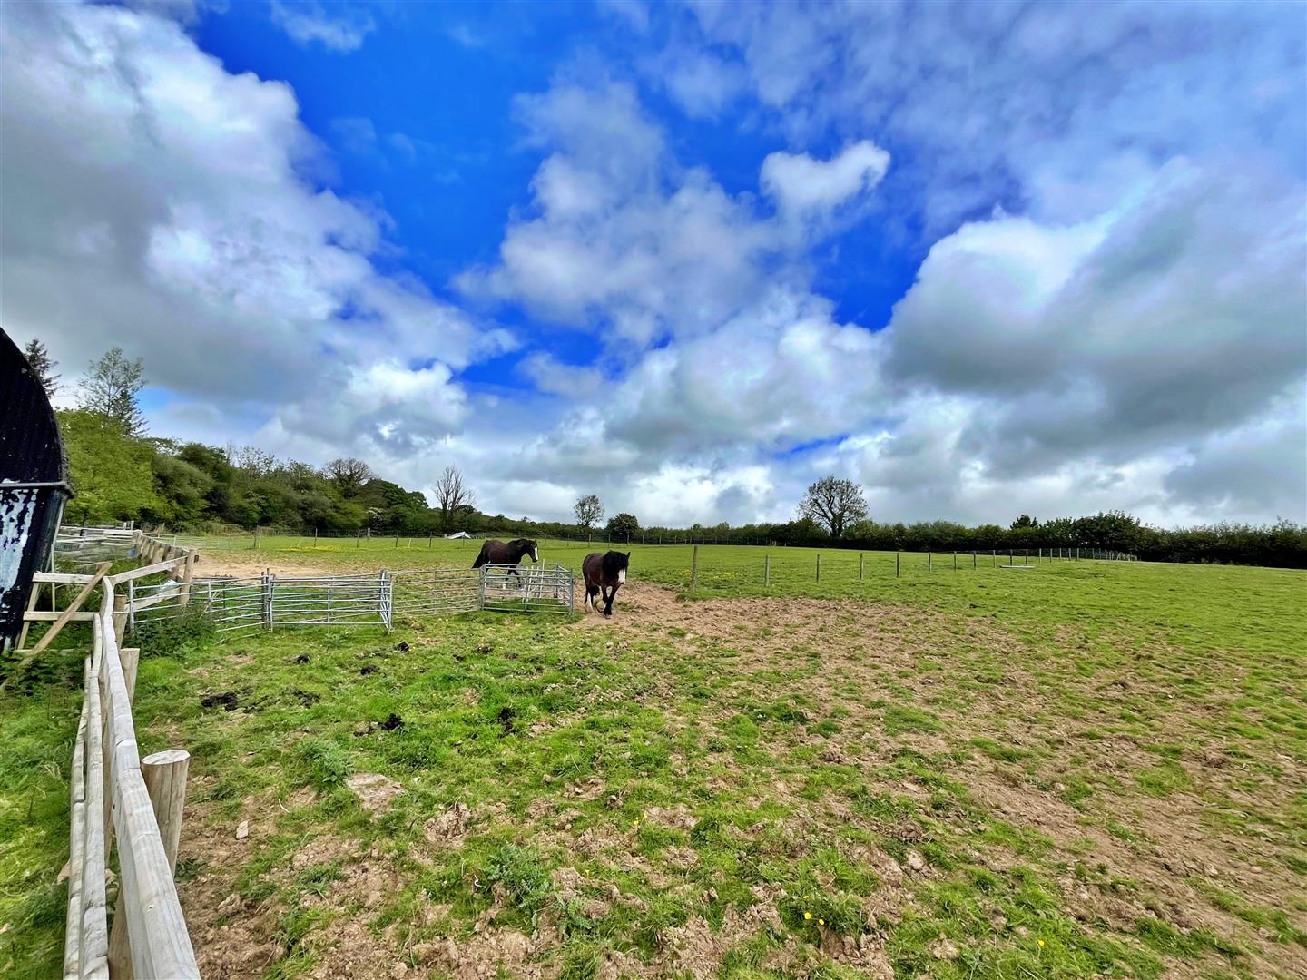
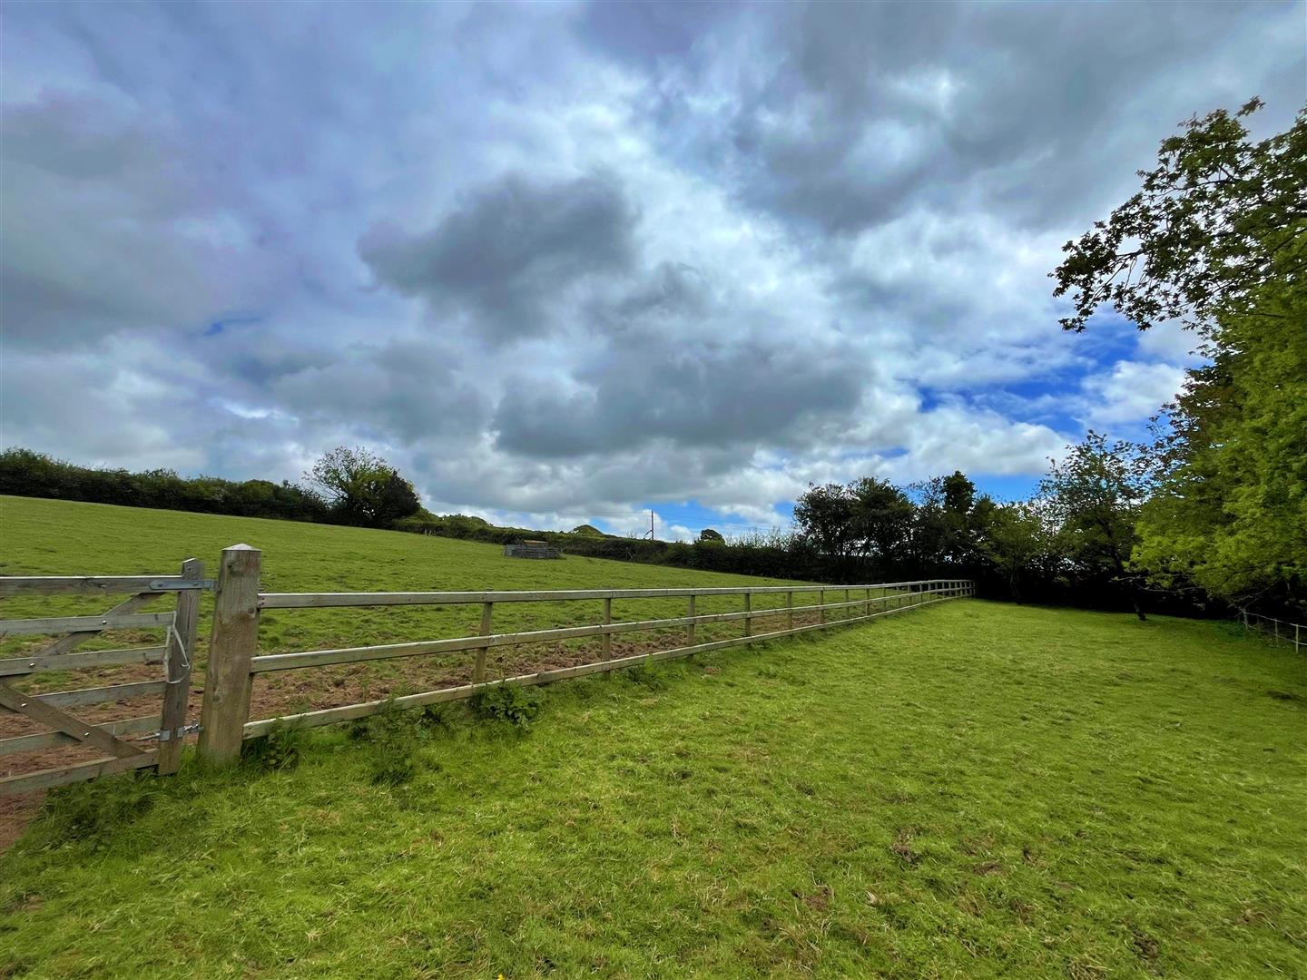
- PADDOCKS & OUTBUILDINGS - IDEAL EQUESTRIAN OR SMALLHOLDING PROPERTY
- APPROXIMATELY 5.8 ACRES
- HEATING-OIL IN ANNEXE MAIN HOUSE ELECTRIC
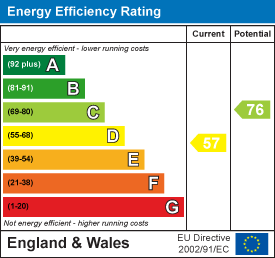
- EPC-D
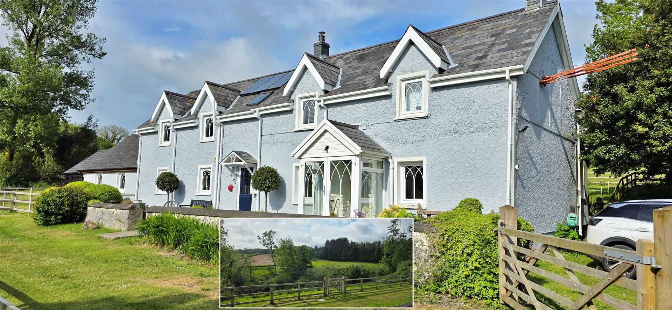
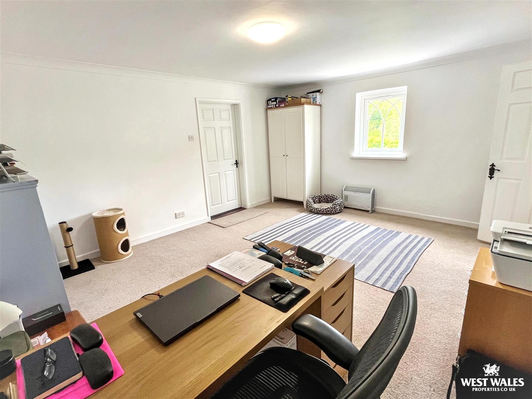
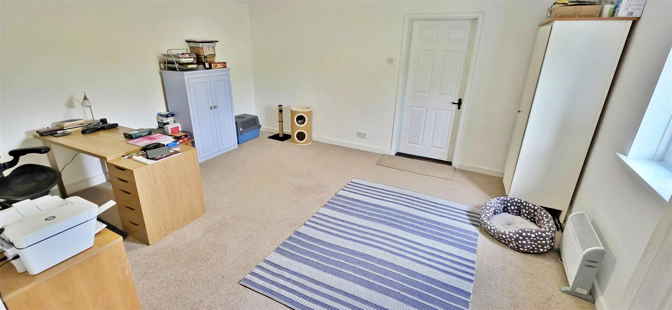
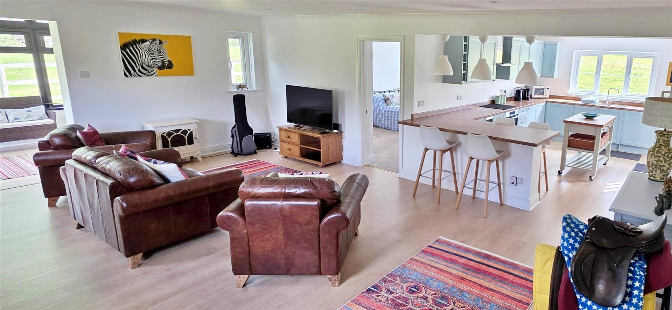
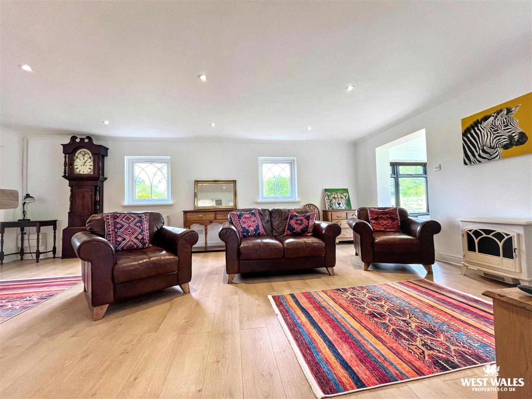
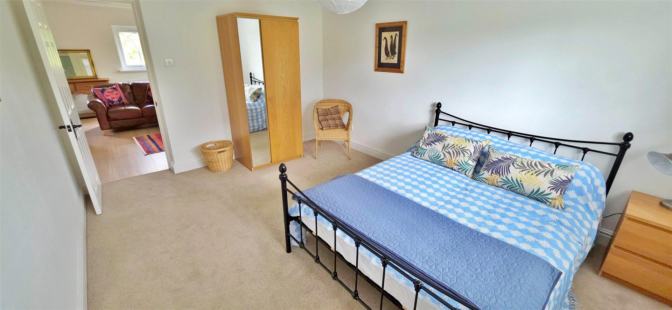
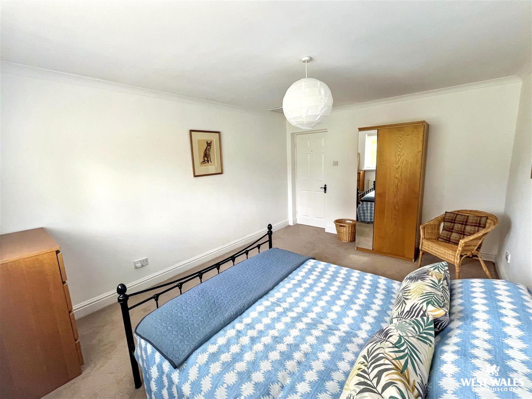
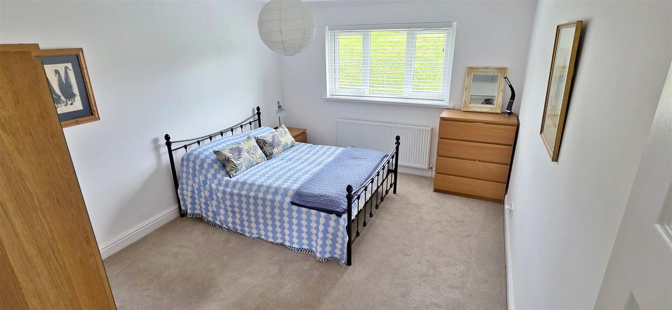
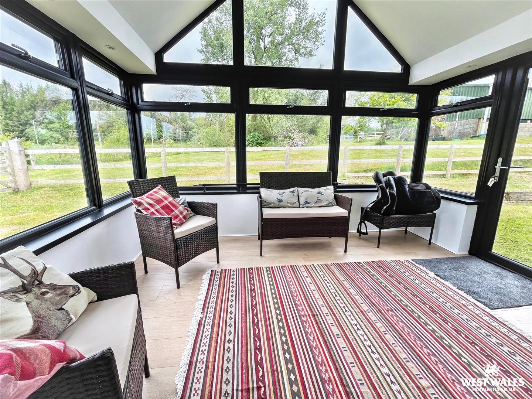
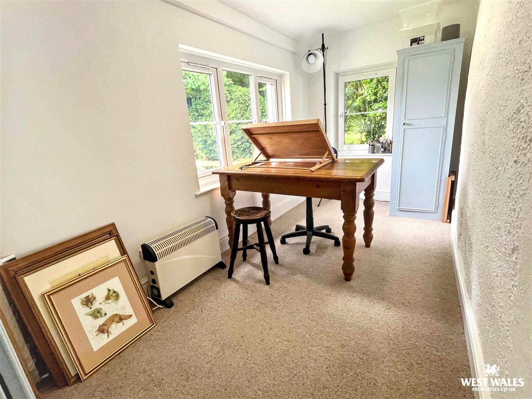
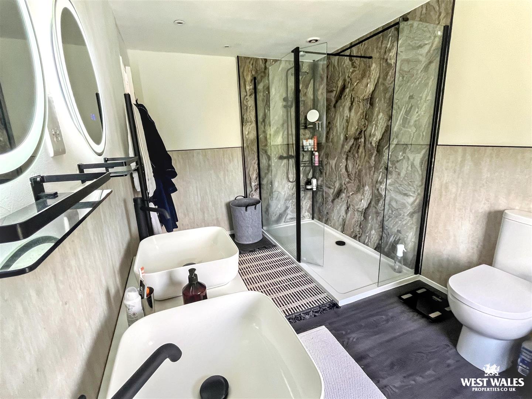
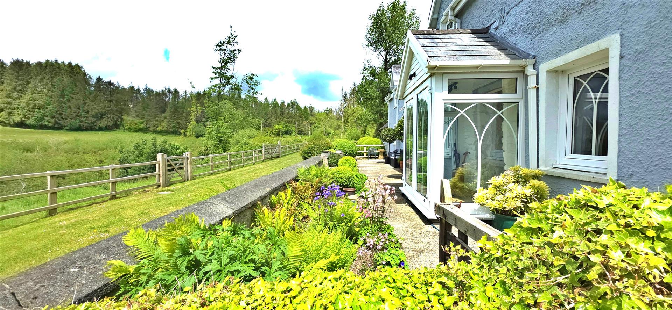
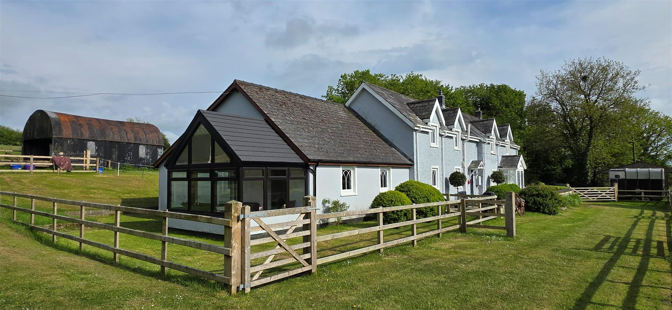
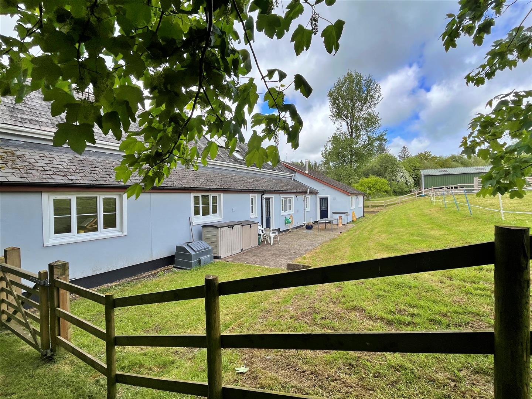
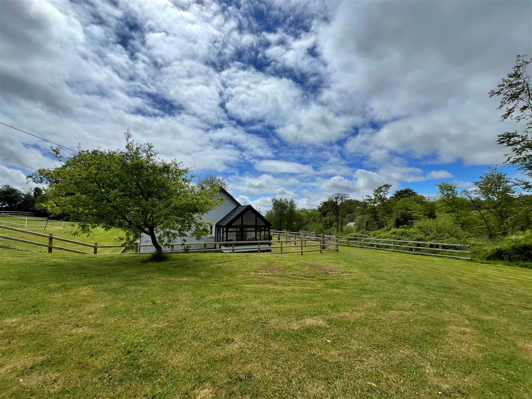
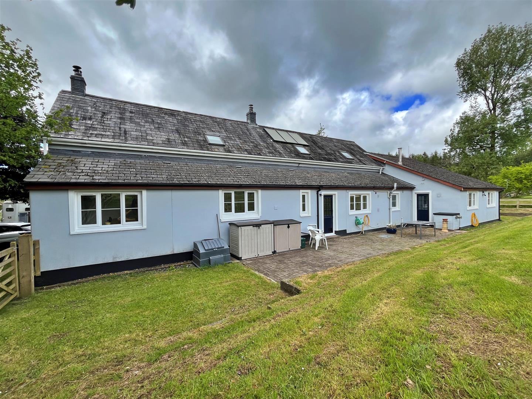
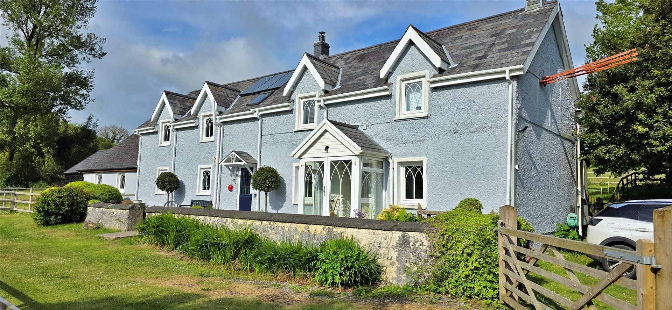
The accommodation is well suited to family living, featuring three reception rooms, a separate office/work space, and an attached annexe comprising a kitchen/diner, reception room, bedroom, and conservatory and bathroom ideal for multi-generational living, guest accommodation, or potential additional income.
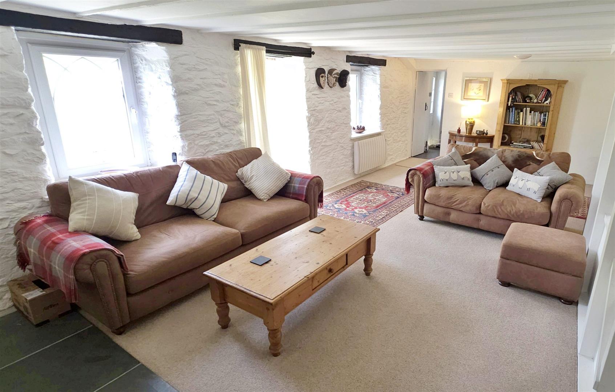
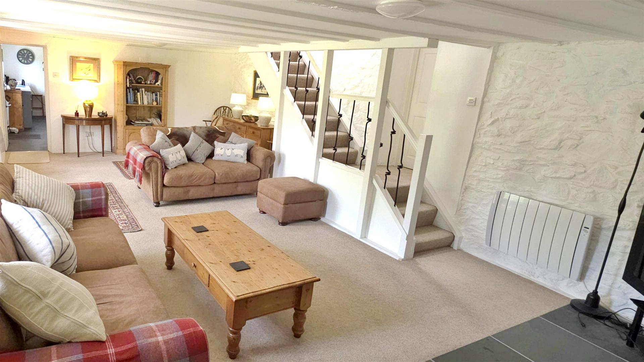
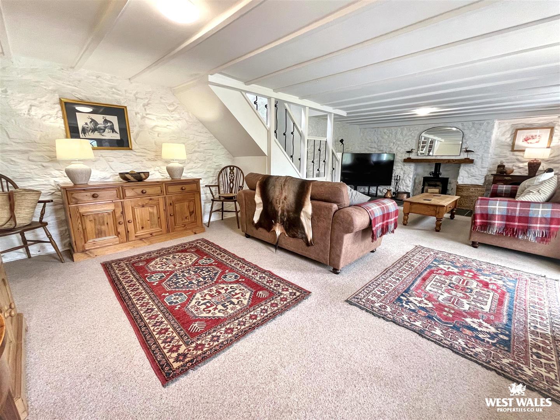
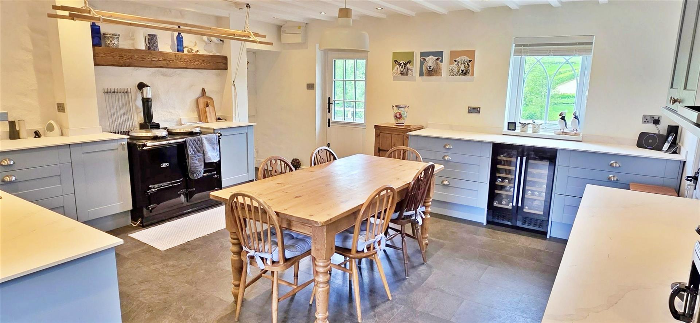
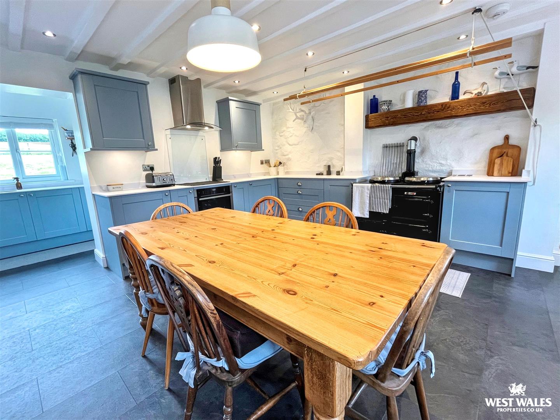
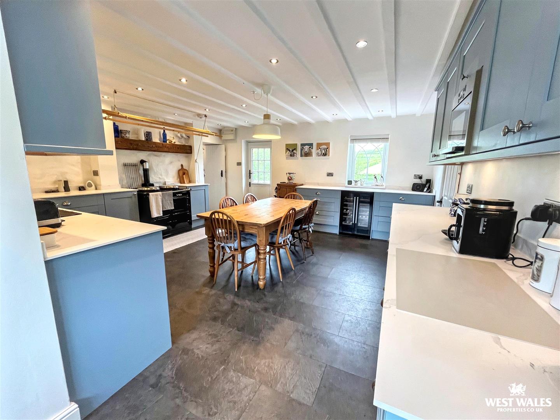
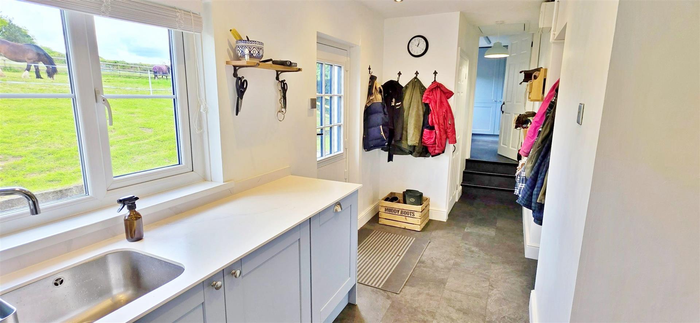
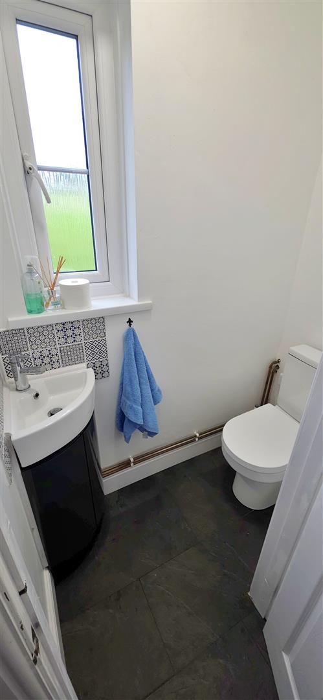
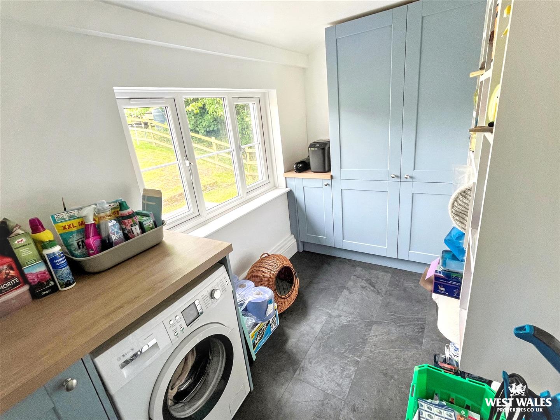
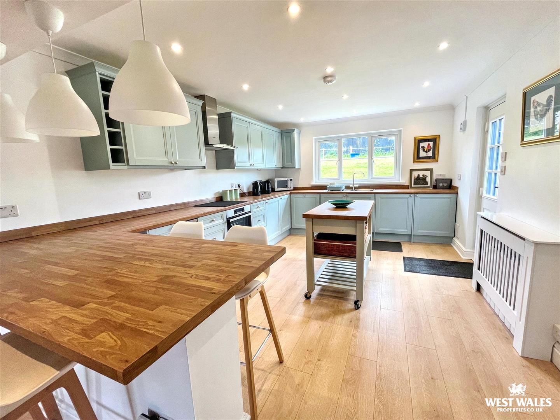
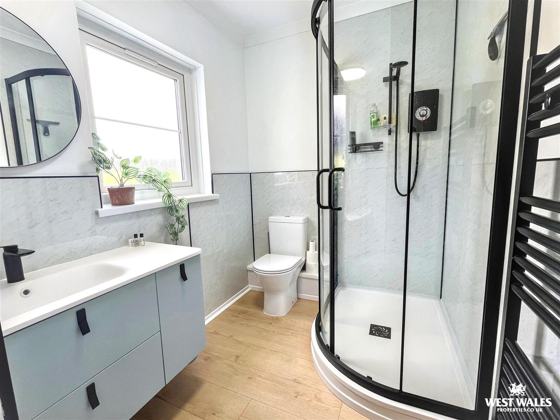
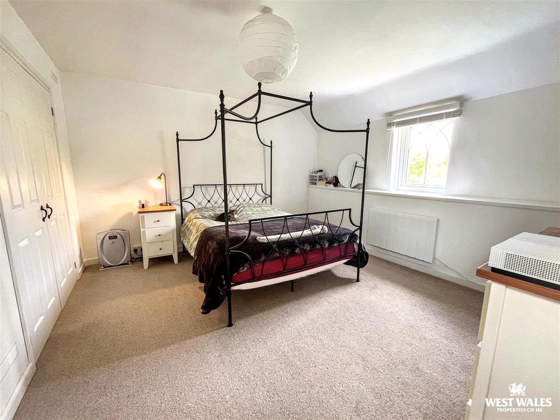
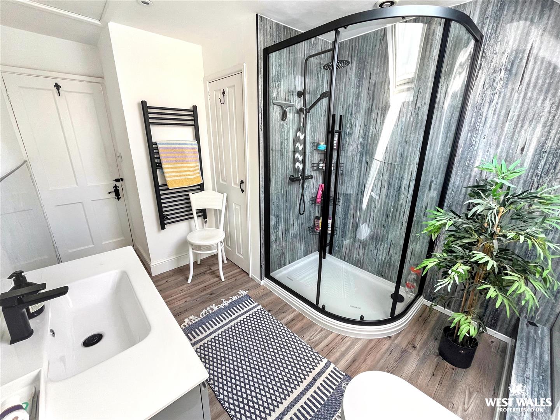
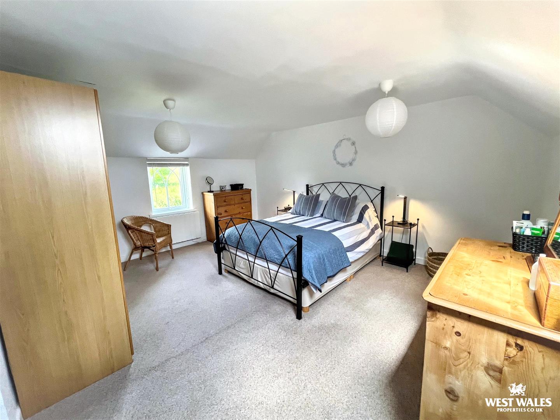
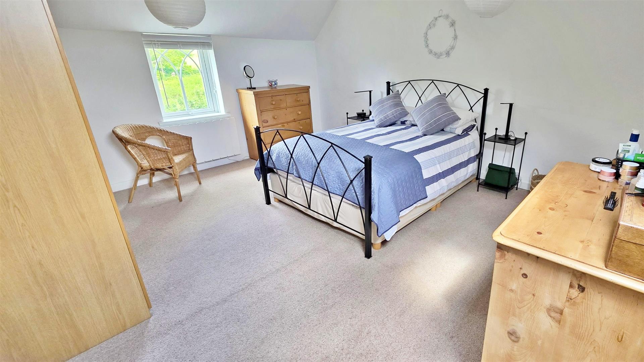
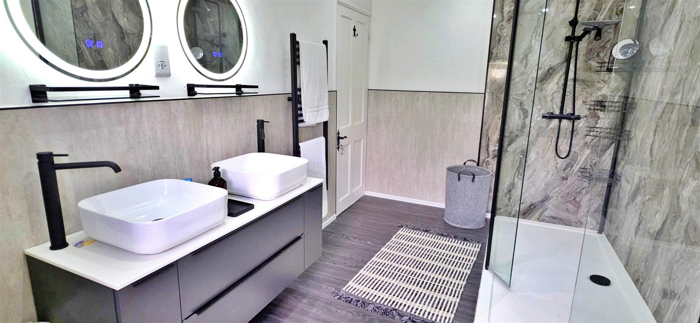
The main house is full of character, with exposed stone walls, beamed ceilings, and wood-burning stoves creating a warm and inviting atmosphere within the principal reception rooms. At the heart of the home is a spacious kitchen/diner designed for both everyday living and entertaining, while the extensive utility area wraps around the rear of the property, providing excellent storage space including a pantry. The master bedroom benefits from an en-suite, with further advantages including oil-fired heating and solar panels.
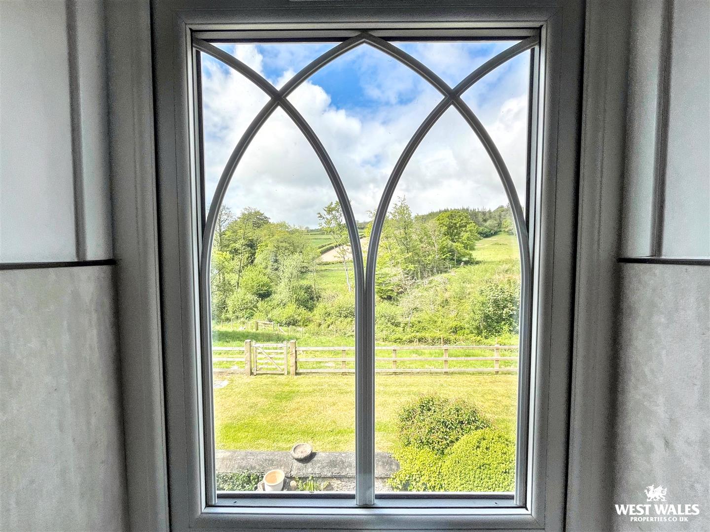
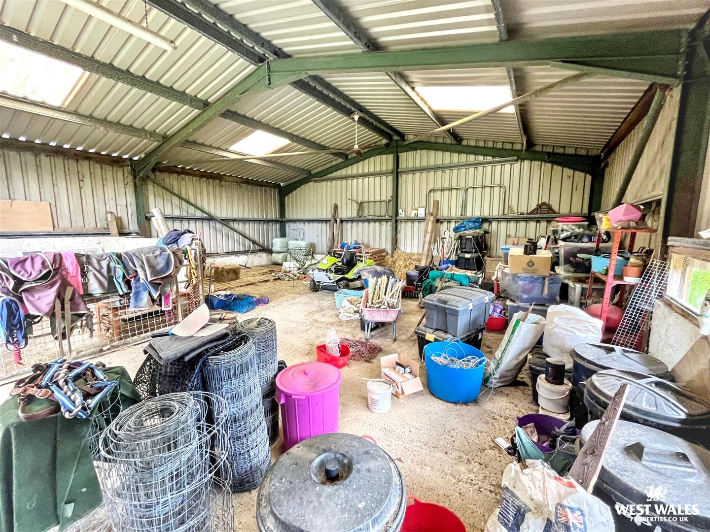
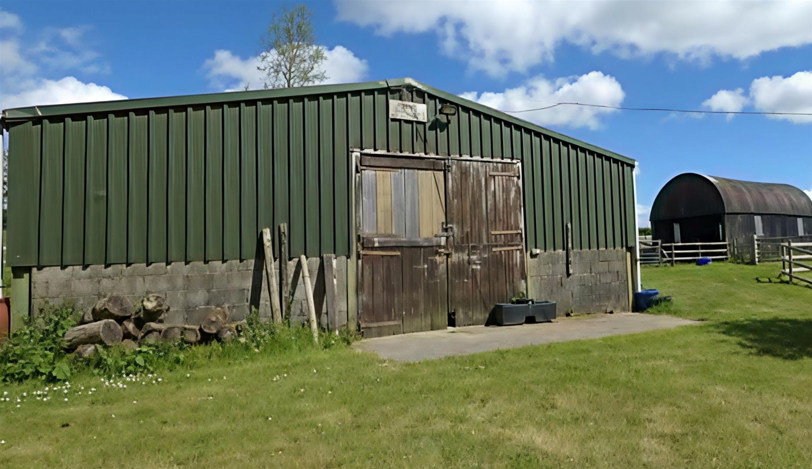
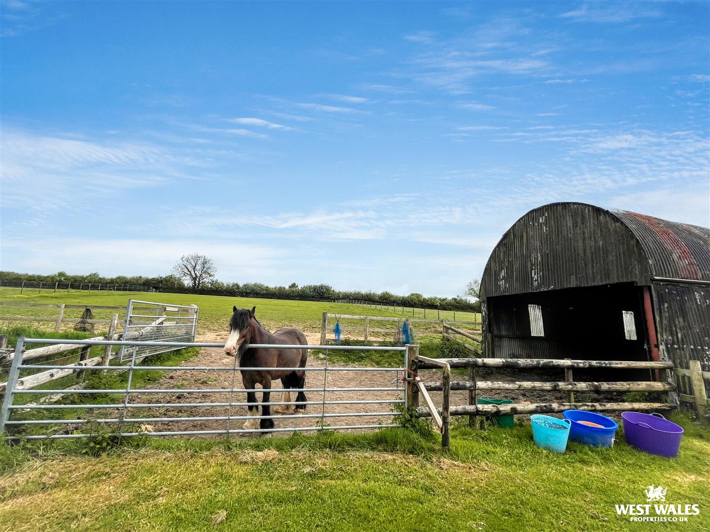
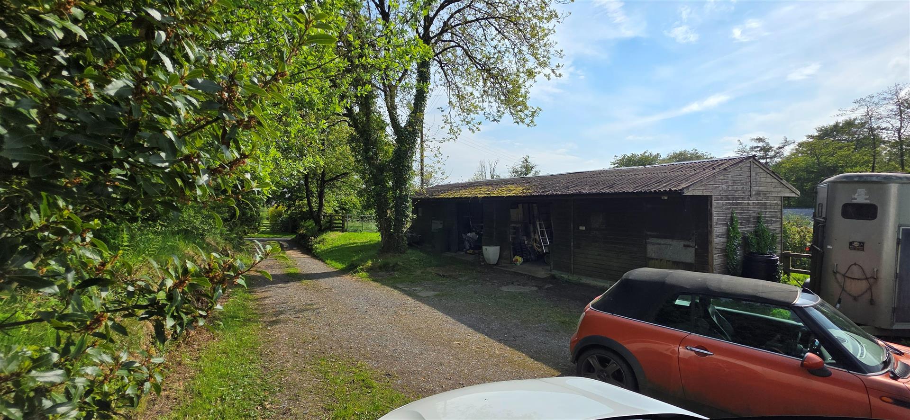
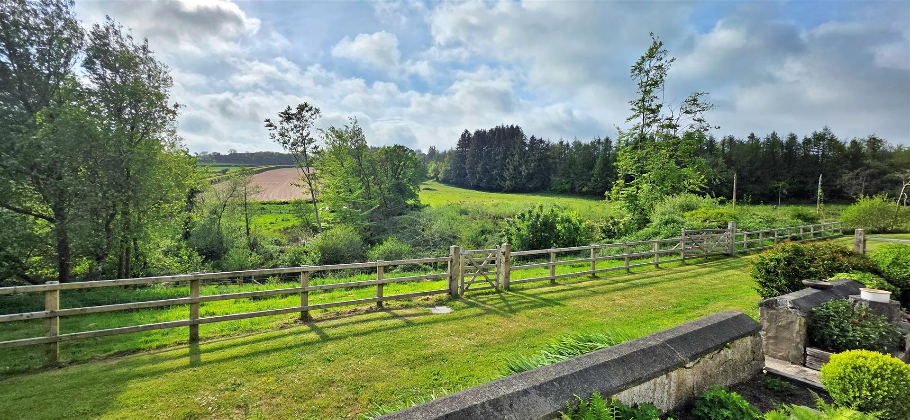
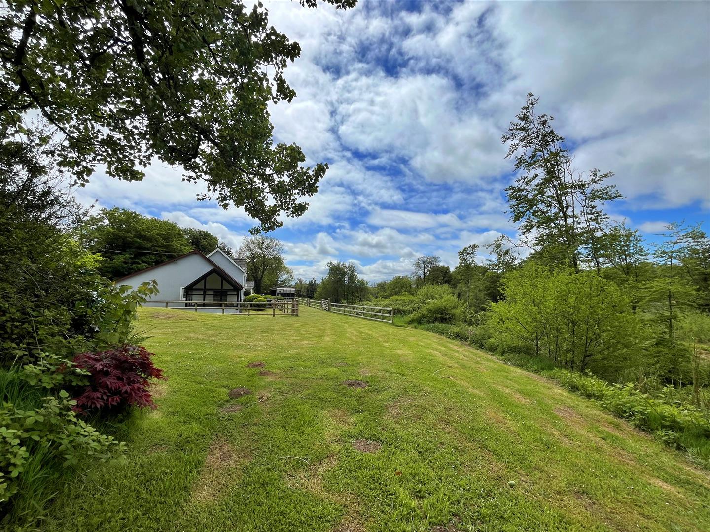
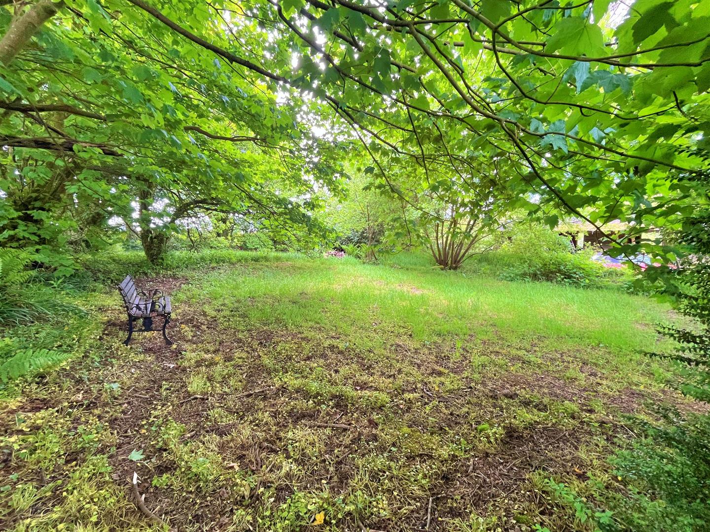
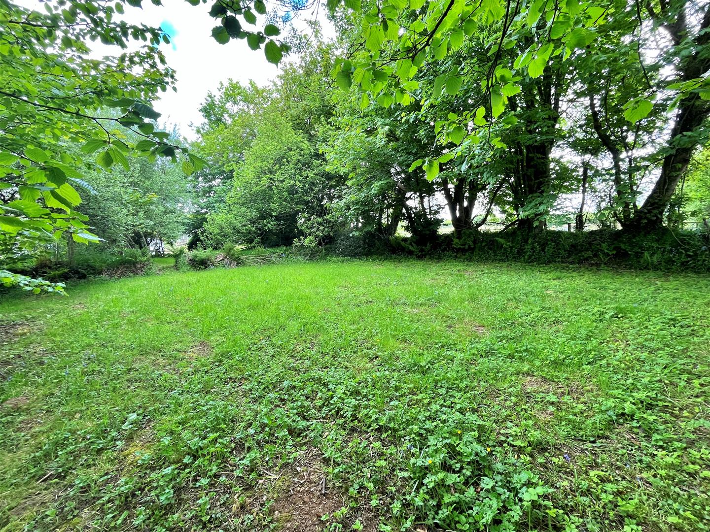
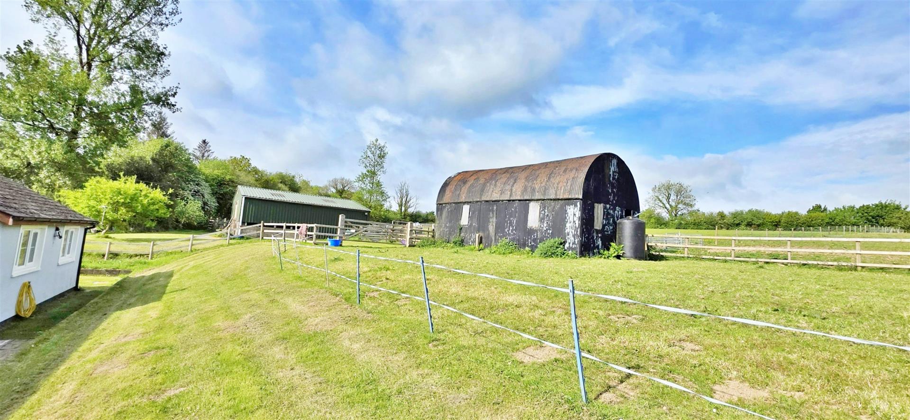
Outside, the property continues to impress with paddocks, a range of useful outbuildings, a Main Barn measuring approximately 25ft x 25ft, and a traditional Welsh Barn measuring approximately 25ft x 12ft, making it an excellent choice for those seeking an equestrian property or smallholding lifestyle. Offering privacy, countryside surroundings, and flexible accommodation, this is a property that balances rural living with practicality and comfort.
