
£475,000
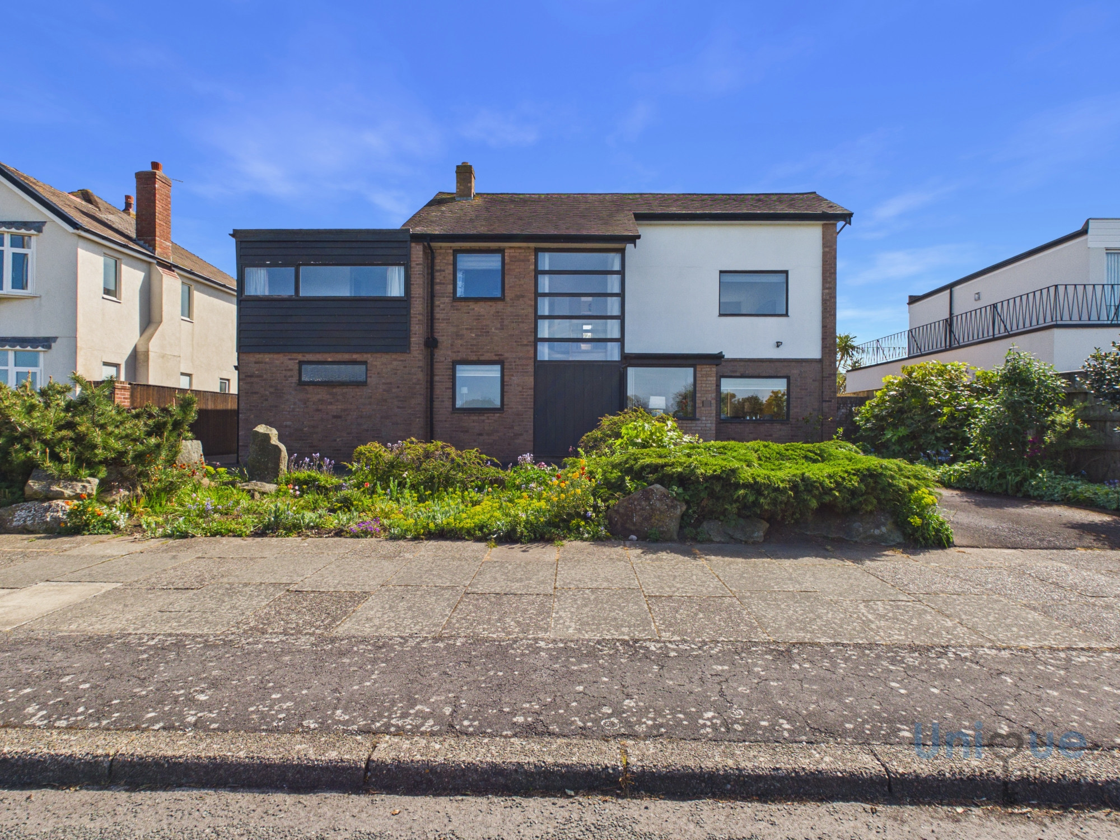
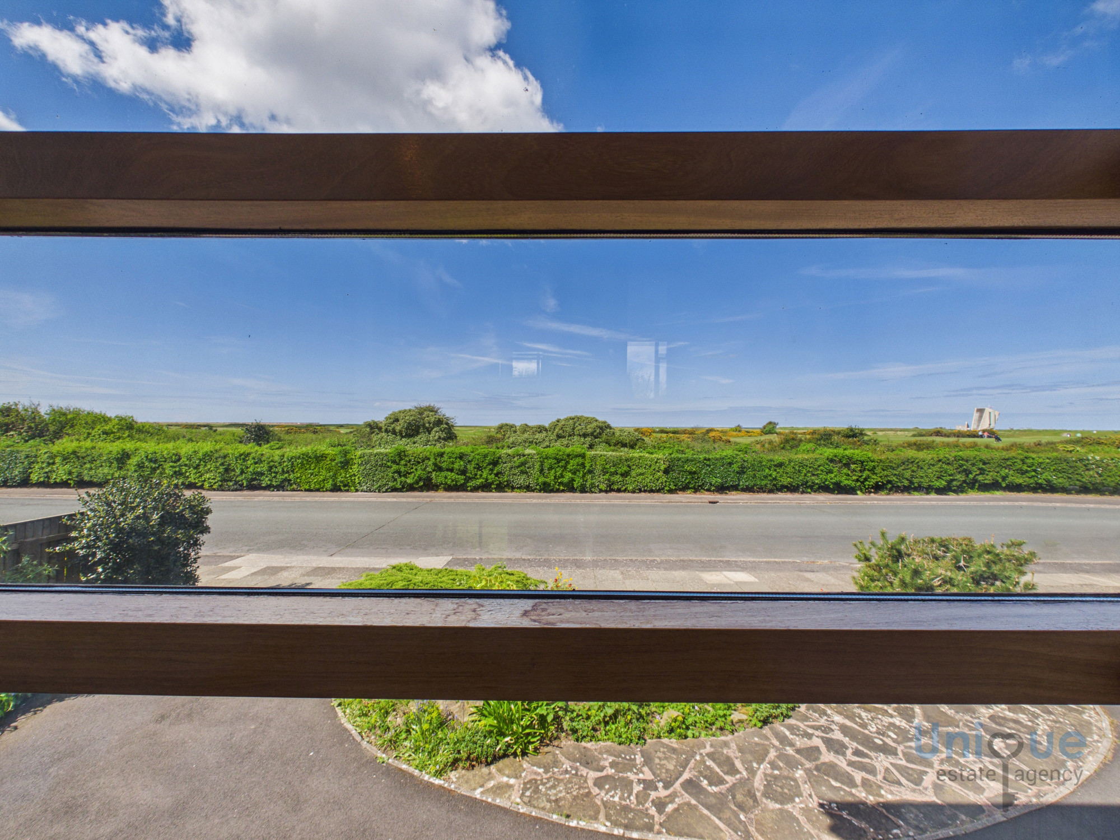
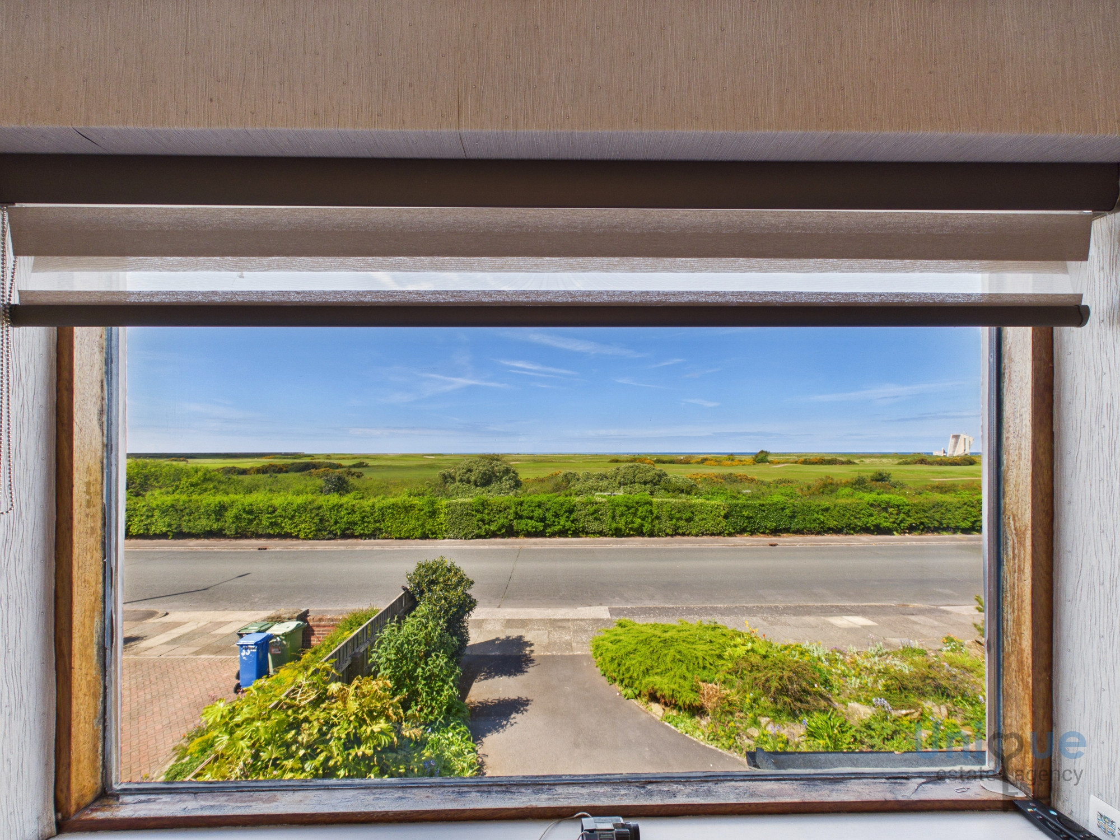
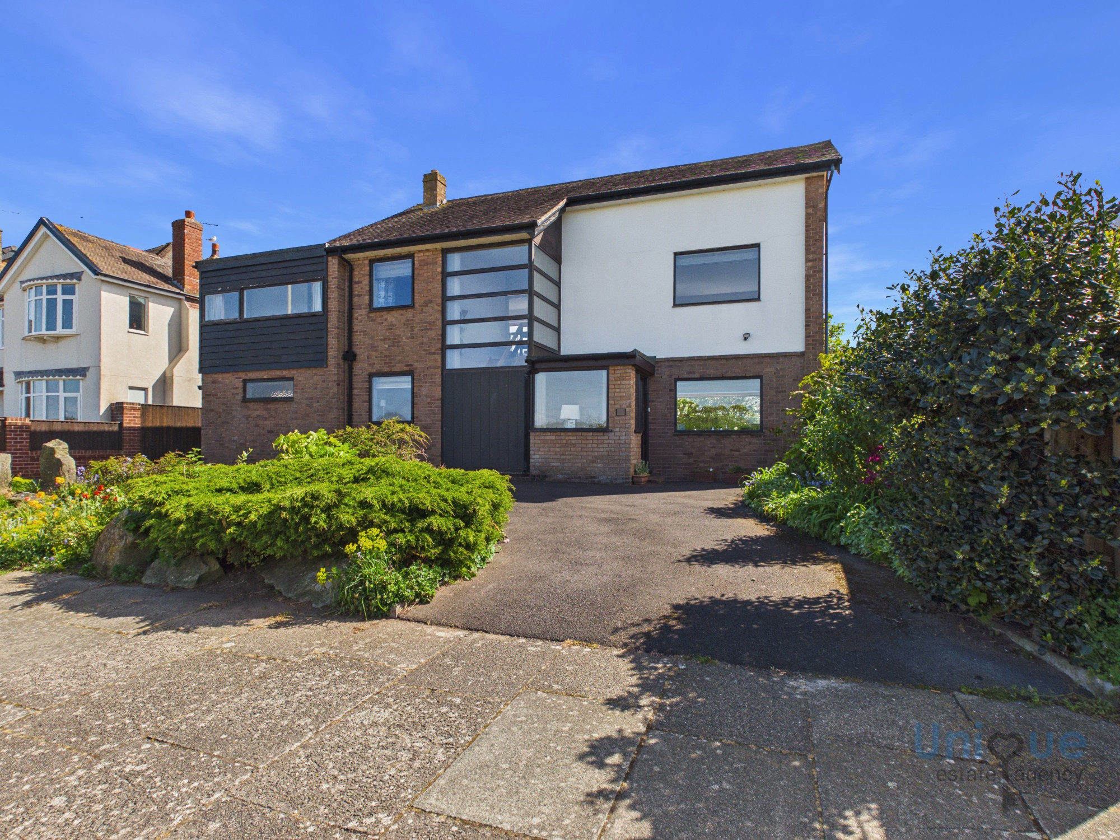
A Rare Opportunity Has Arisen To Purchase A Spacious And Versatile, Detached, FOUR Bedroom Family Home, That One Family Has Owned Since It Was Built! Offering A Spacious Internal And External Footprint With Enviable Uninterrupted Views Across The Golf Course, The Irish Sea And Morcambe Bay. Situated In A Most Sought After Location - Close To Amenities! EARLY Viewing Advised!
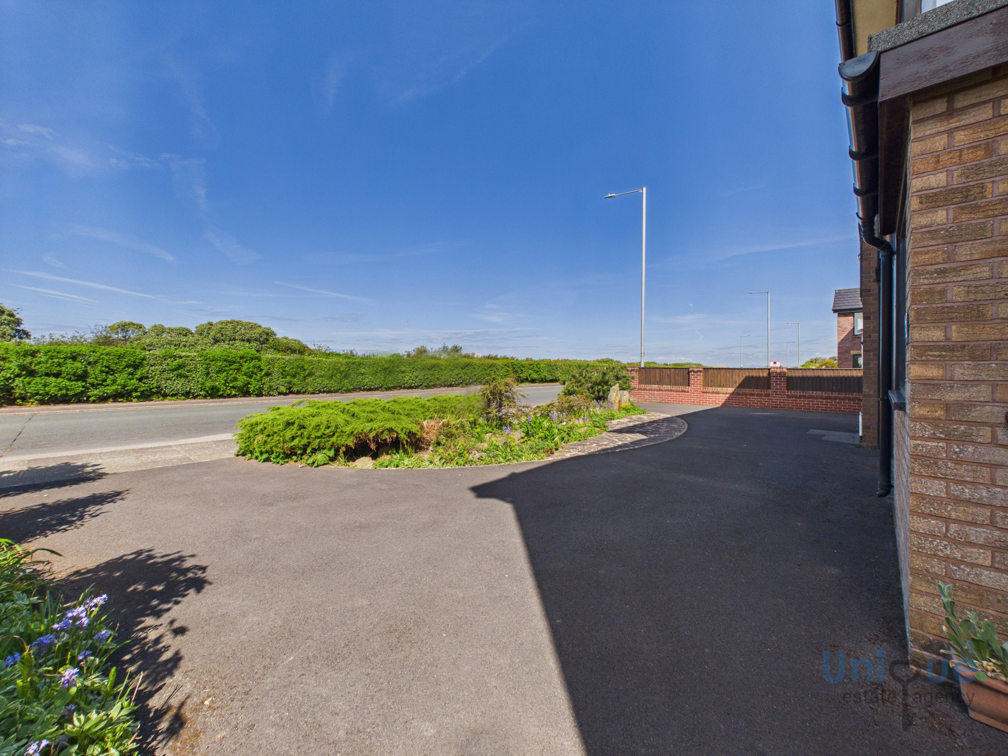
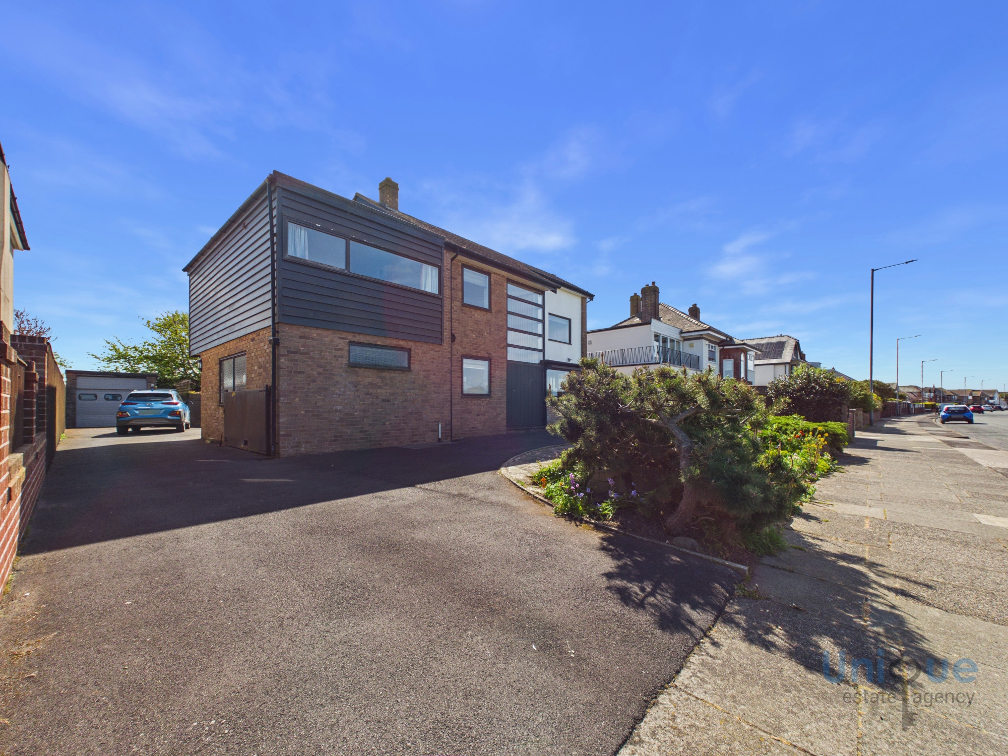
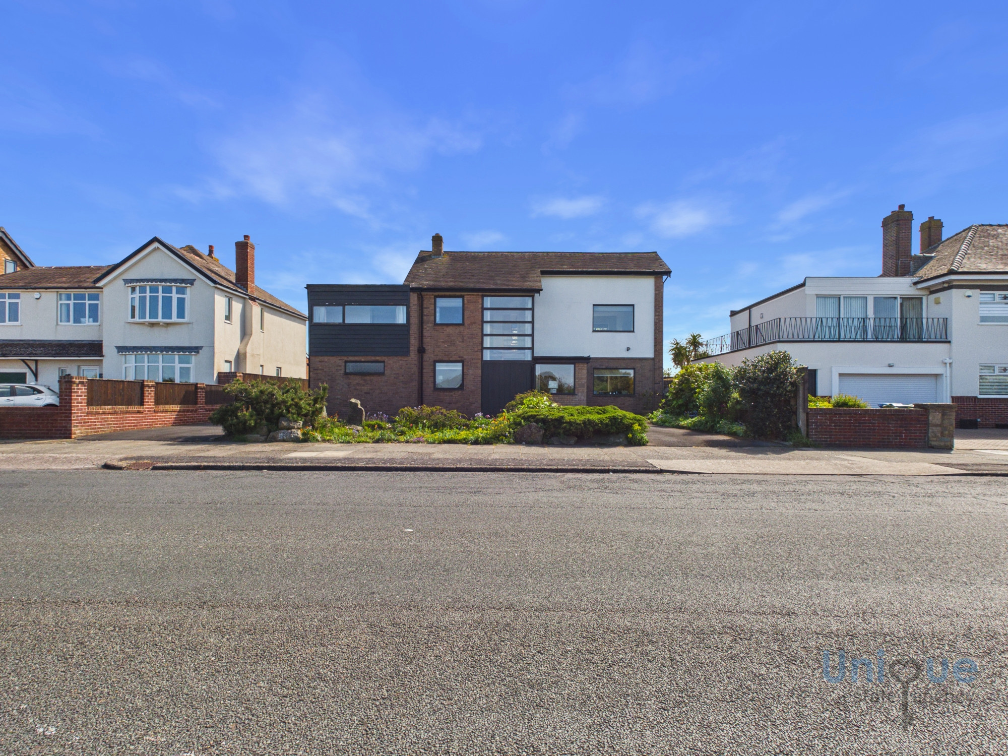
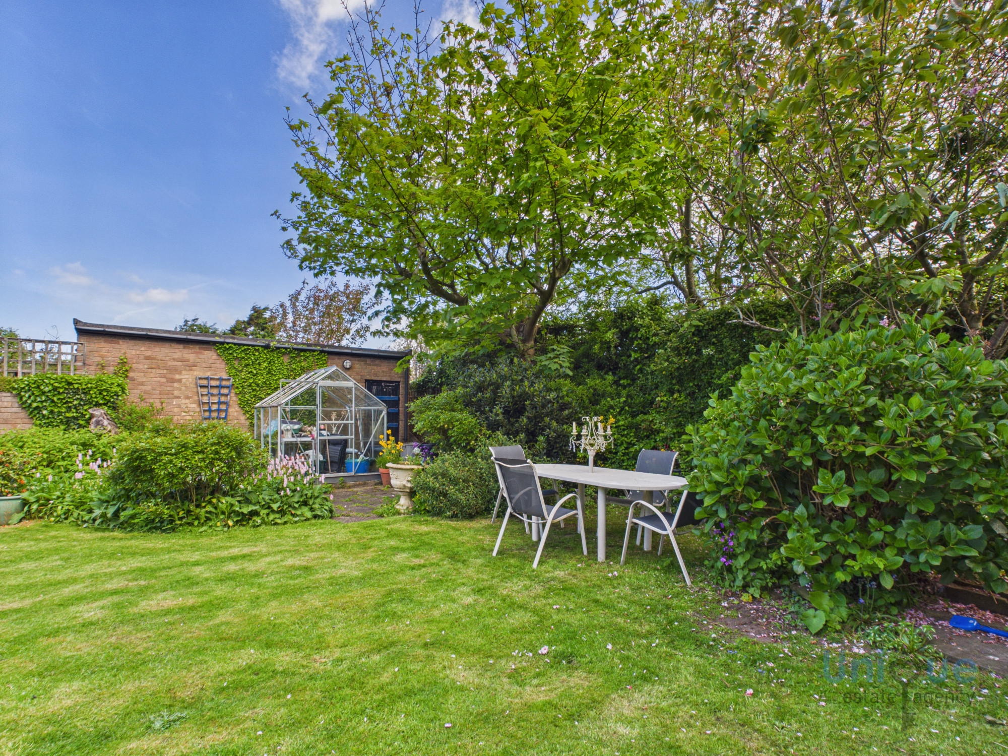
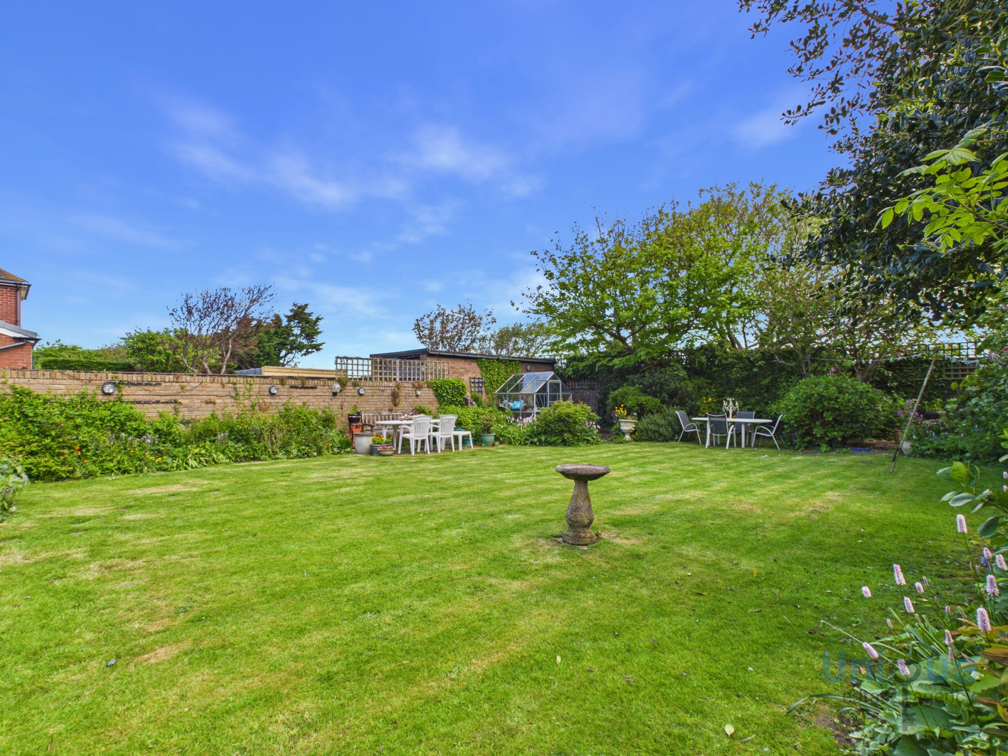
This family residence is graced not only with stunning views over the golf course and Irish Sea, it benefits from a horseshoe, 'in & out' driveway and TWO garages offering off road and secure parking for many vehicles! In addition this property boasts a stunning, well stocked, mature and enclosed rear garden prefect for a family with young children and entertaining family and friends.
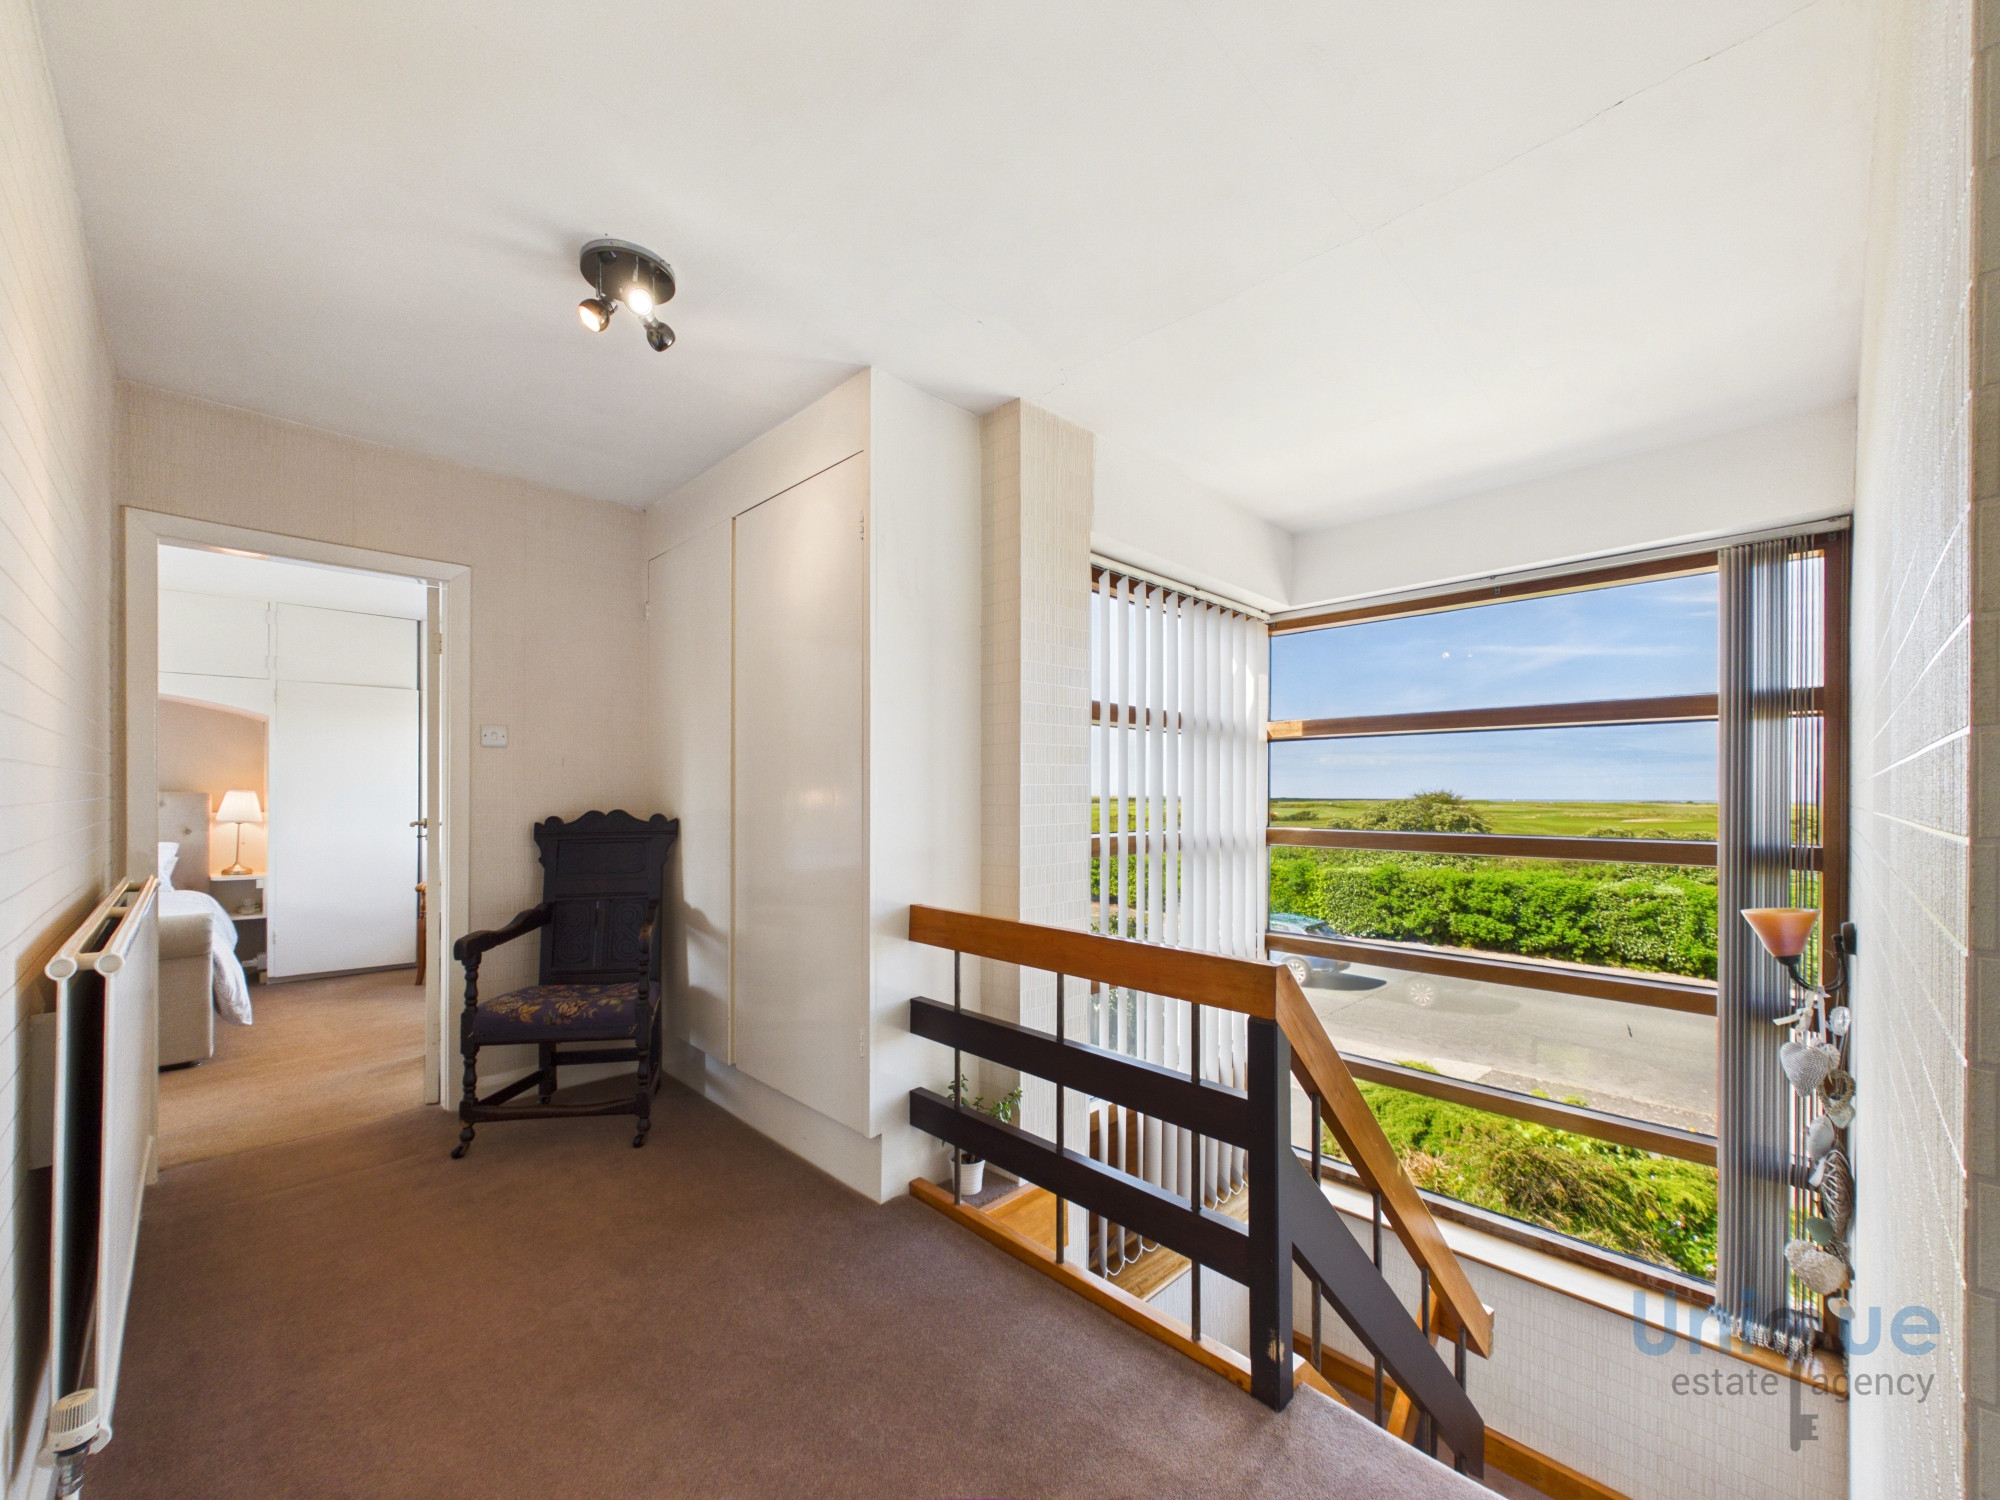
Internally this property briefly comprises; light, bright entrance porch with hardwood door into the hallway, a striking introduction to this family home with stairs to the split level landing offering beautiful views! ground floor doors lead off to the fitted kitchen, living and dining room and snug / office. There are FOUR well proportioned bedrooms to the first floor landing, one benefits from and en-suite shower room, two with sinks and all with fitted wardrobe's along with a spacious family bathroom with the property feature views and welcome home office for remote working overlooking the rear garden.
A Fantastic Detached Family Home!
EARLY VIEWING ESSENTIAL - Call Unique Fleetwood On 01253 543201 TODAY To Secure Your Viewing!
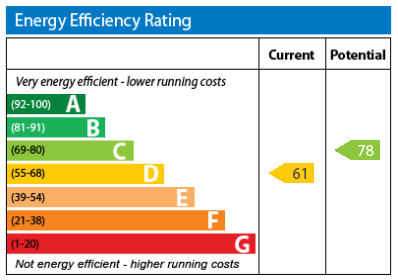
EPC:D
Council Tax: E
Internal Living Space: 150sqm
Tenure: Freehold, to be confirmed by your legal representative.
Vestibule (1.86 x 1.53 at max m - 6′1″ x 5′0″ ft)
Hardwood door Into the hall, windows surrounding with open aspect views.
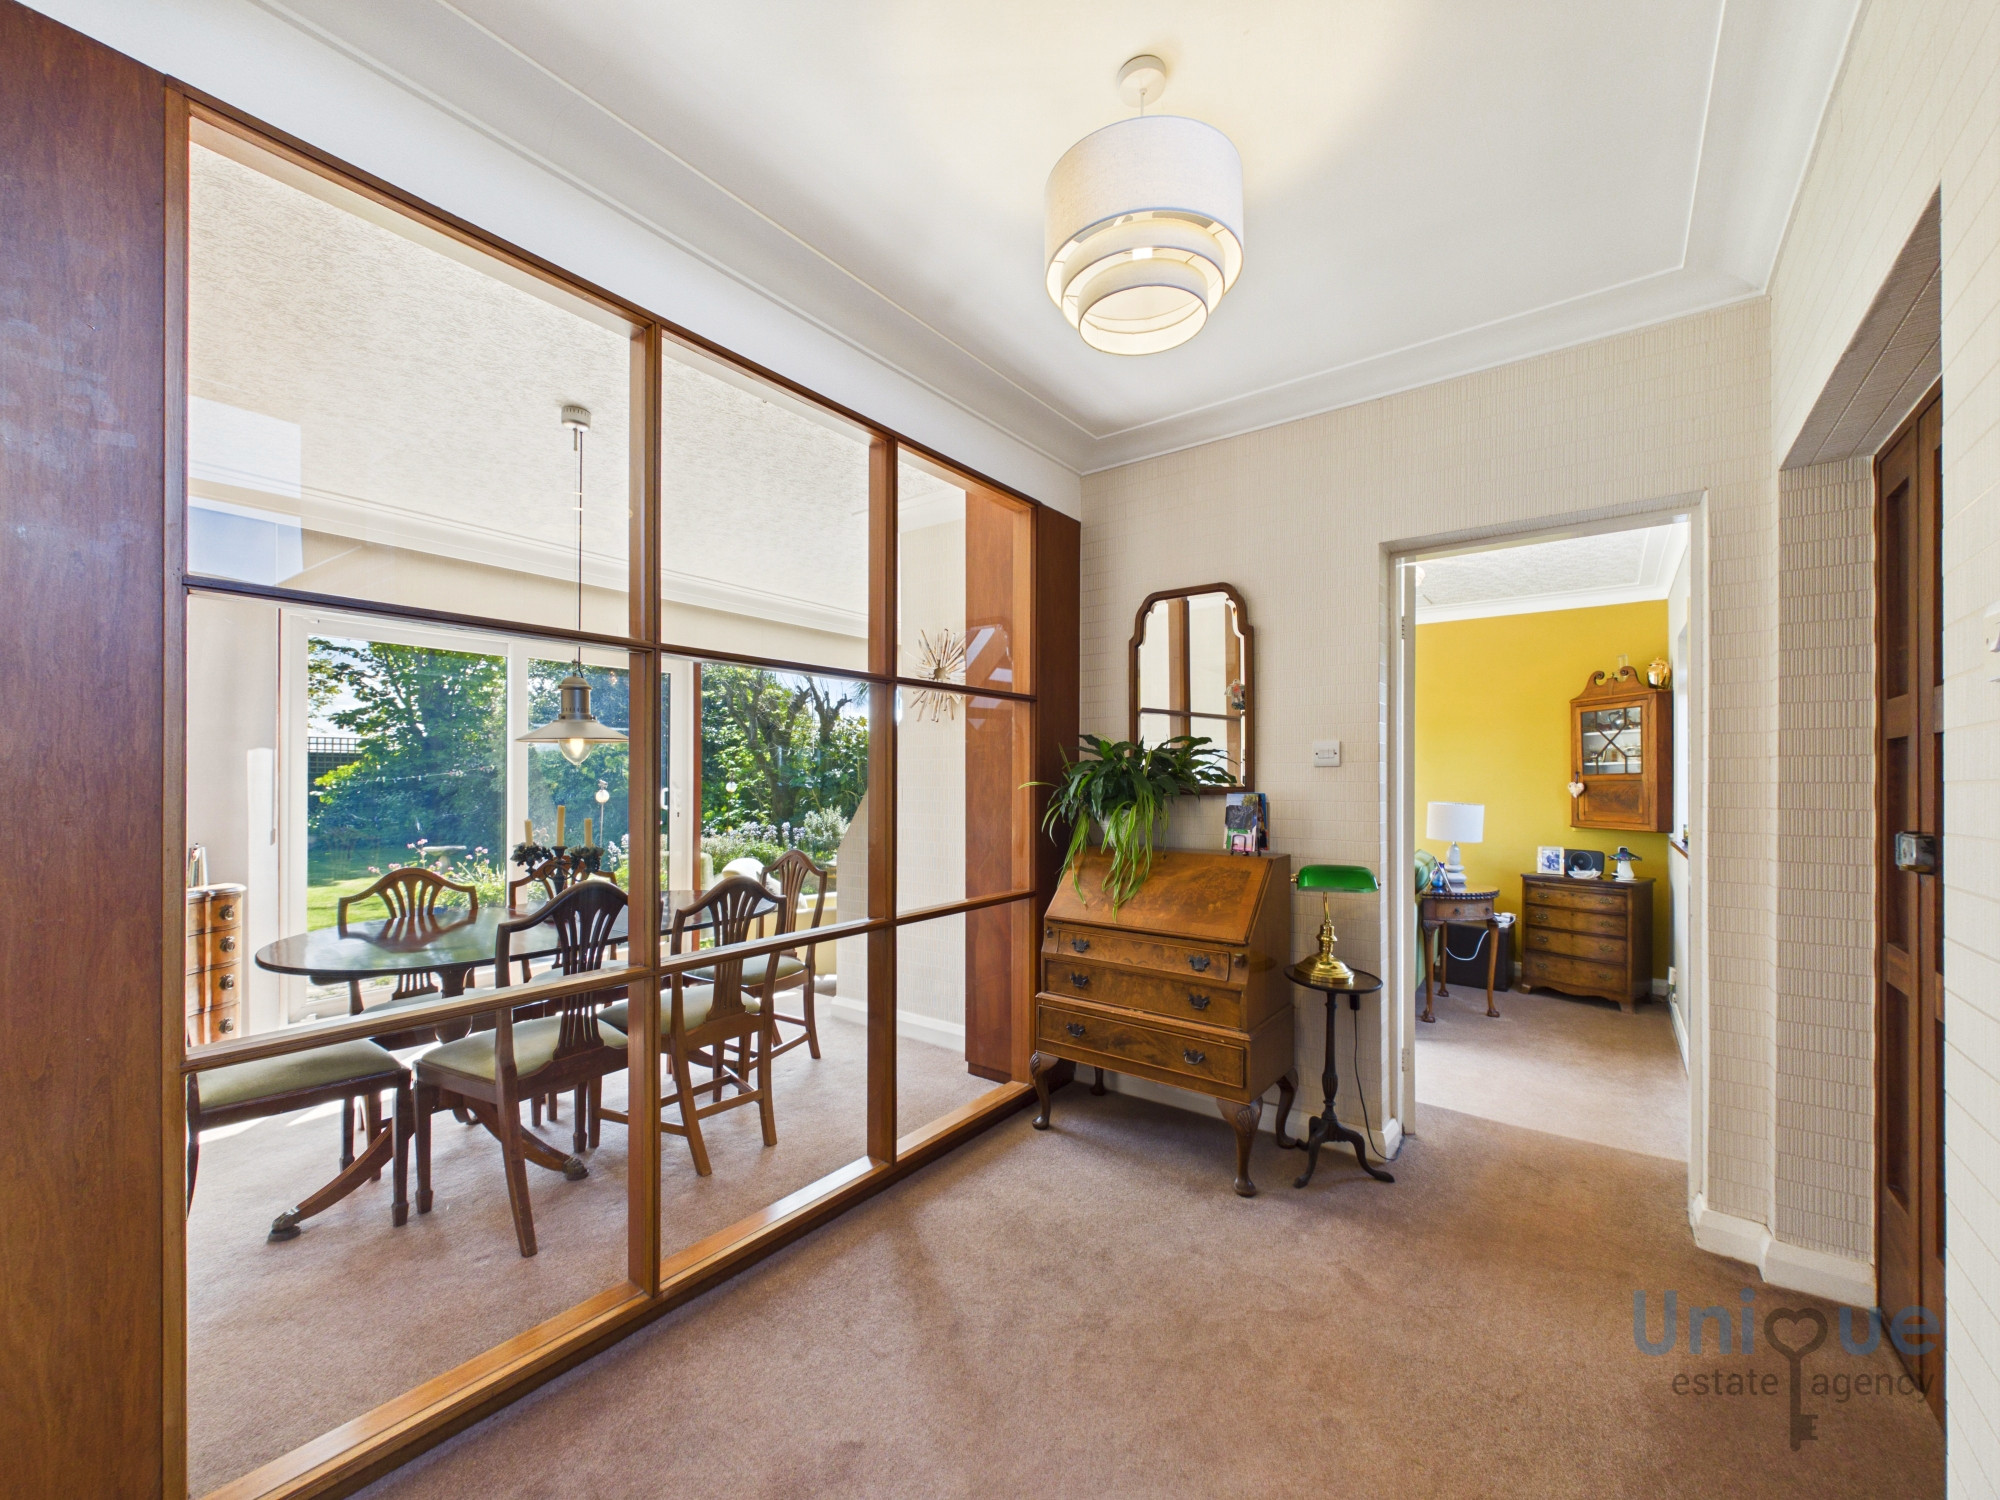
Hallway (3.85 x 3.49 at max m - 12′8″ x 11′5″ ft)
Stairs to the split level landing with stunning views and doors into the living and dining room, snug / library and kitchen, ceiling to floor window with dining room views.
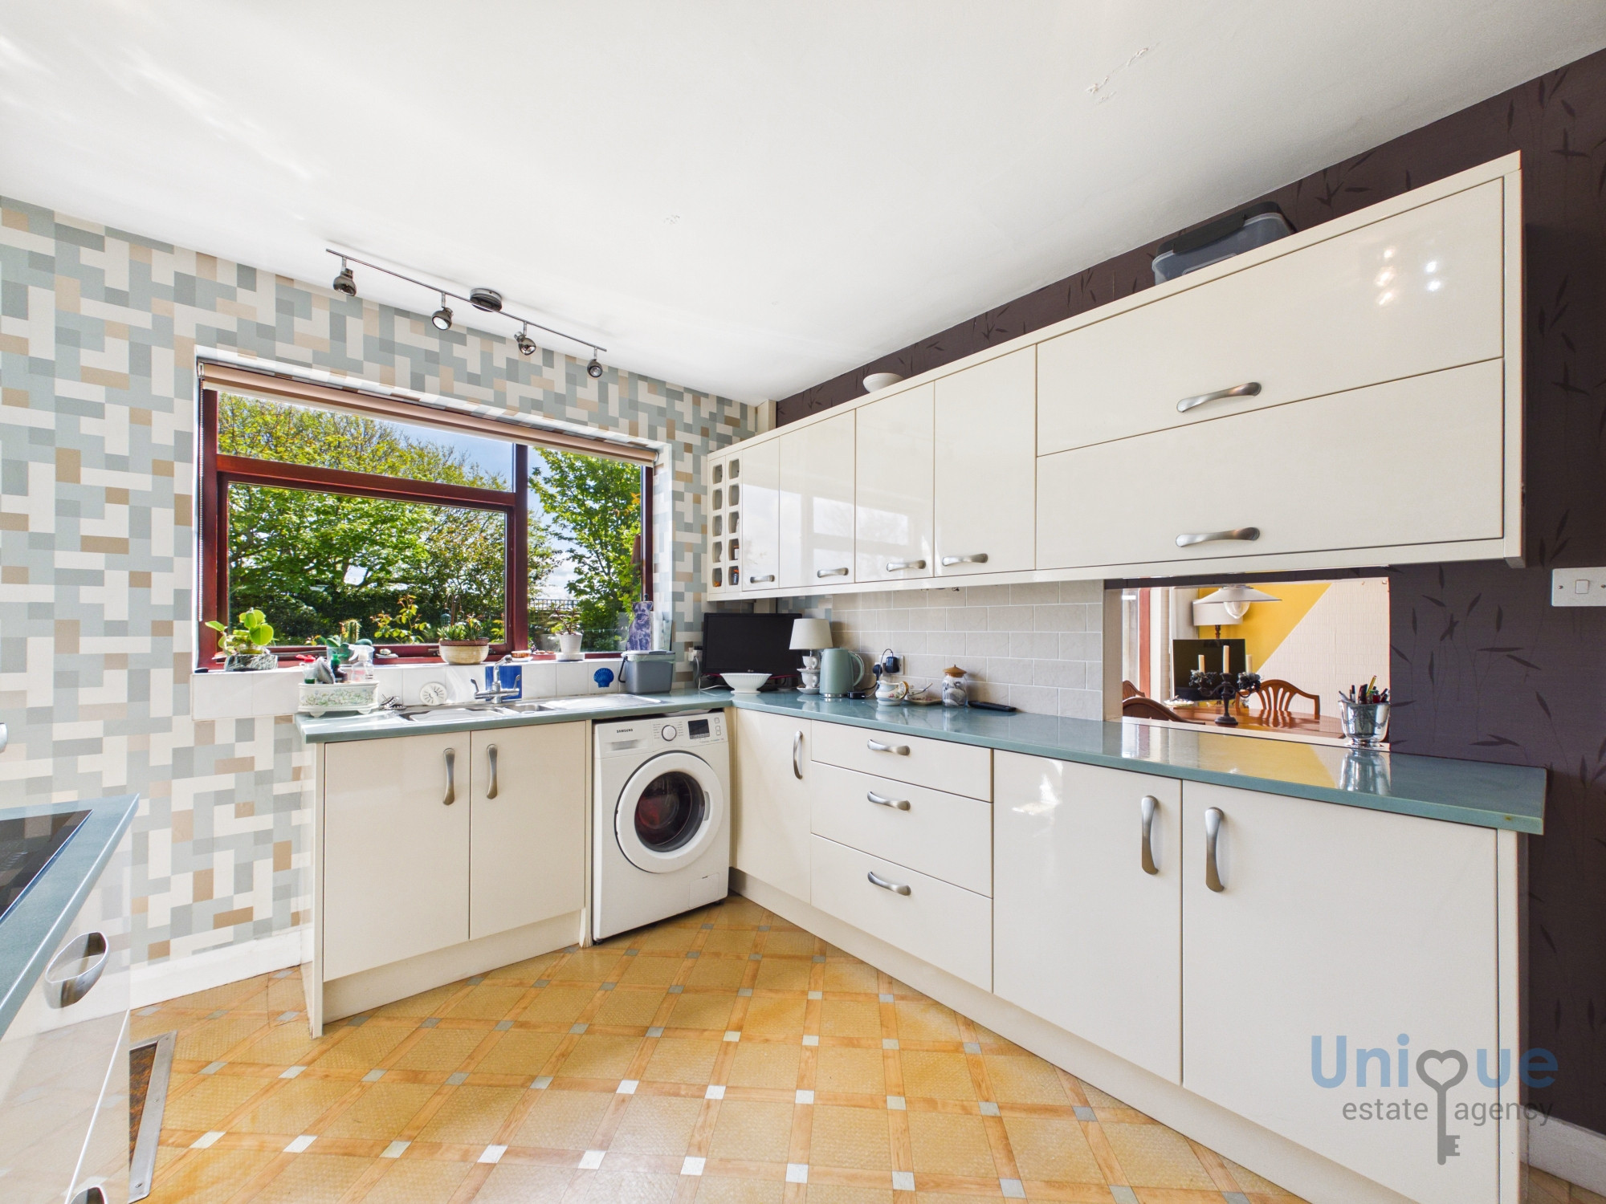
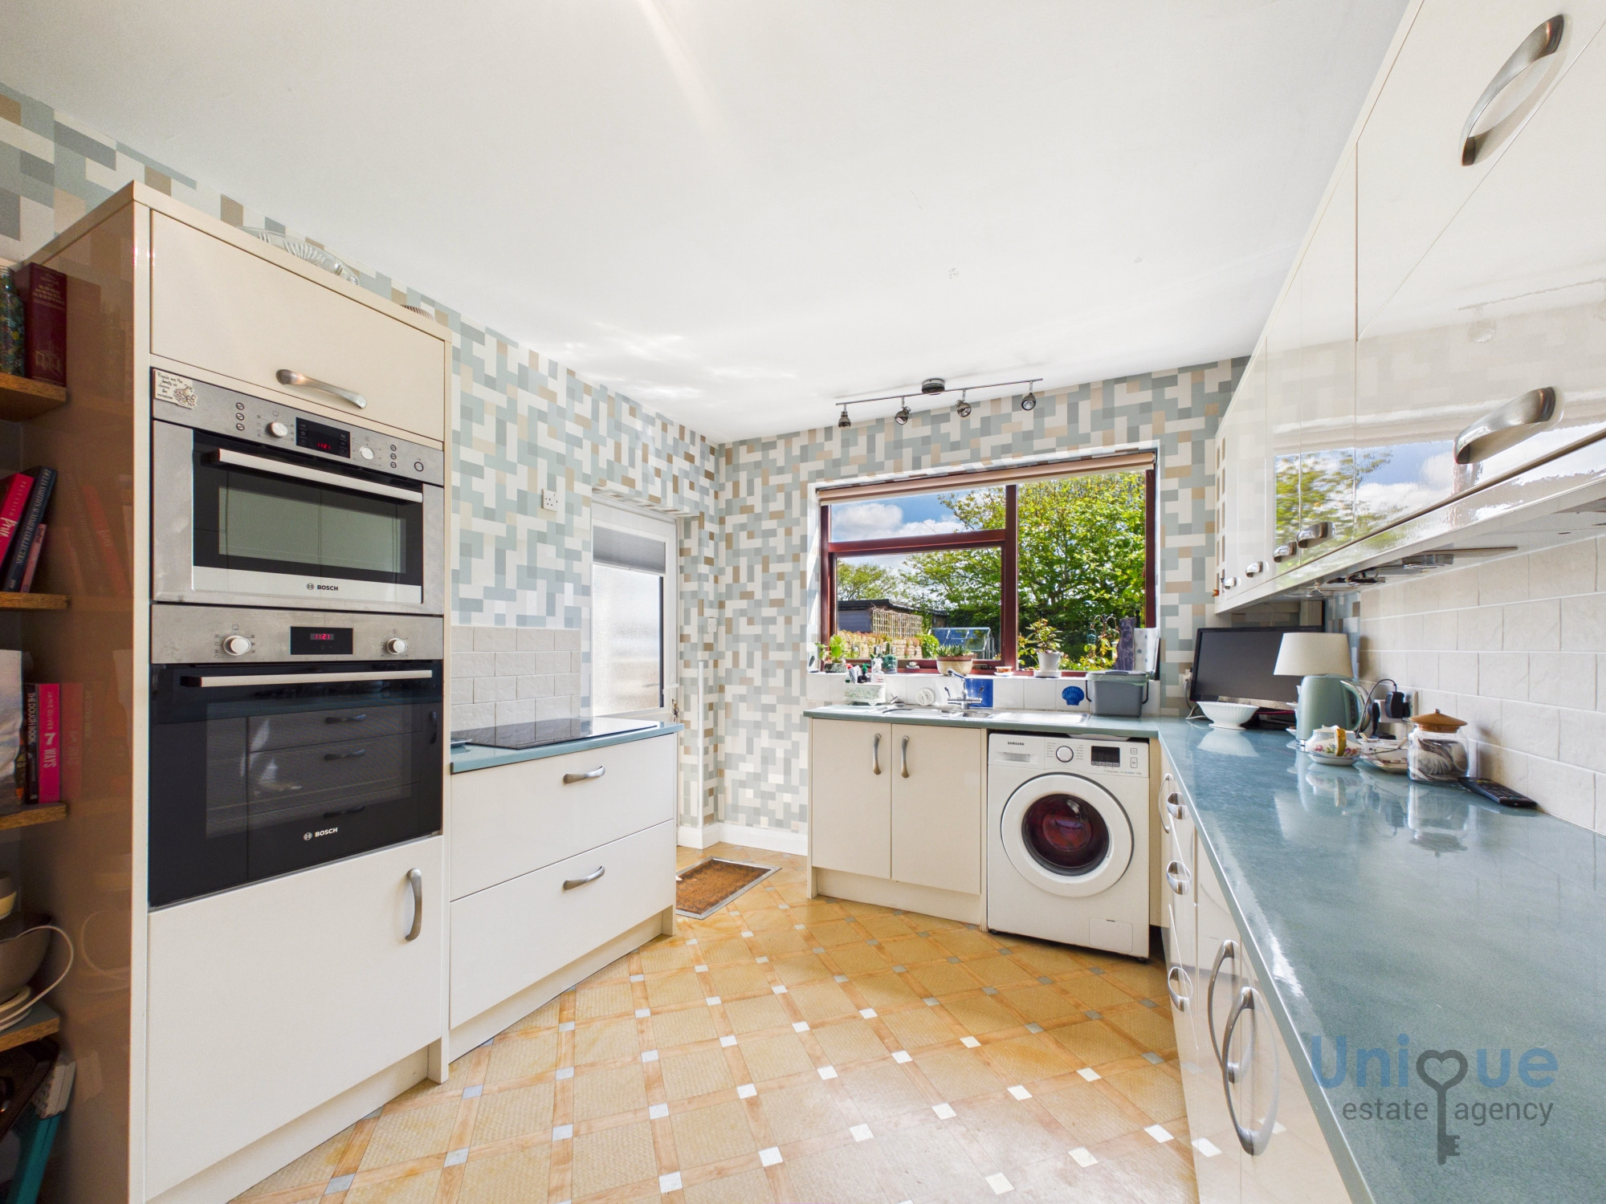
Kitchen (3.39 x 3.03 at max m - 11′1″ x 9′11″ ft)
wall mounted and fitted base units in cream gloss finish with a generous amount of work surface area. Integrated appliances are Bosch oven, microwave, induction hob. Plumbed for washing machine. Window offering rear garden views upvc door to the rear garden.
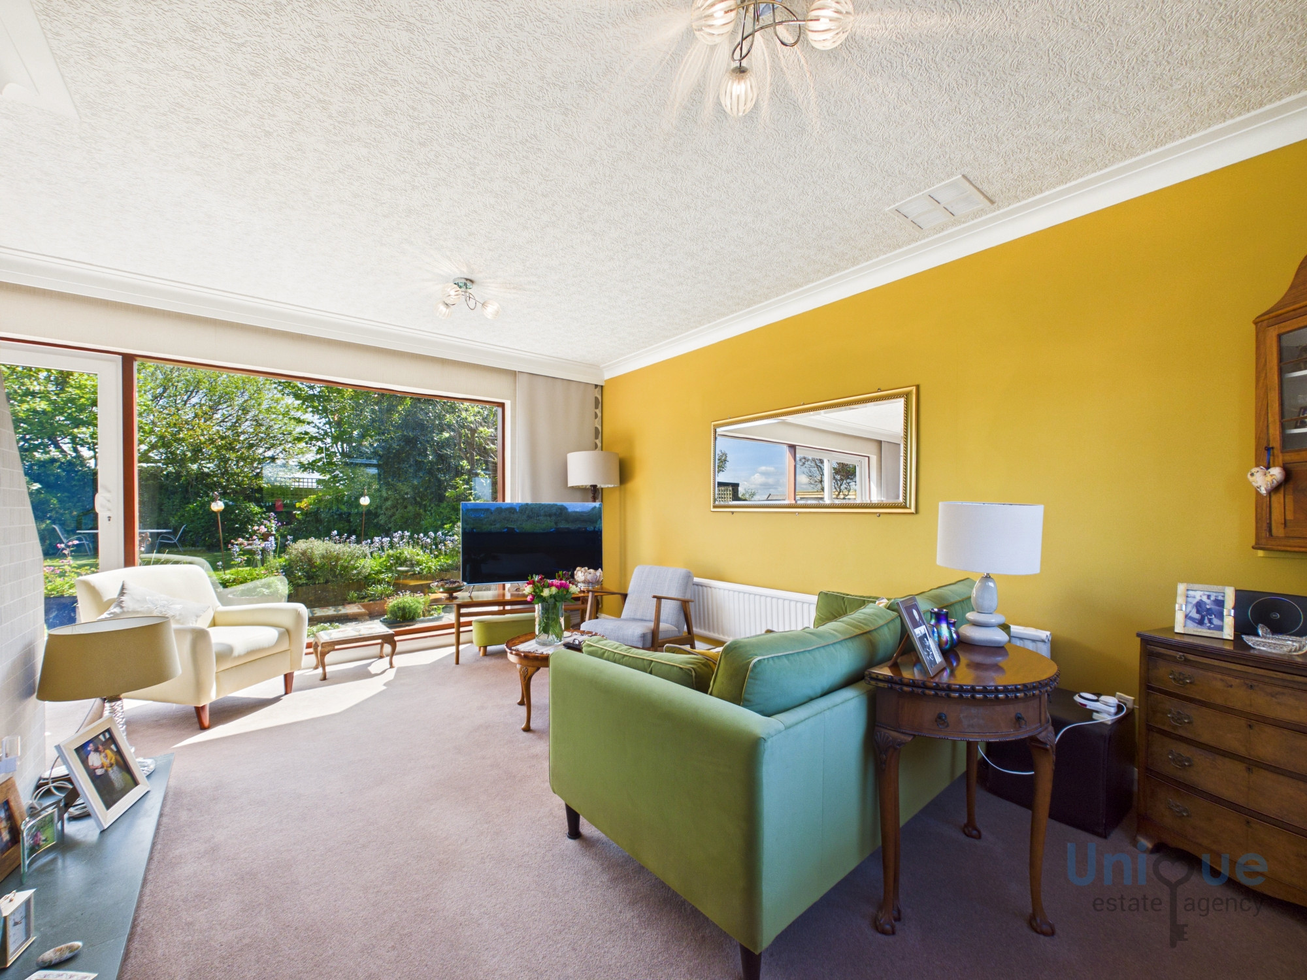
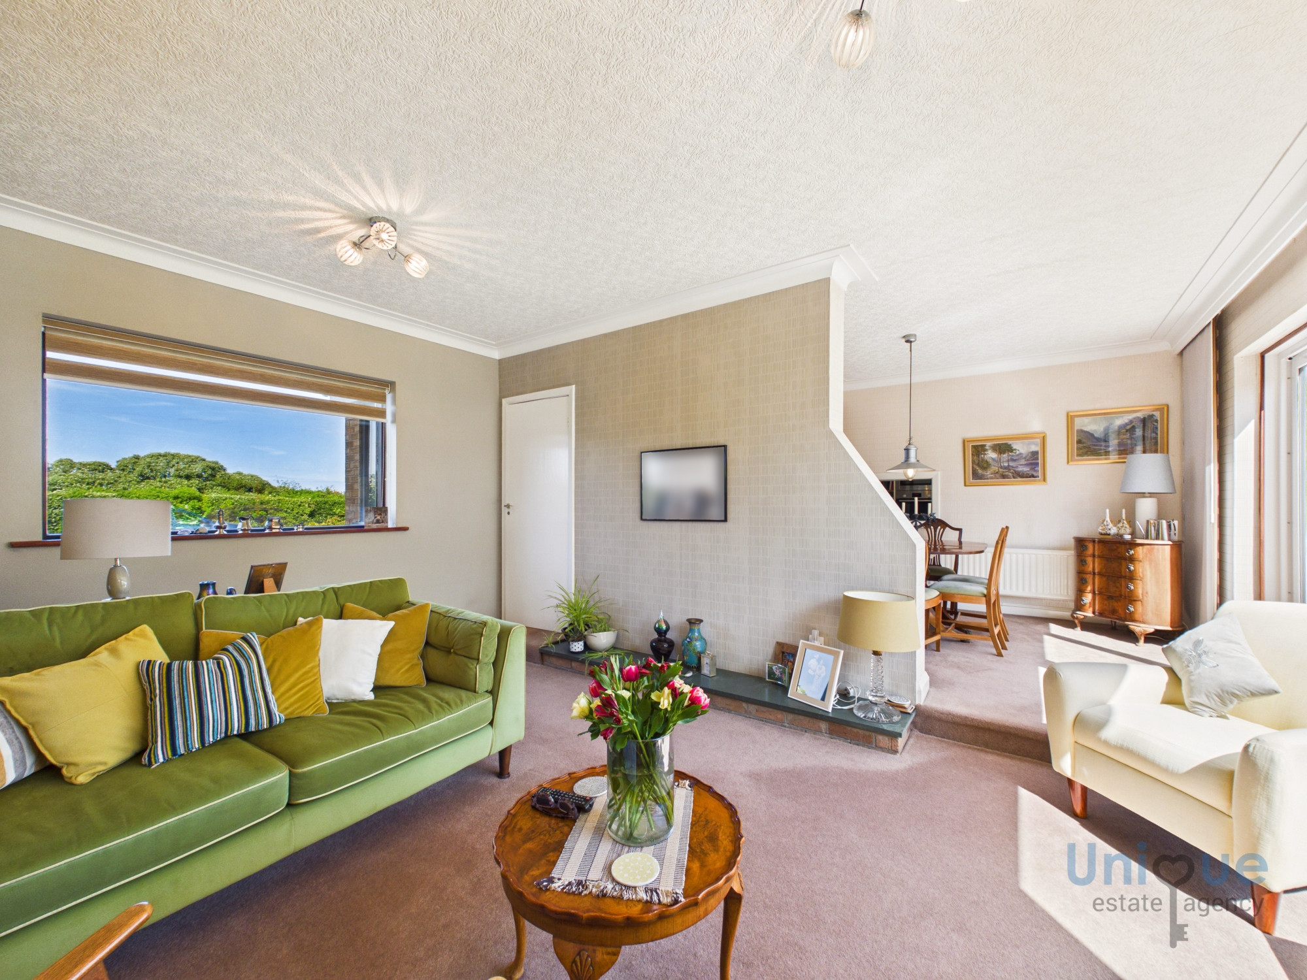
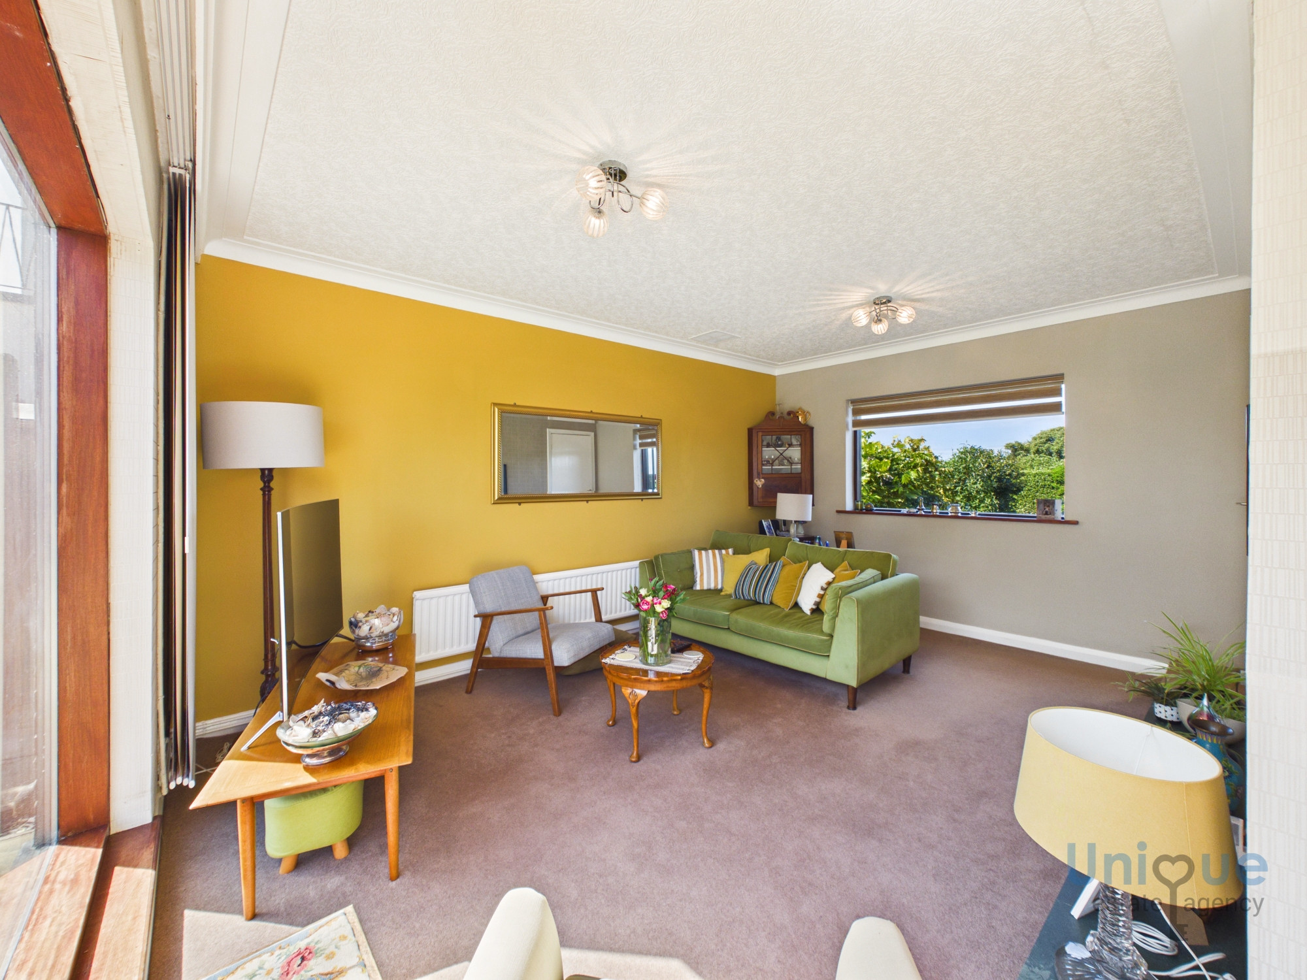
Lounge (5.09 x 3.64 at max m - 16′8″ x 11′11″ ft)
Feature window with stunning garden views. Window to the front elevation.
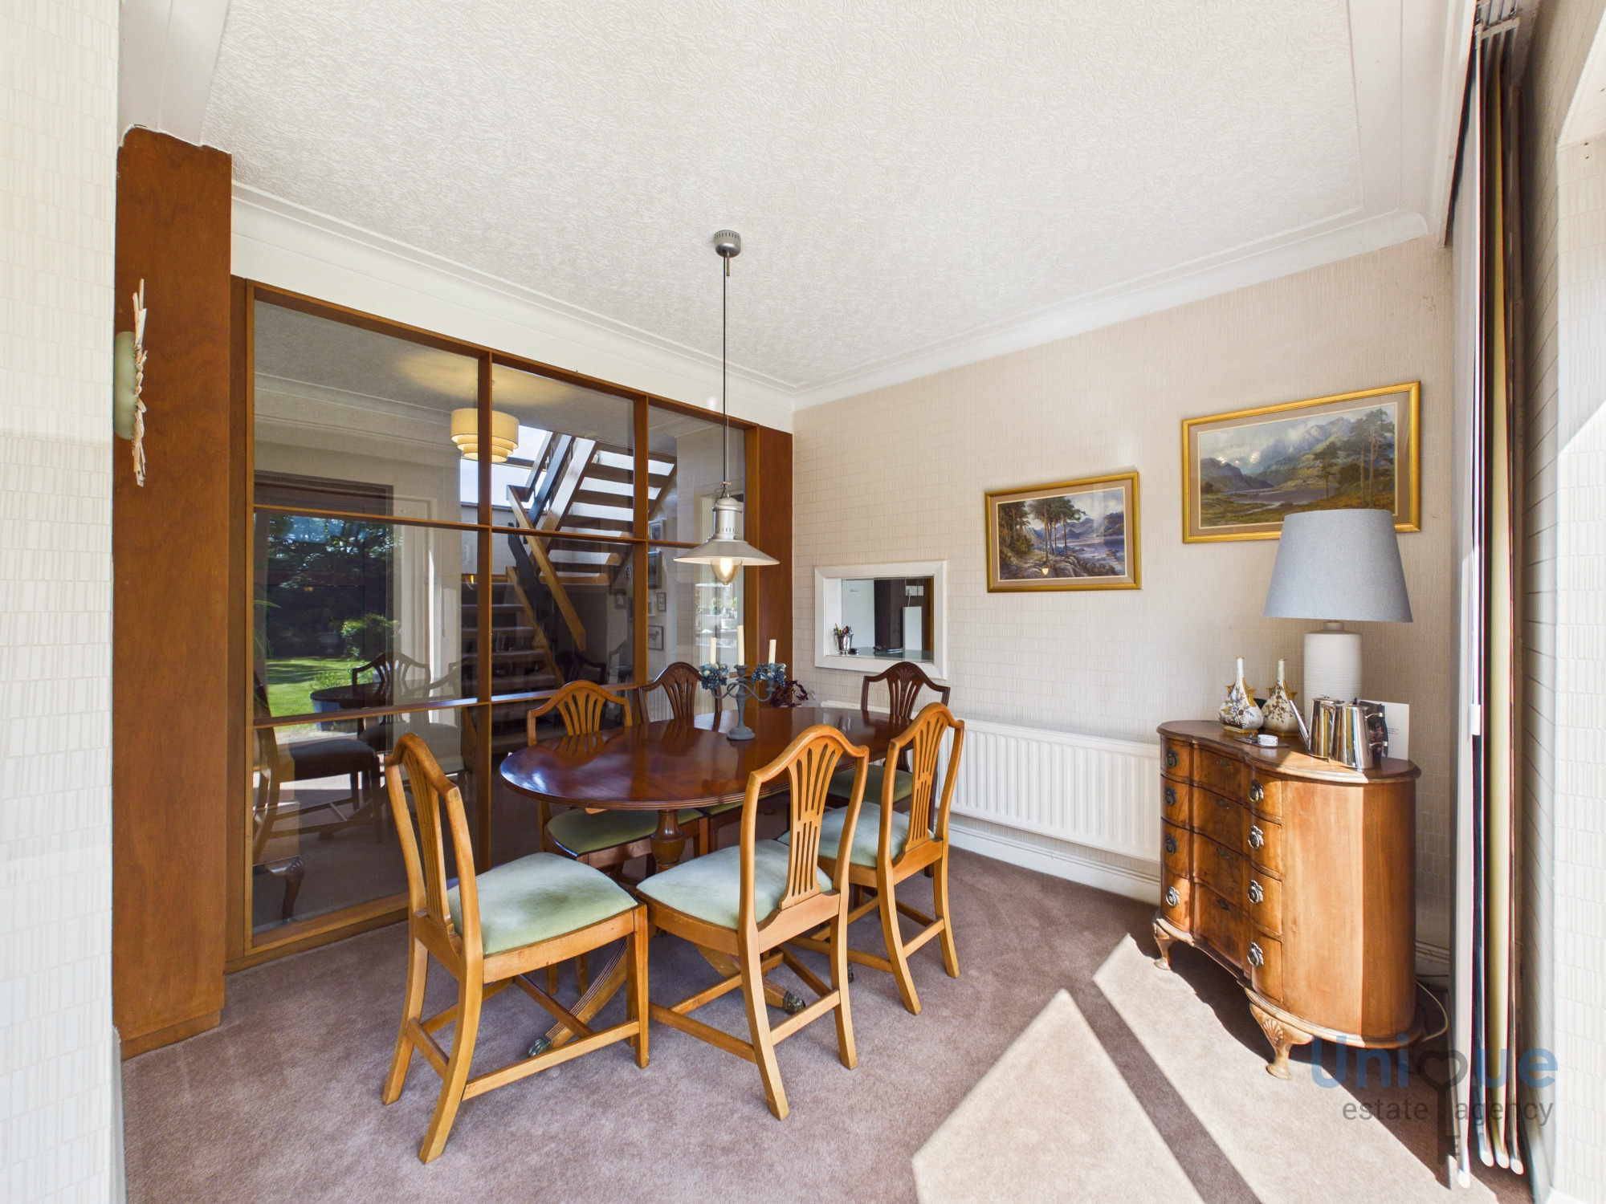
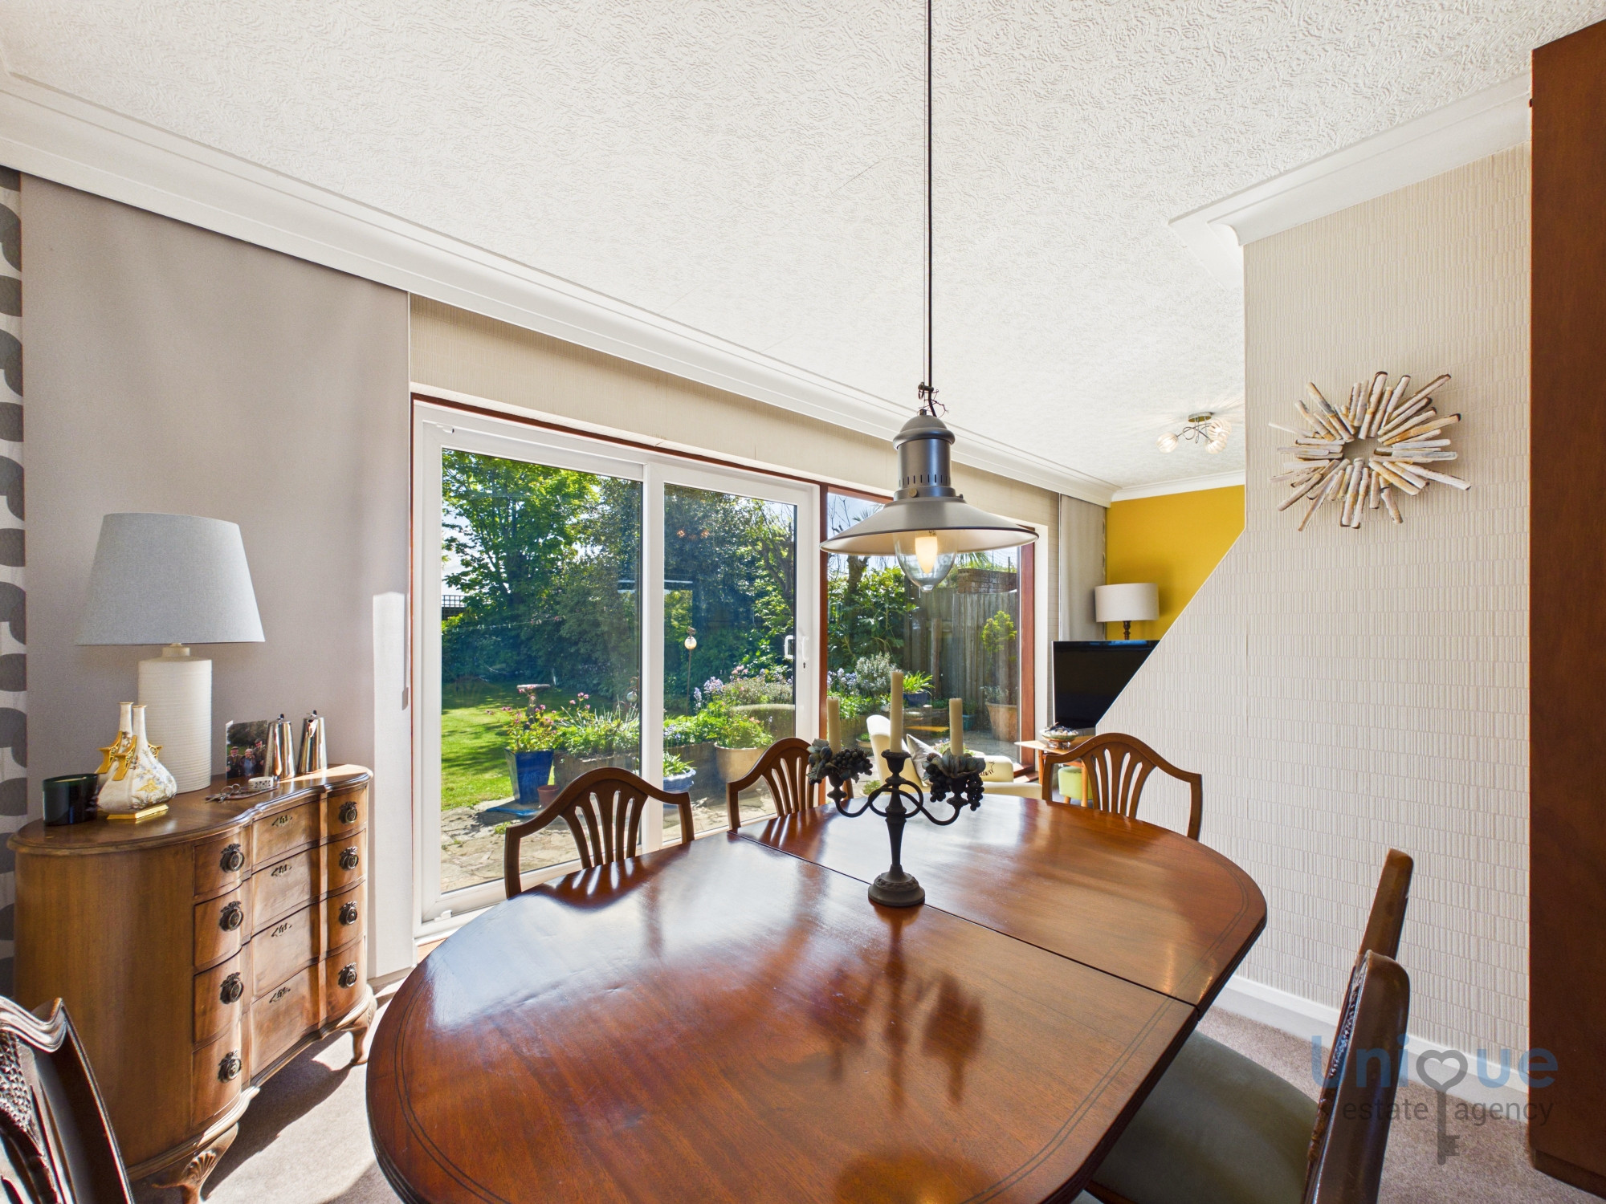
Dining Room (3.09 x 2.95 at max m - 10′2″ x 9′8″ ft)
Stunning garden views and UPVC sliding patio doors to the rear garden.
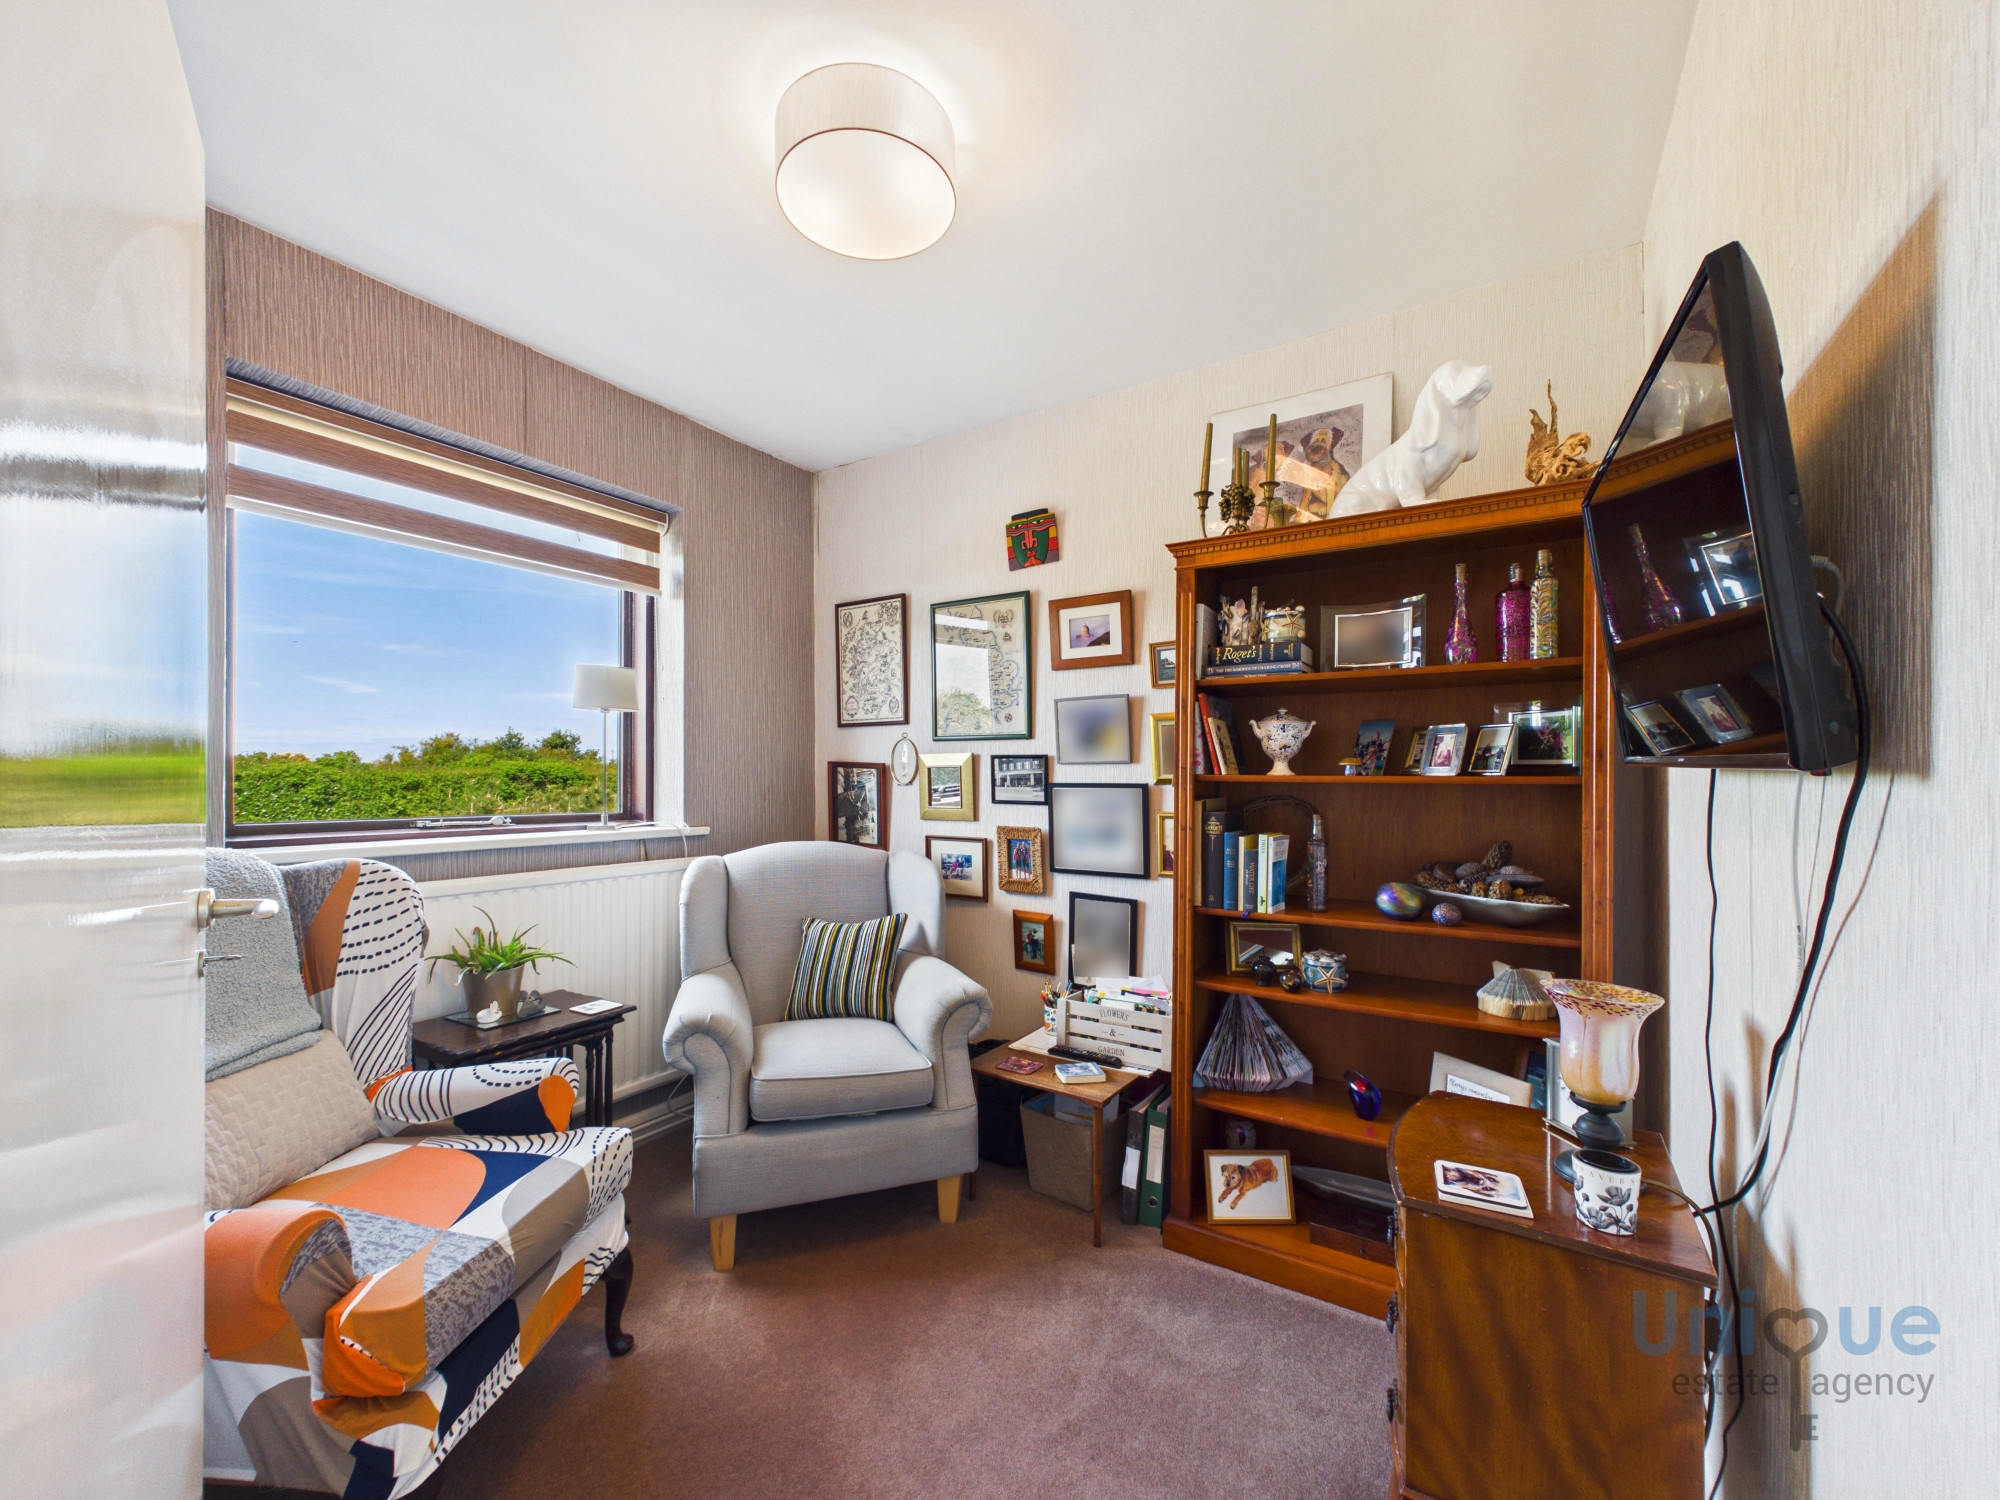
Snug/ Office Space / Sitting Room (2.72 x 2.41 at max m - 8′11″ x 7′11″ ft)
Window to the front elevation.
Rear Porch (1.52 x 1.04 at max m - 4′12″ x 3′5″ ft)
Door to a washroom and UPVC external door out to the rear garden.
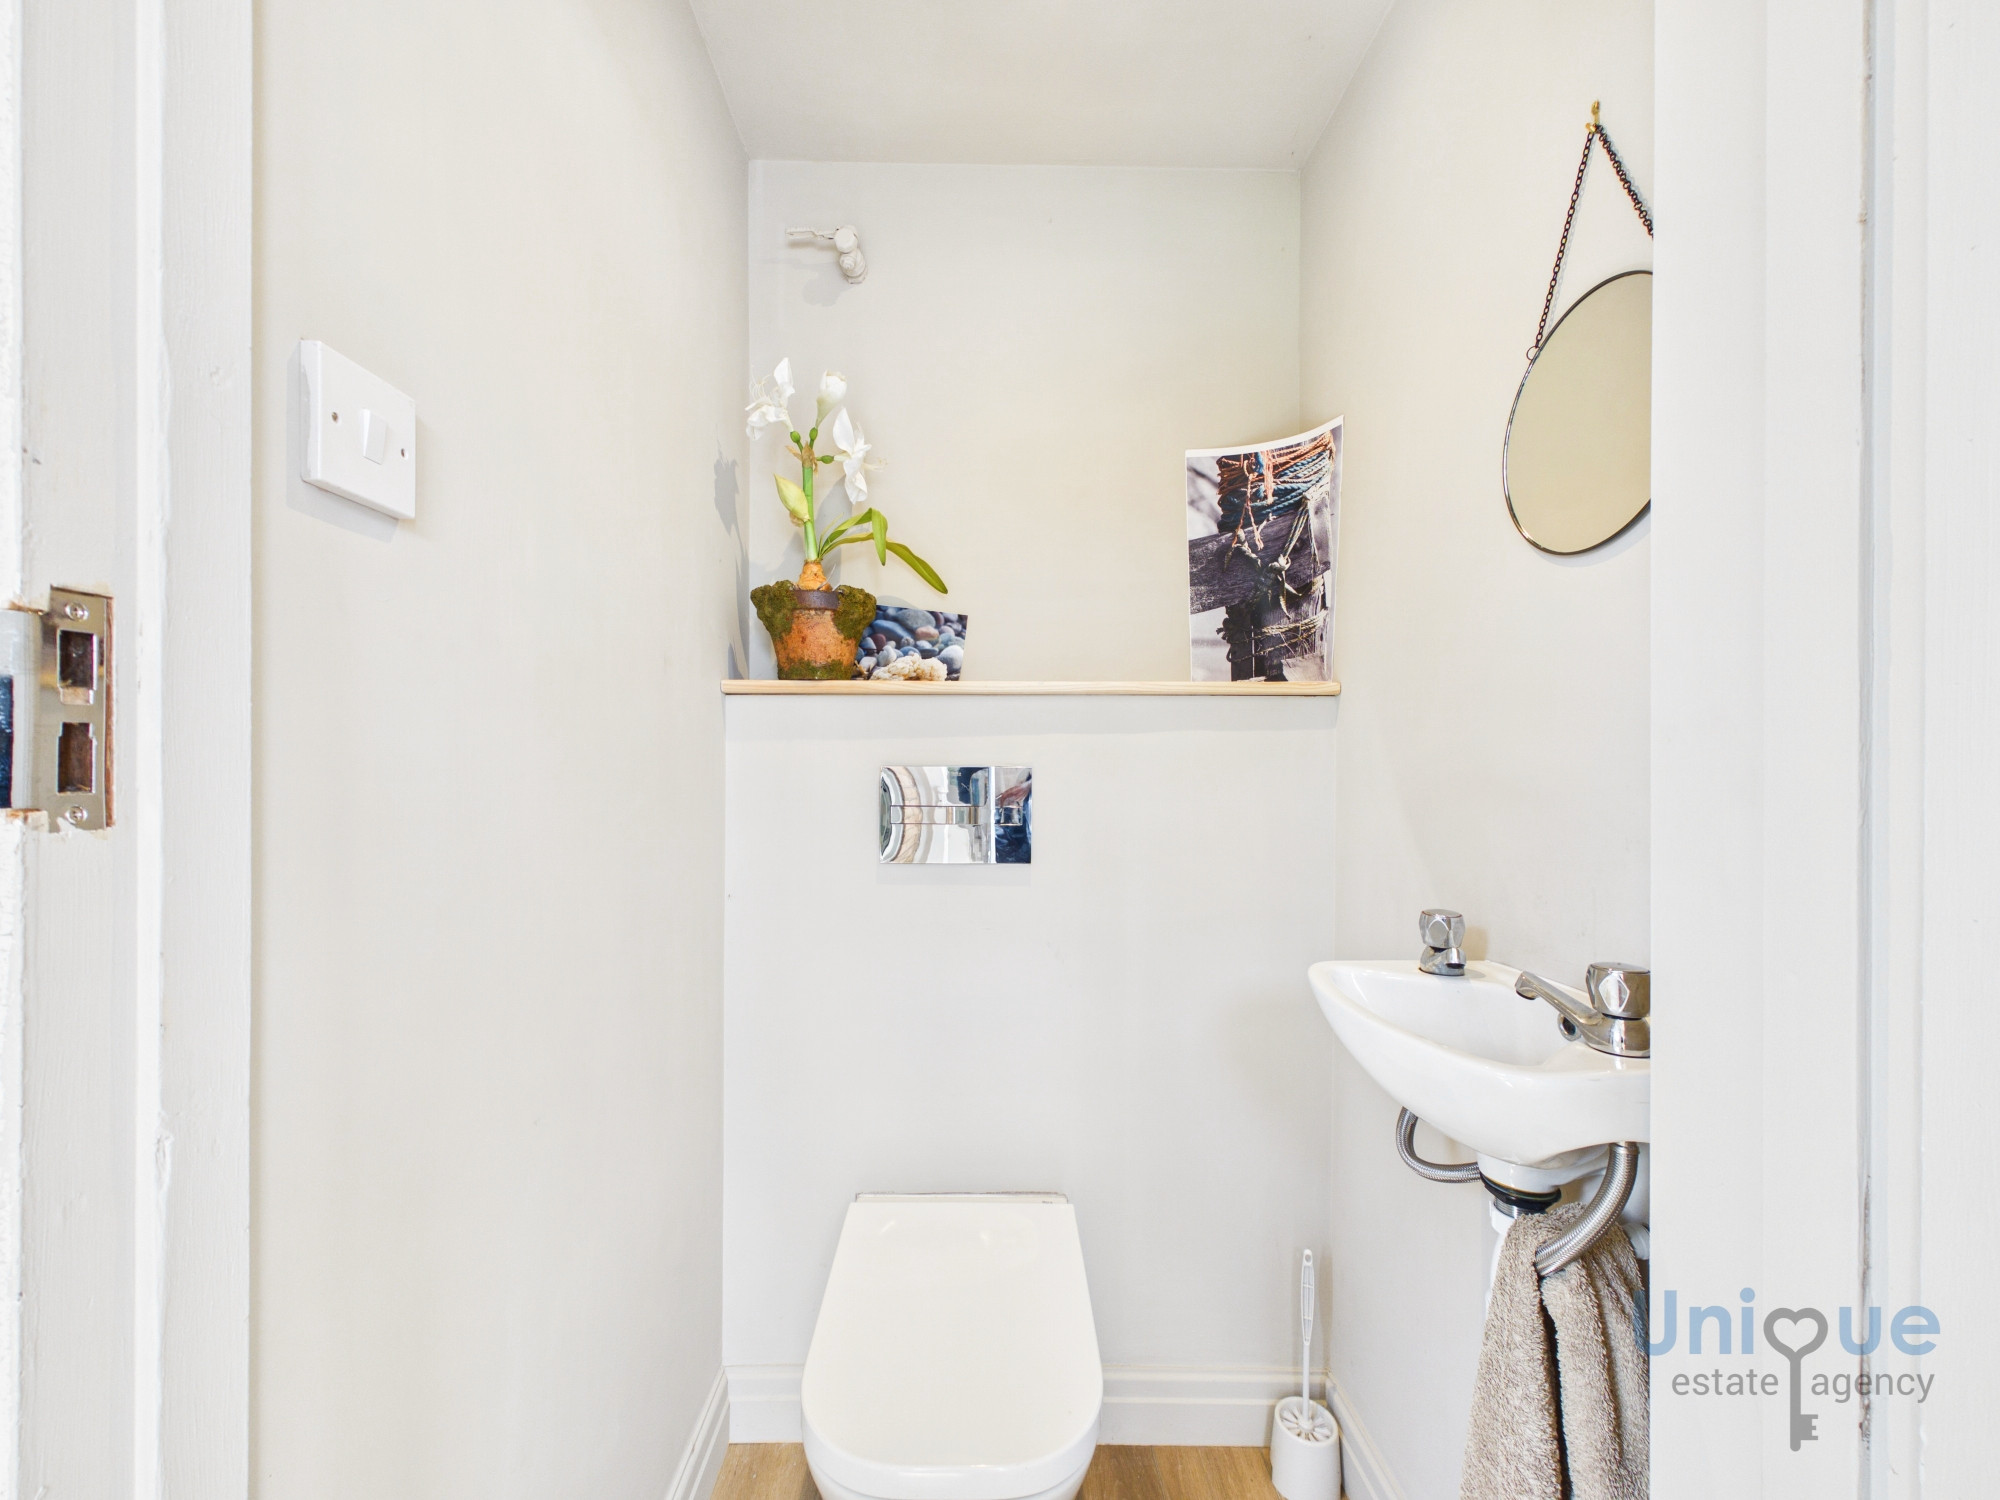
Ground Floor Washroom (1.03 x 0.89 at max m - 3′5″ x 2′11″ ft)
Modern washroom comprising wall mounted hand wash basin and low flush toilet.
First Floor Landing (4.64 x 1.97 at max m - 15′3″ x 6′6″ ft)
Split level landing with stunning views. Doors to an office / hobby room with two bedrooms adjacent, door to the principal bedroom with double aspect views and fitted wardrobes, door leads off the landing to a further fourth bedroom with garden views and fitted wardrobes.
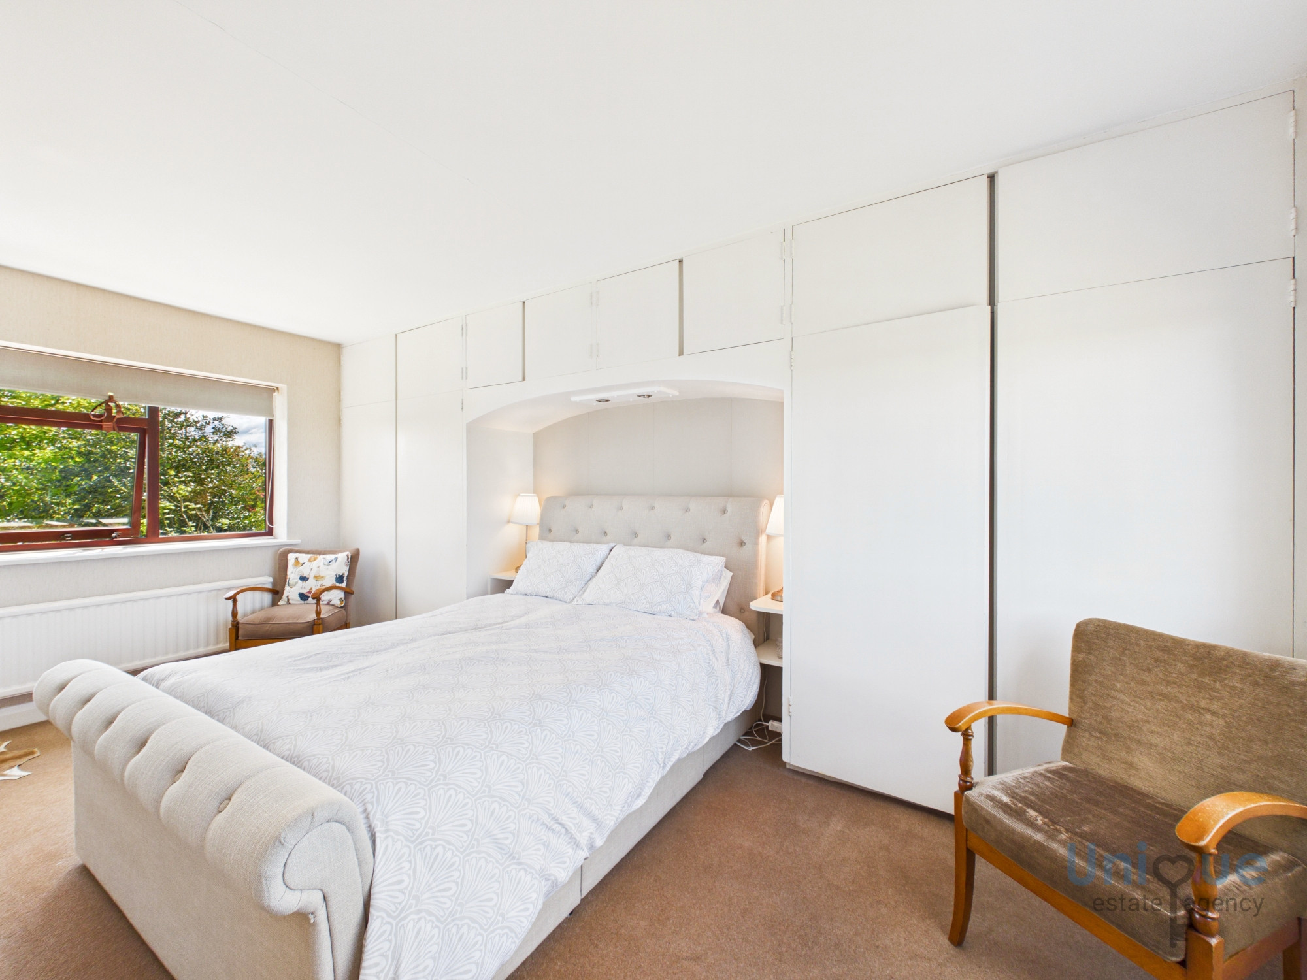
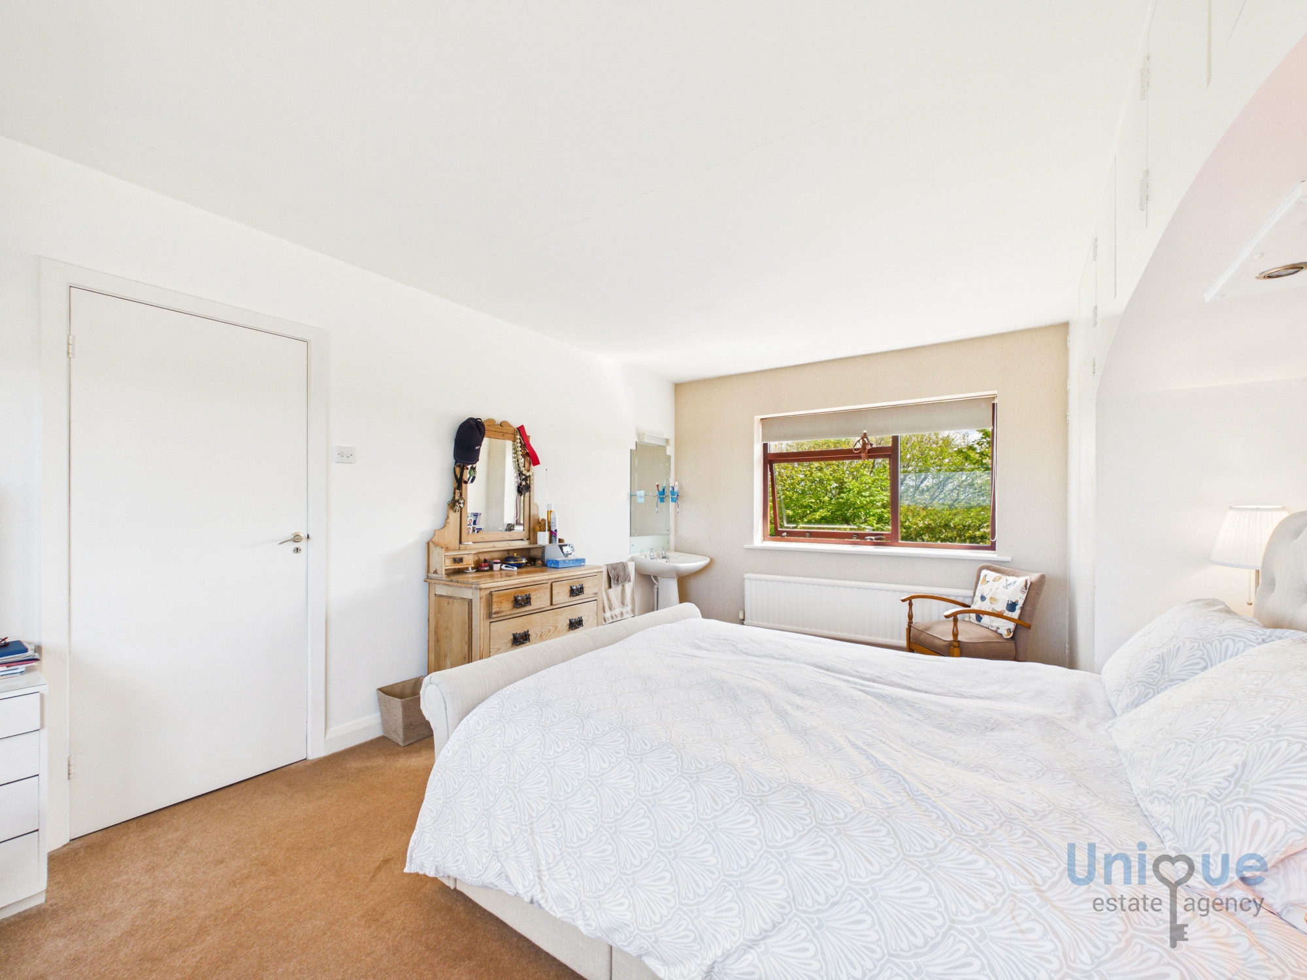
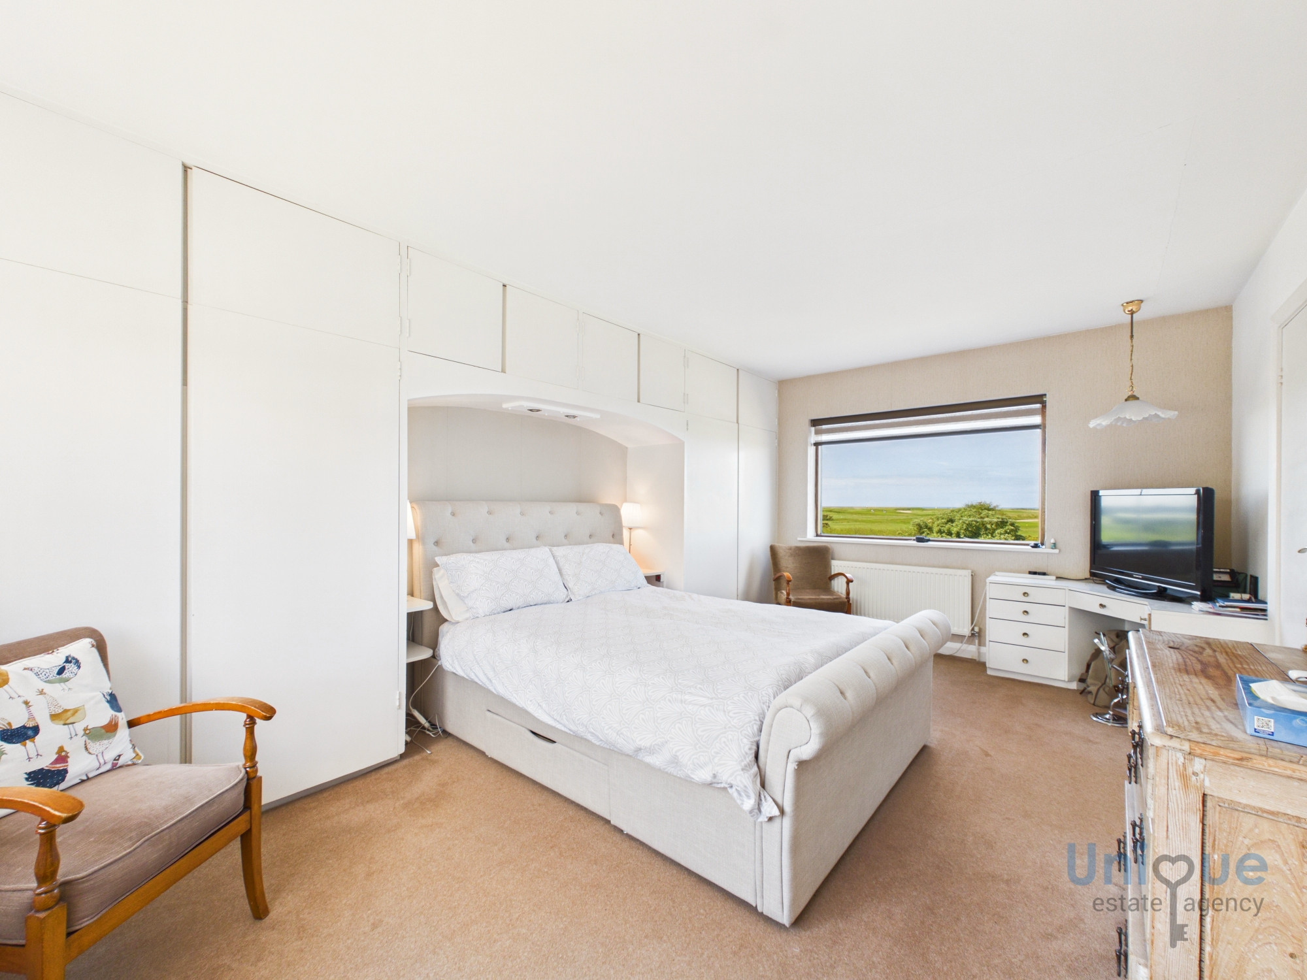
Bedroom One (5.16 x 3.64 at max m - 16′11″ x 11′11″ ft)
Great size double bedroom with enviable views of the golf course and rear garden with fitted wardrobes and sink
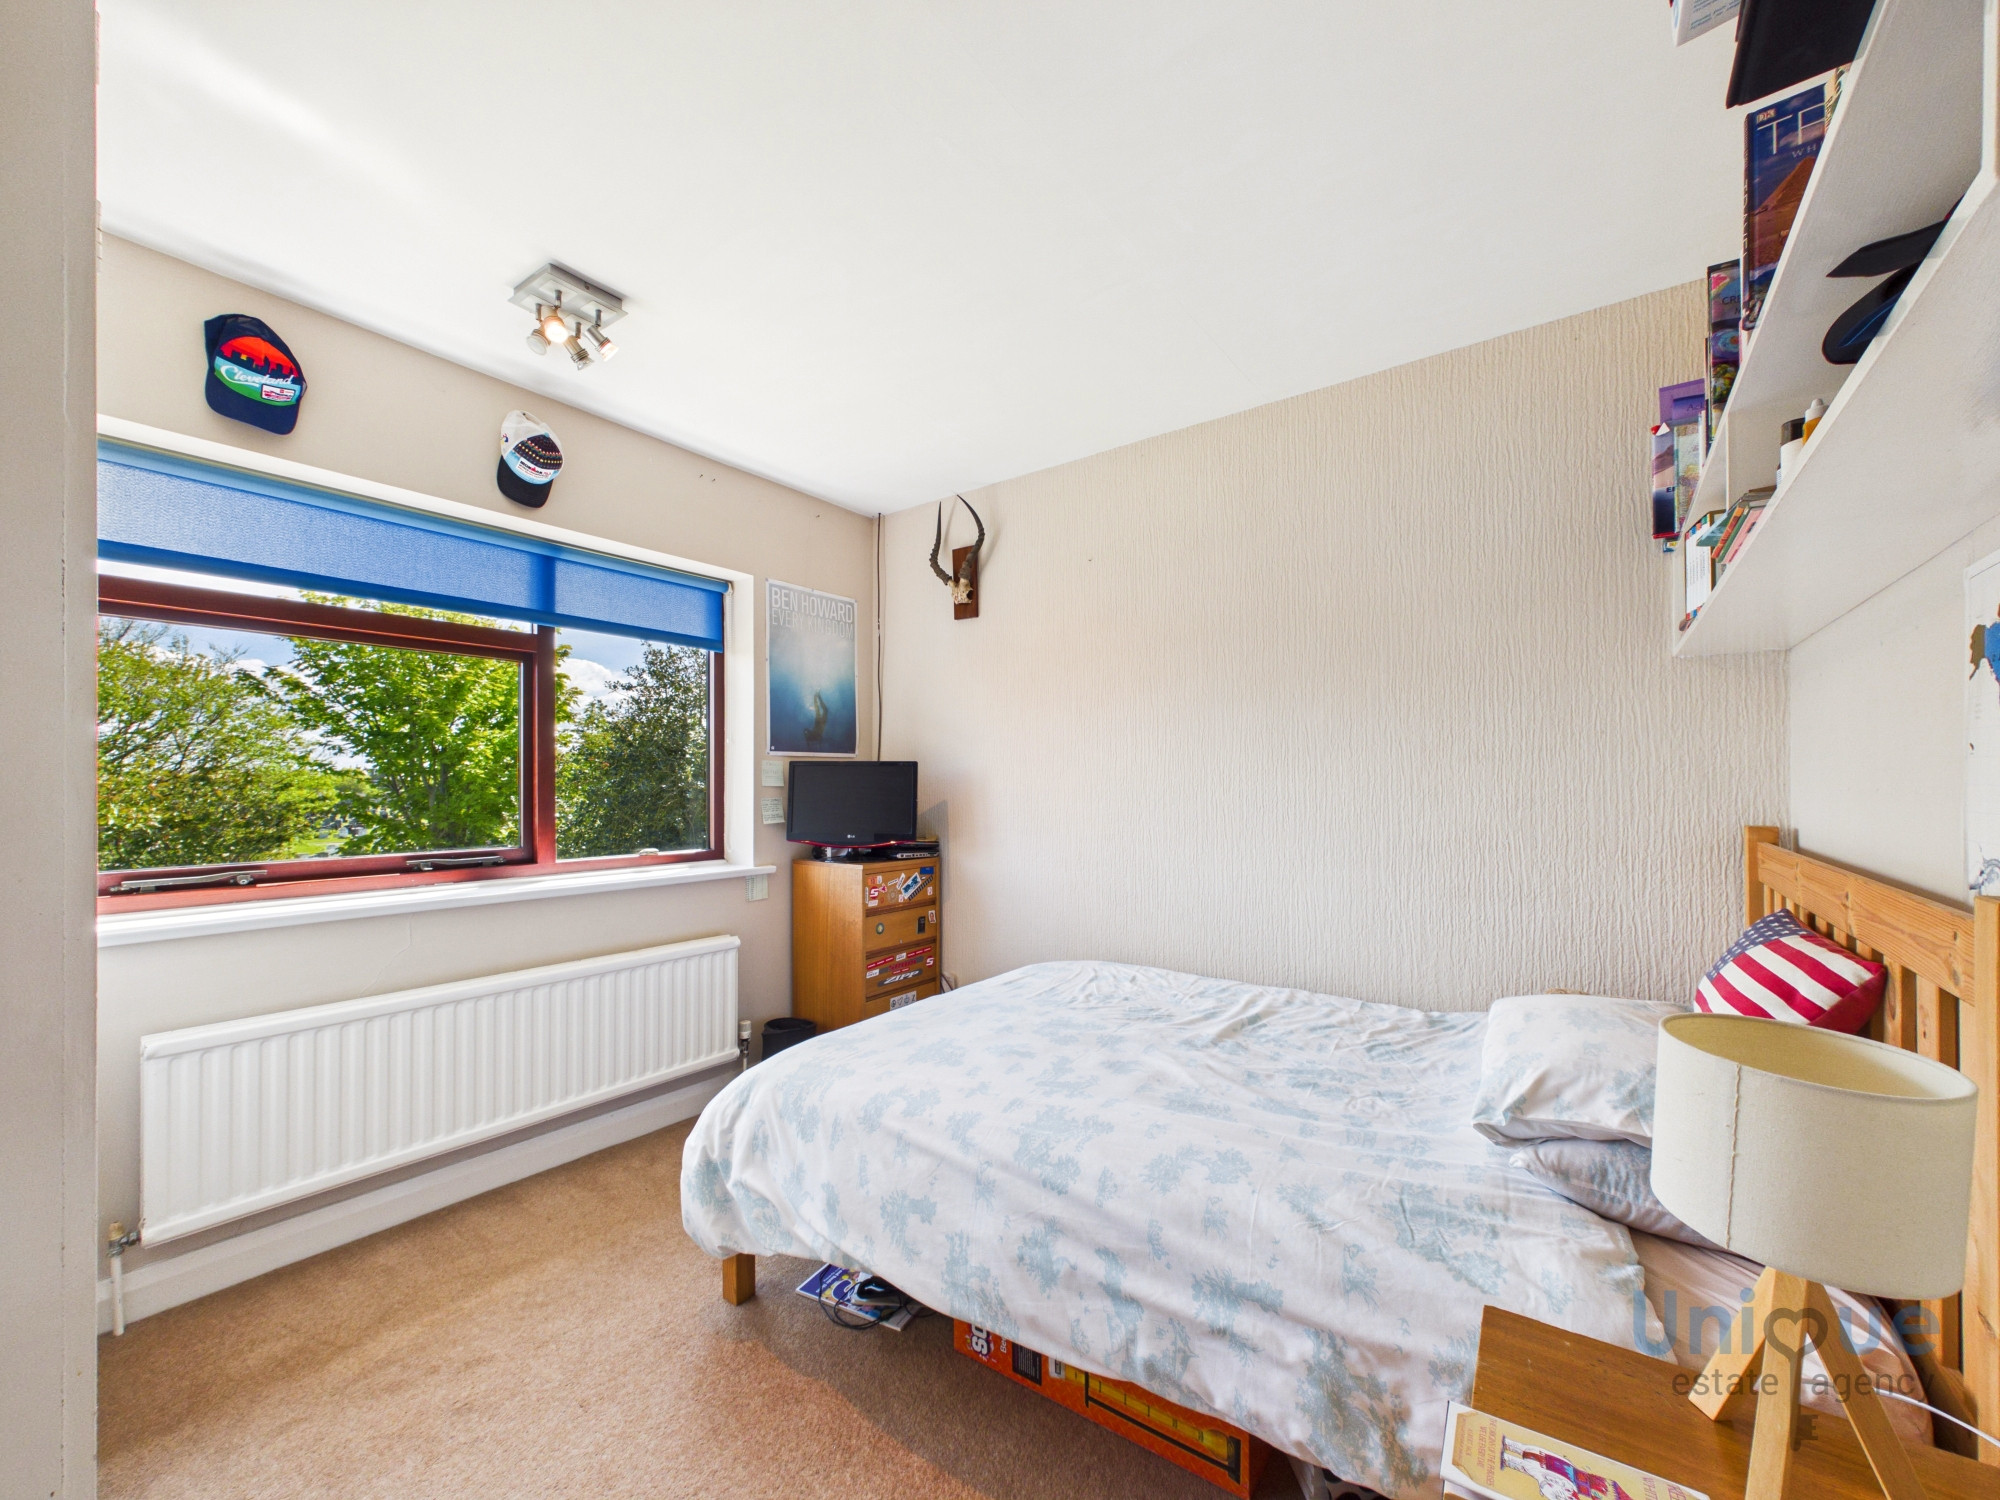
Bedroom (3,03 x 3.00 at max m - 9′10″ x 9′10″ ft)
Double bedroom with beautiful rear garden views and fitted wardrobes.
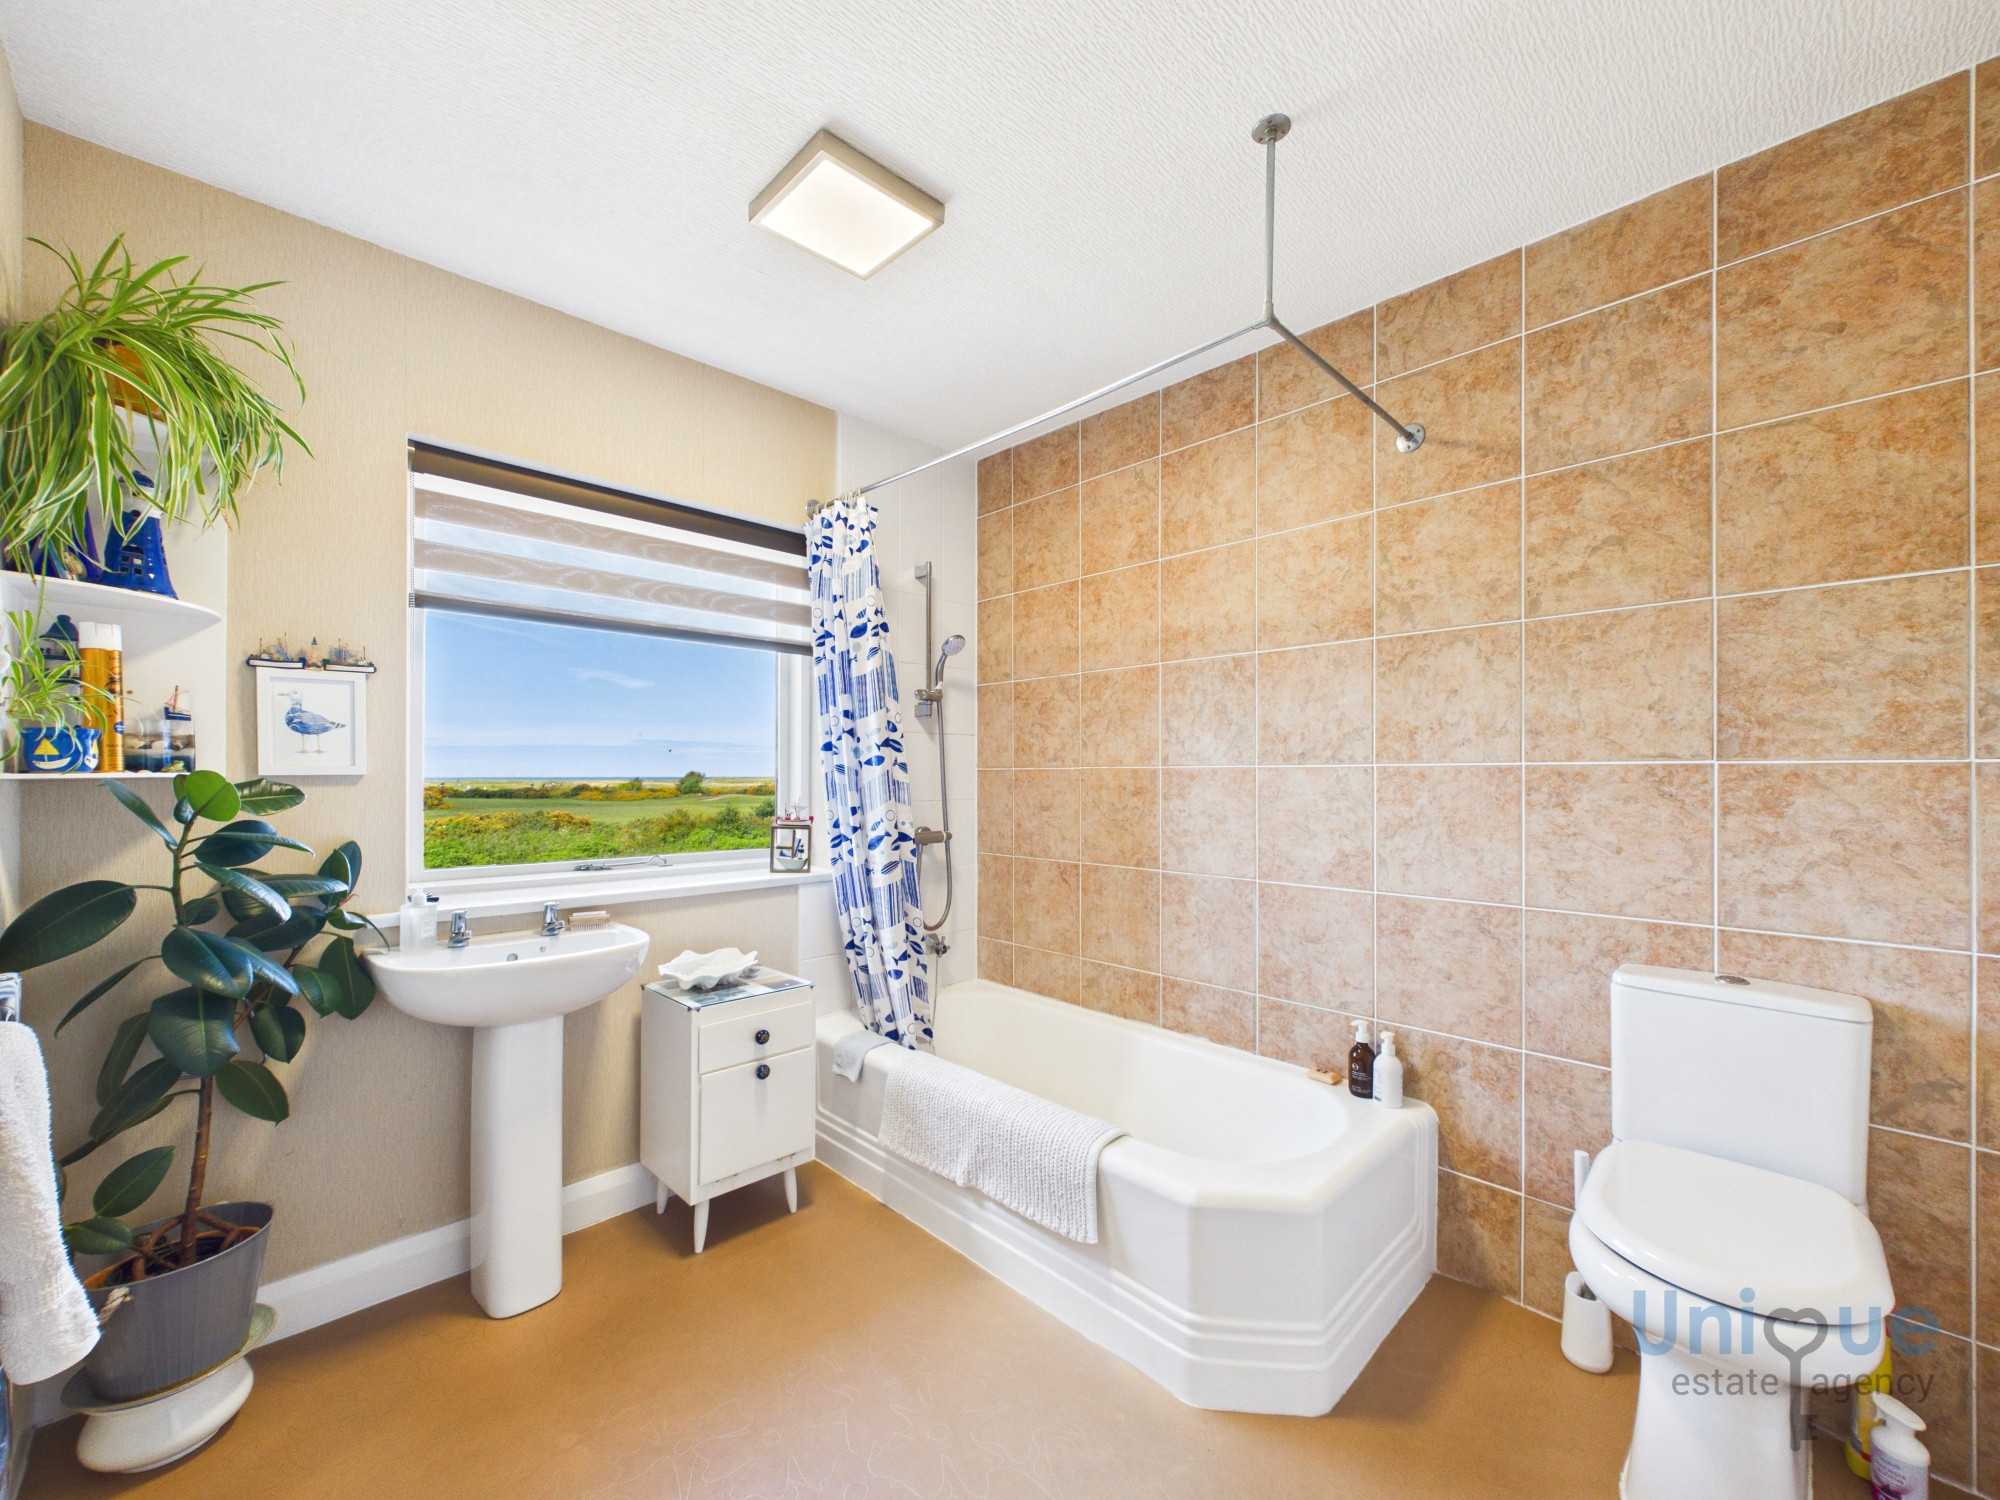
Family Bath And Shower Room (2.69 x 2.41 at max m - 8′10″ x 7′11″ ft)
Spacious family bath and shower room comprising, bath with shower over, pedestal hand wash basin and low flush toilet - golf course views.
Office (3.03 x 3.01 at max m - 9′11″ x 9′11″ ft)
Rear garden views inner passage leading to two bedrooms. Fitted wardrobes.
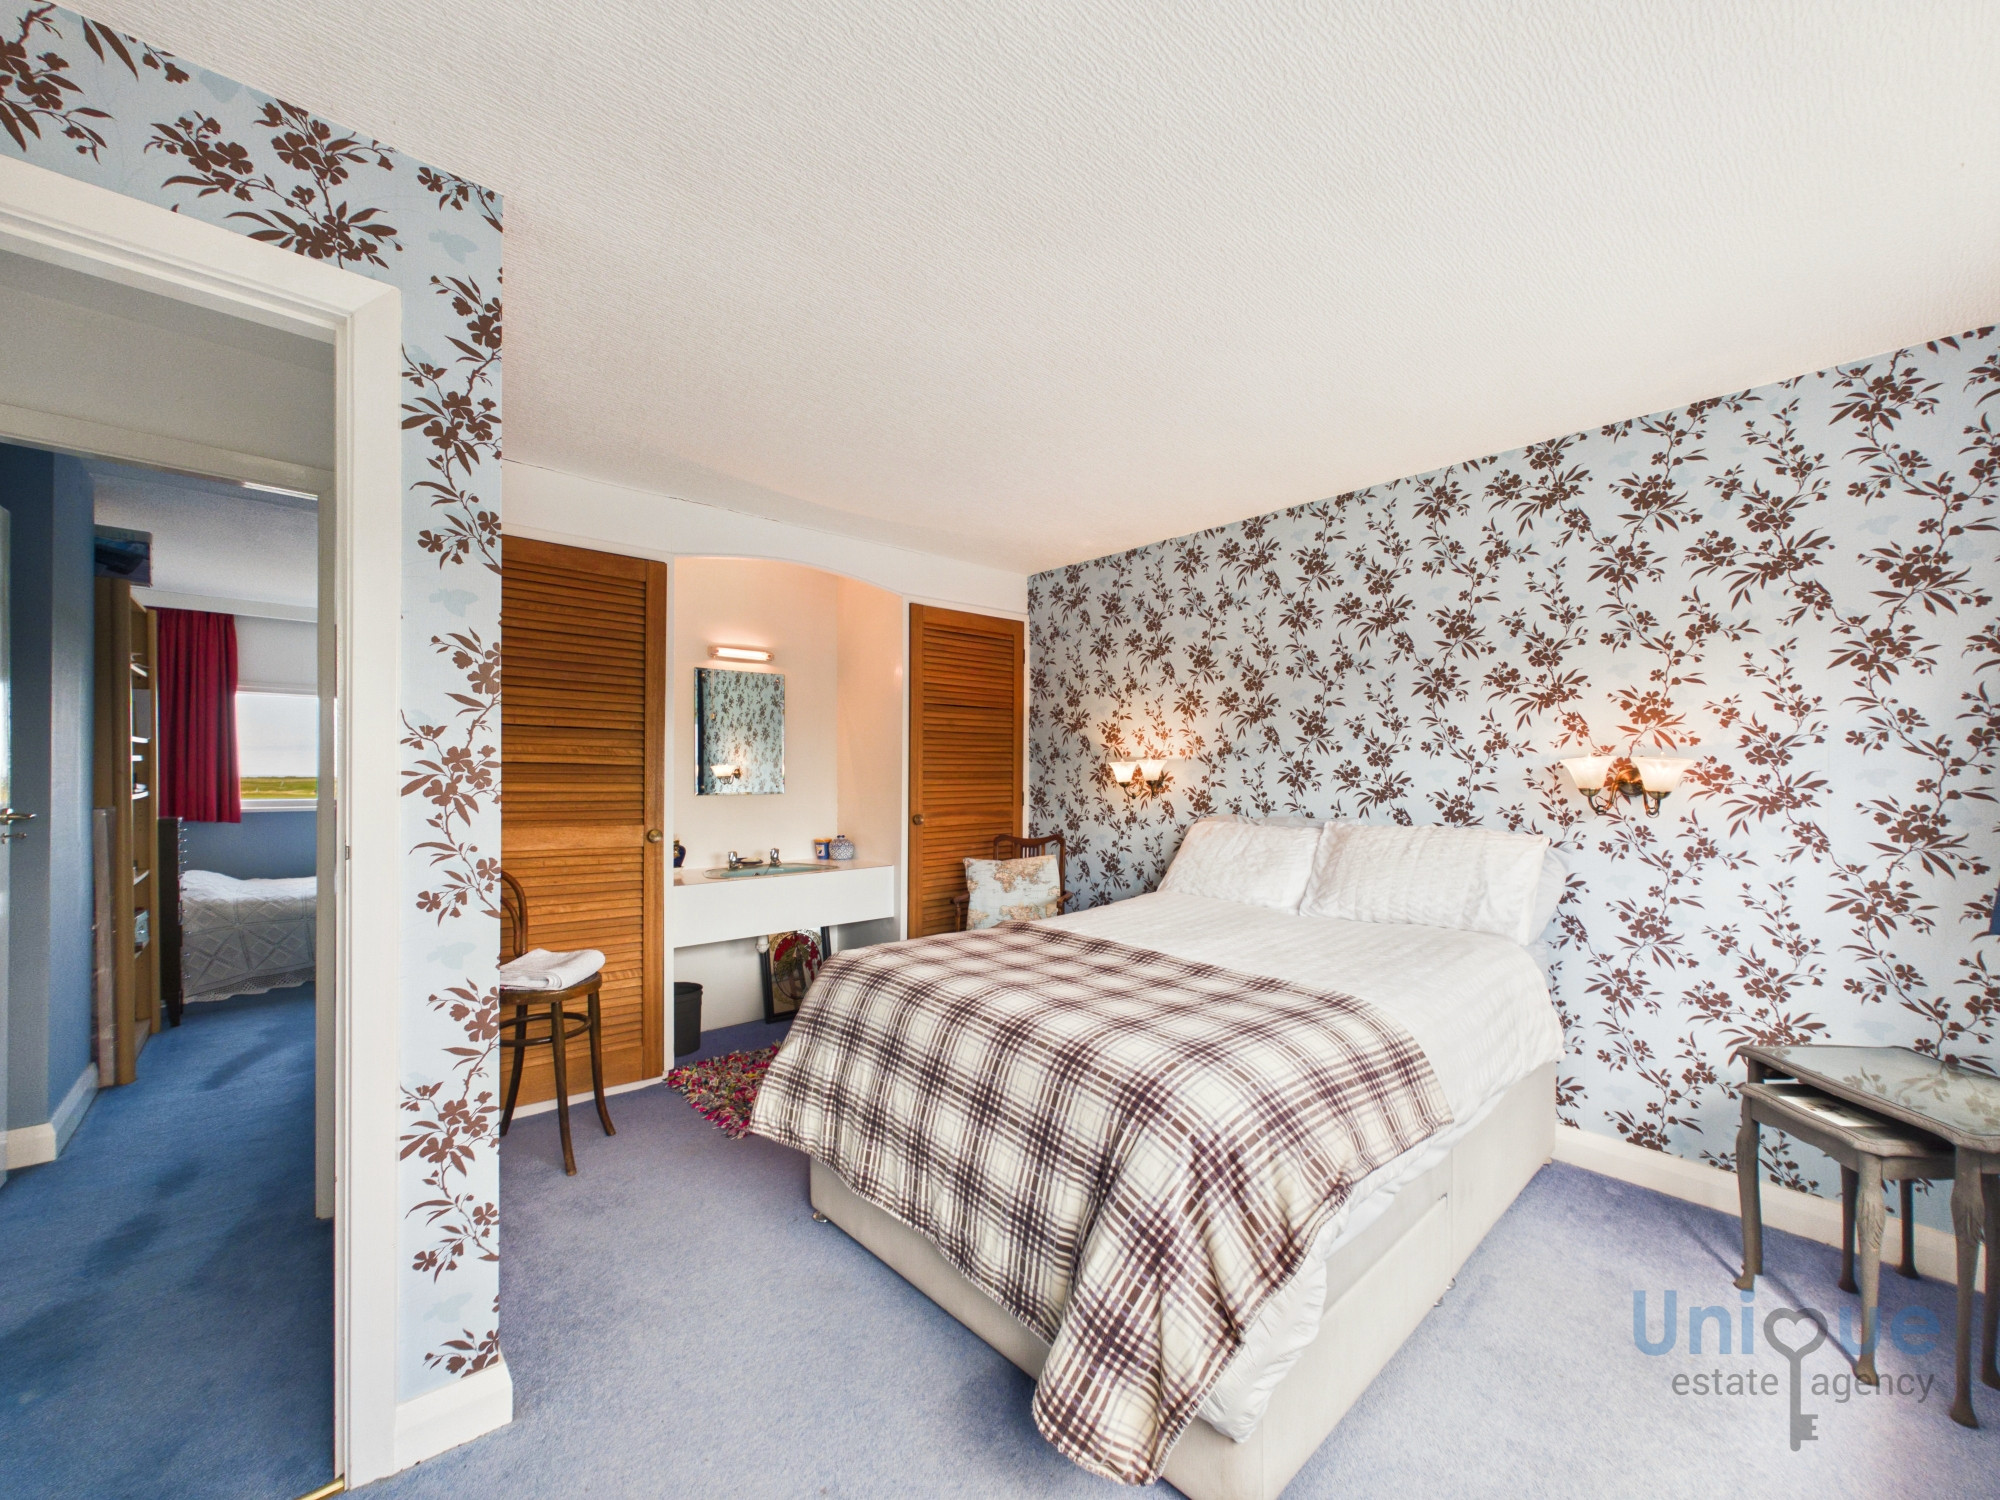
Bedroom (3.88 x 3.59 at max m - 12′9″ x 11′9″ ft)
Rear garden views, sink and fitted wardrobes with storage over.
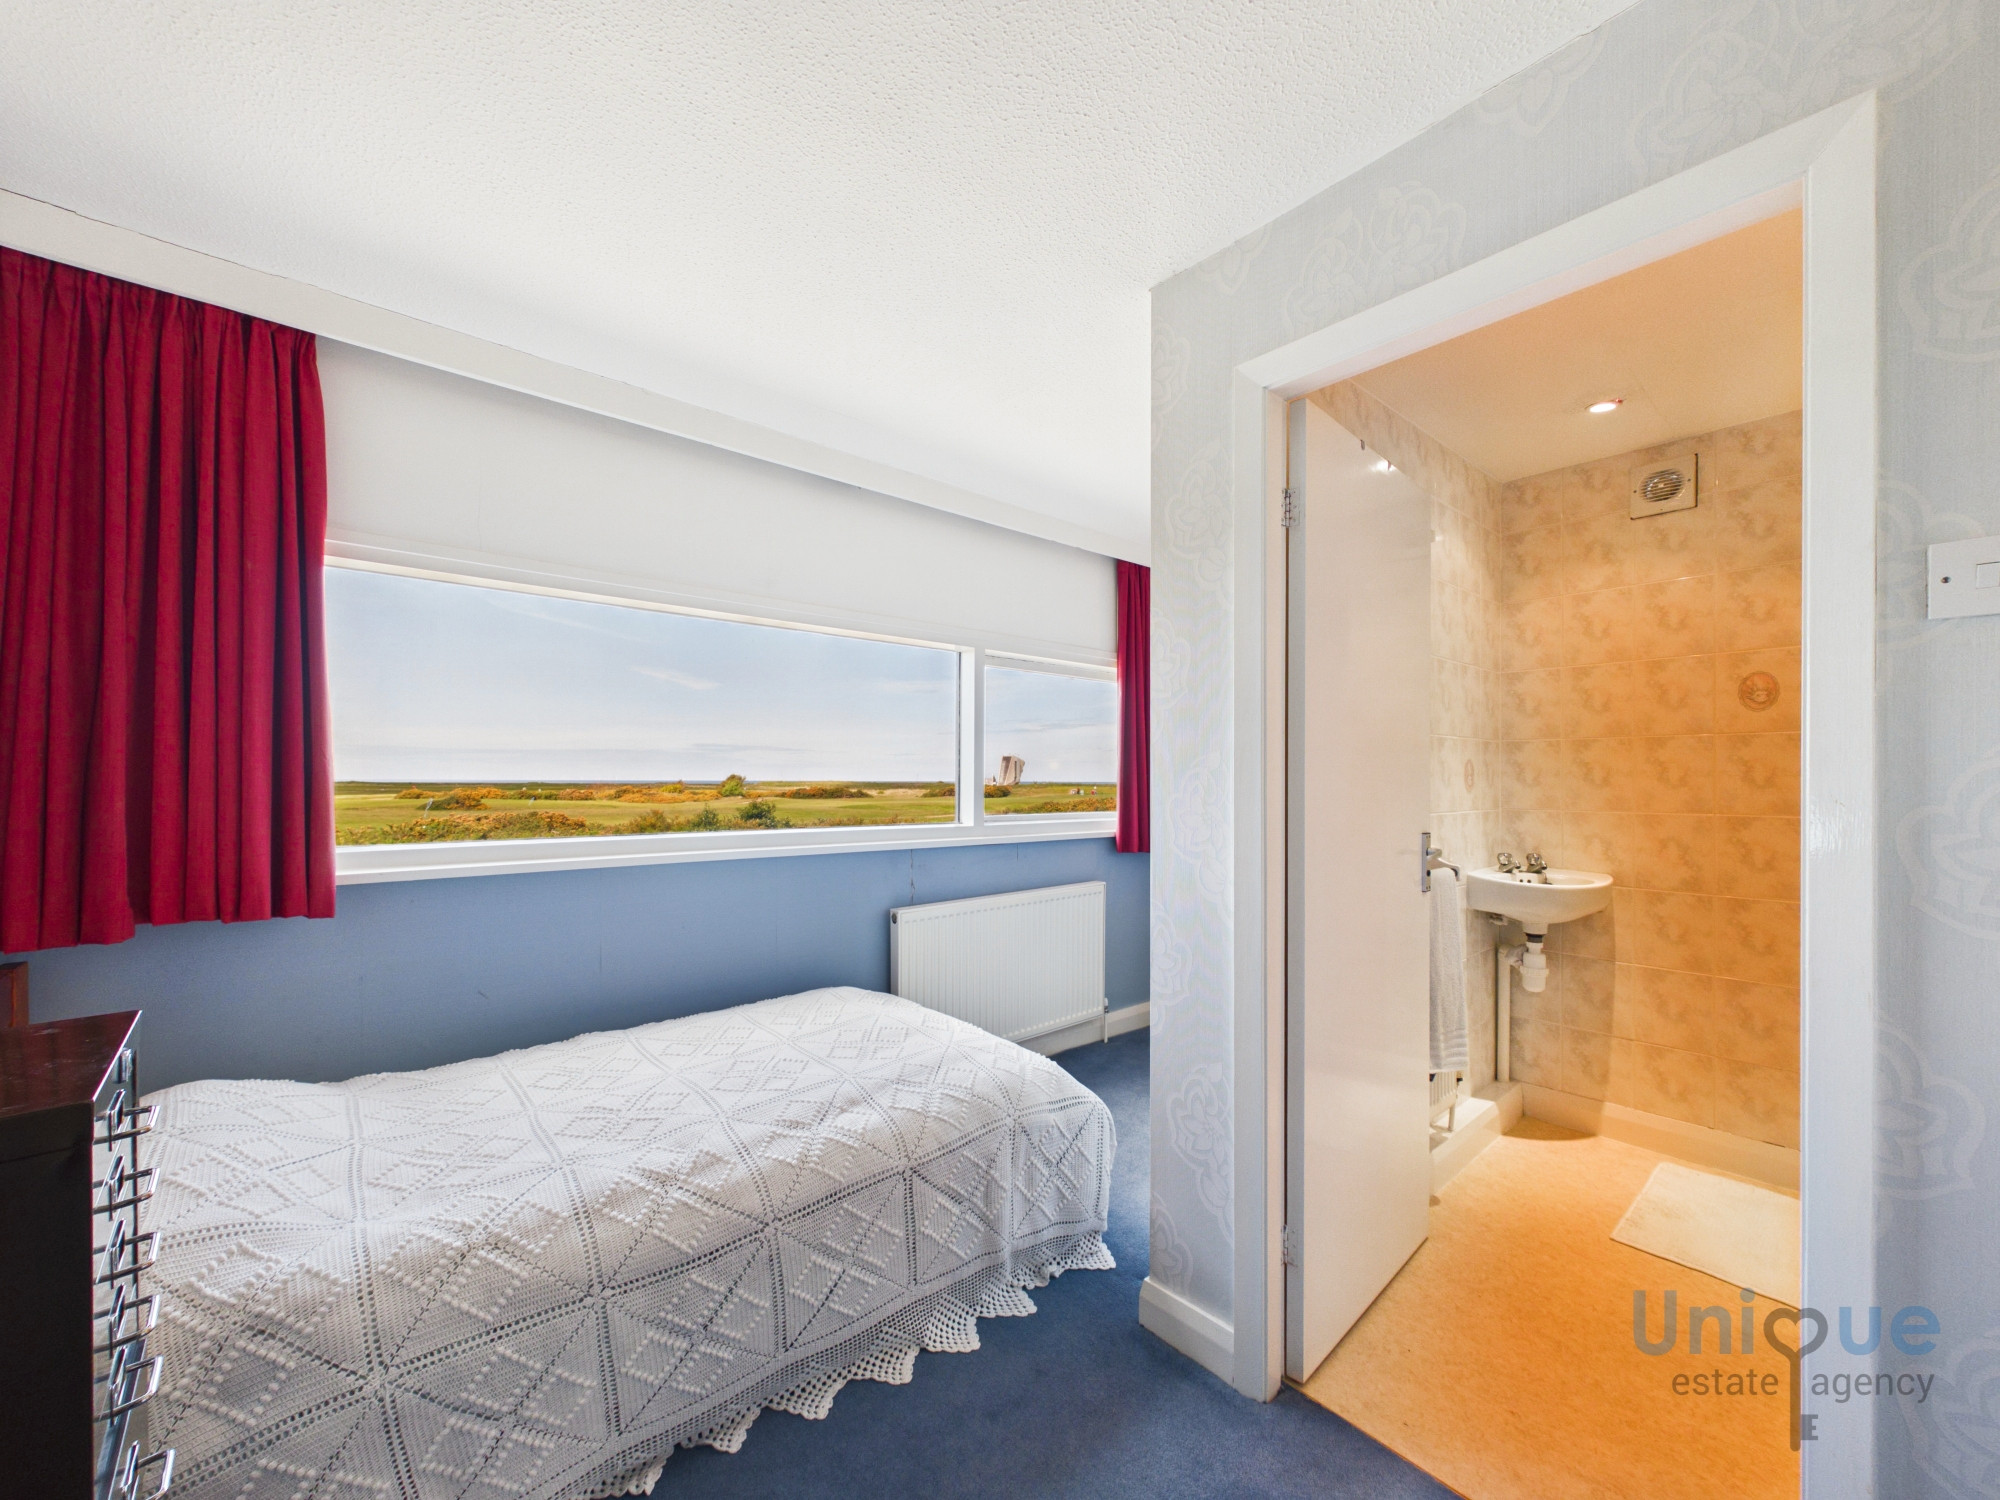
Bedroom (4.20 x 3.83 at max m - 13′9″ x 12′7″ ft)
Double bedroom to the front elevation with golf course and sea views, fitted wardrobes and en suite shower room.
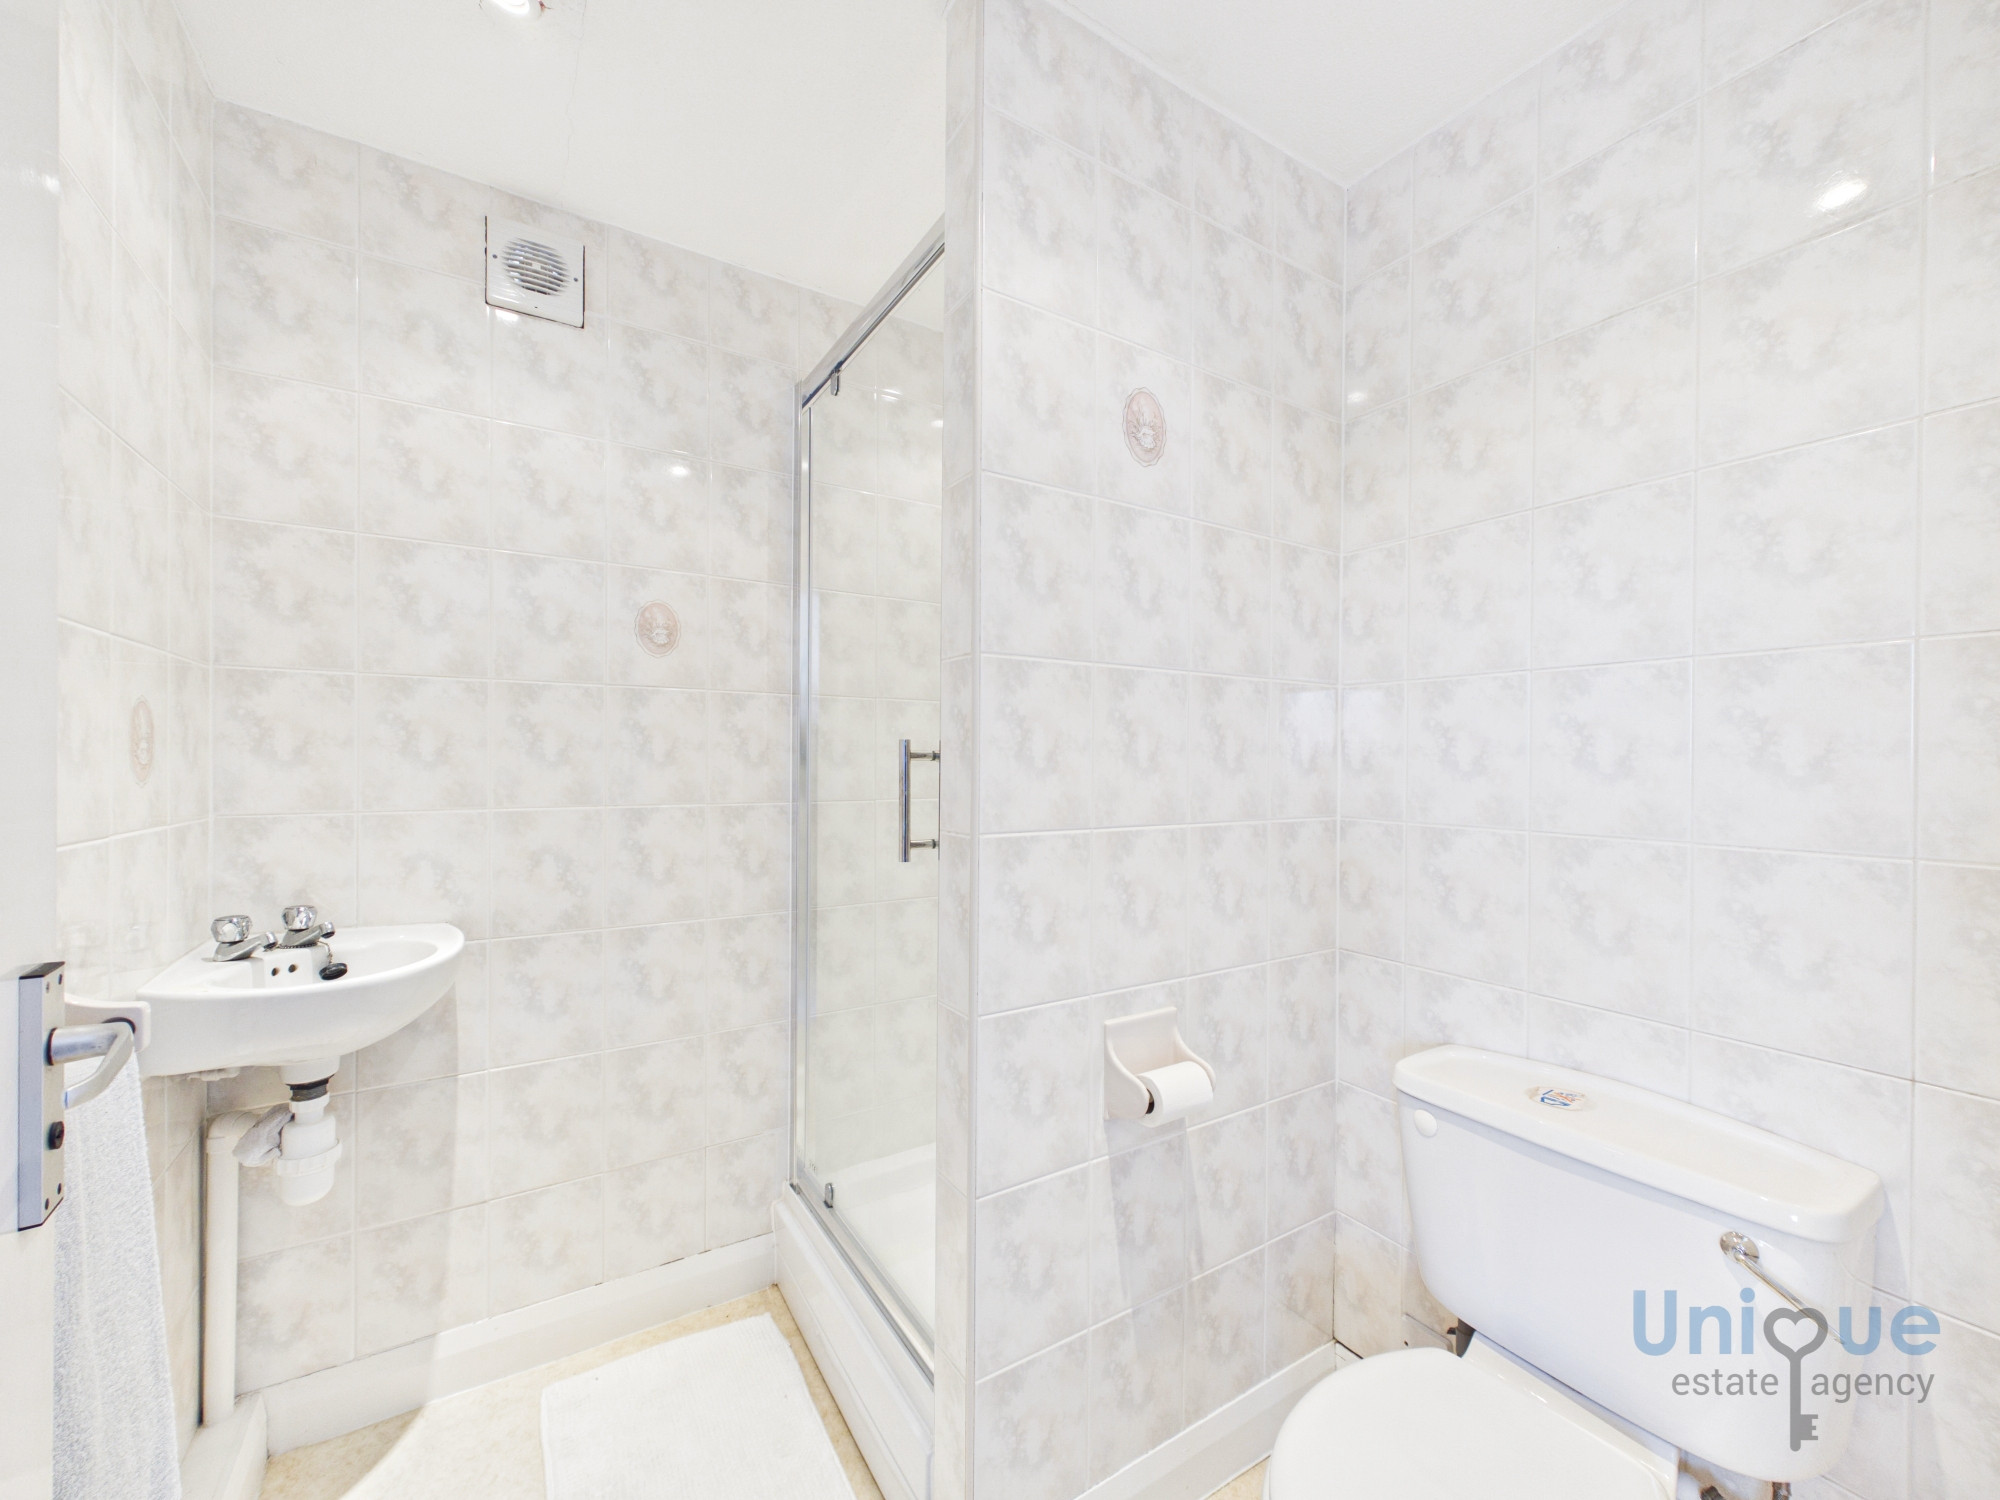
En-Suite Shower Room (1.82 x 1.77 at max m - 5′12″ x 5′10″ ft)
Modern shower room comprising shower cubicle, wall mounted hand wash basin and low flush toilet. Extractor fan.
Garage (5.95 x 3.70 at max m - 19′6″ x 12′2″ ft)
Garage (5.85 x 3.18 at max m - 19′2″ x 10′5″ ft)
External Areas
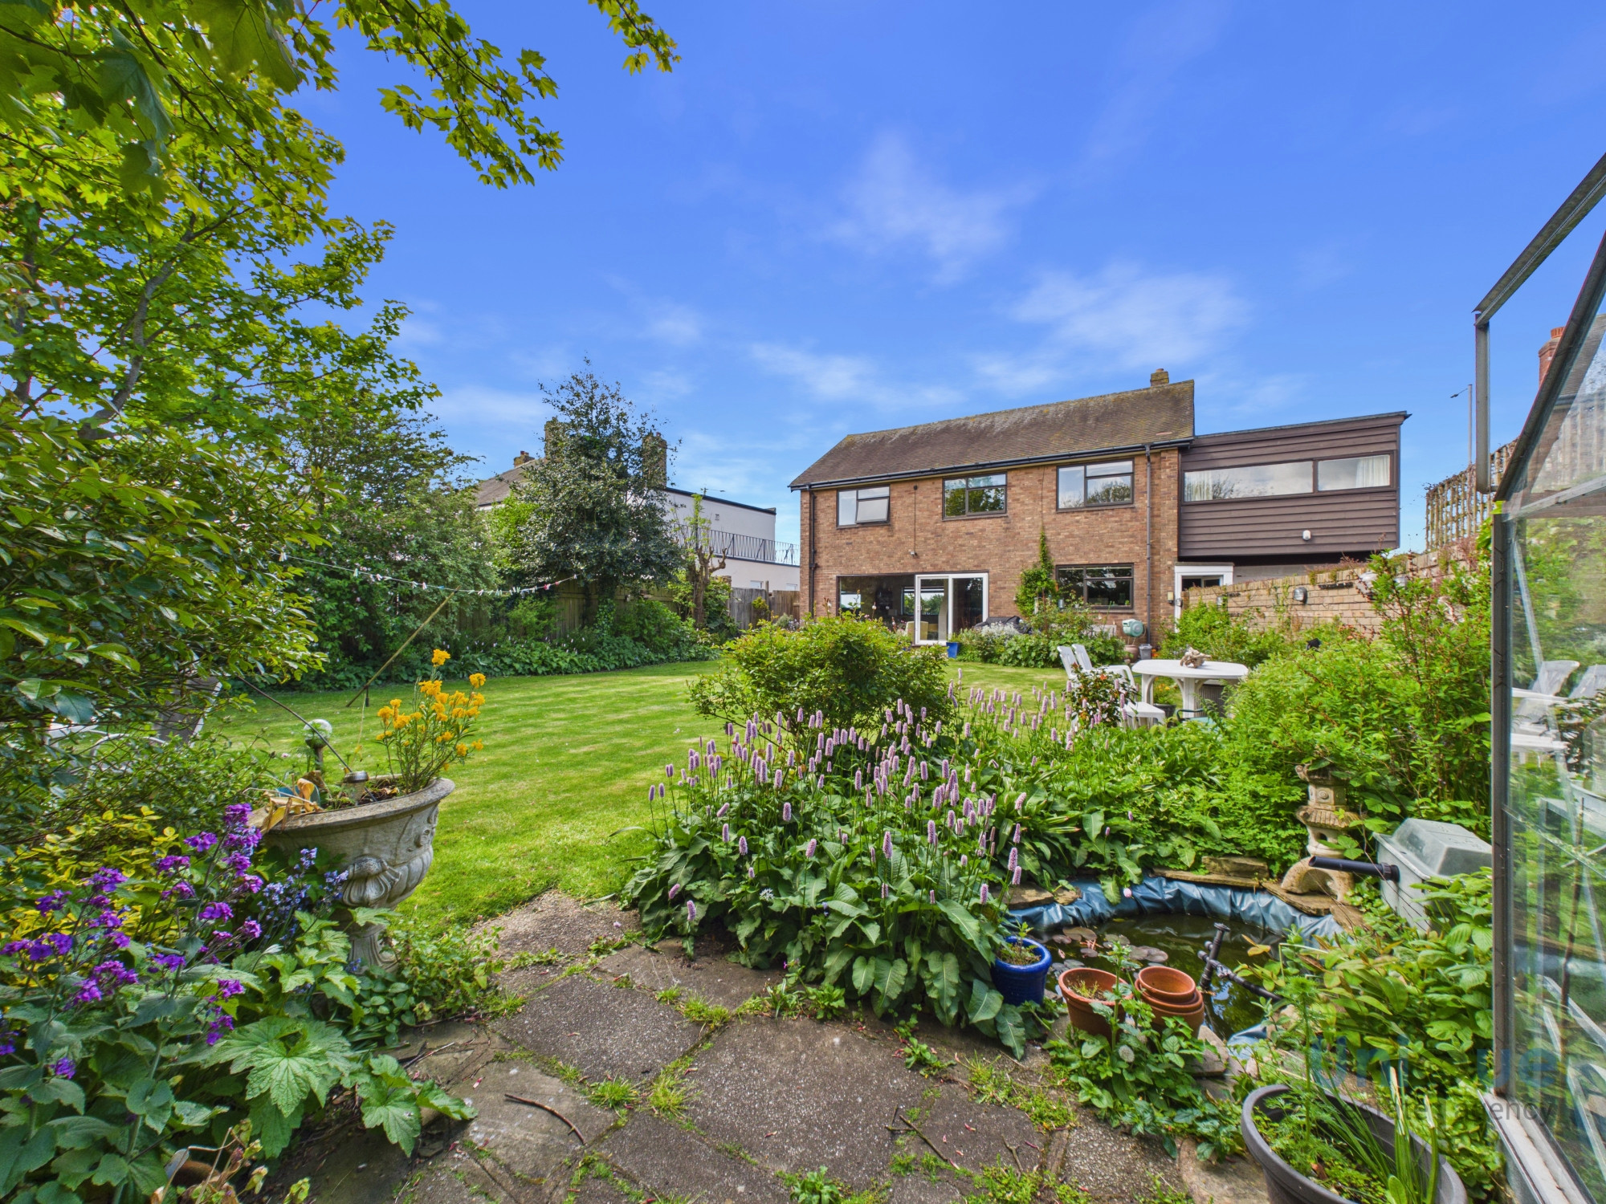
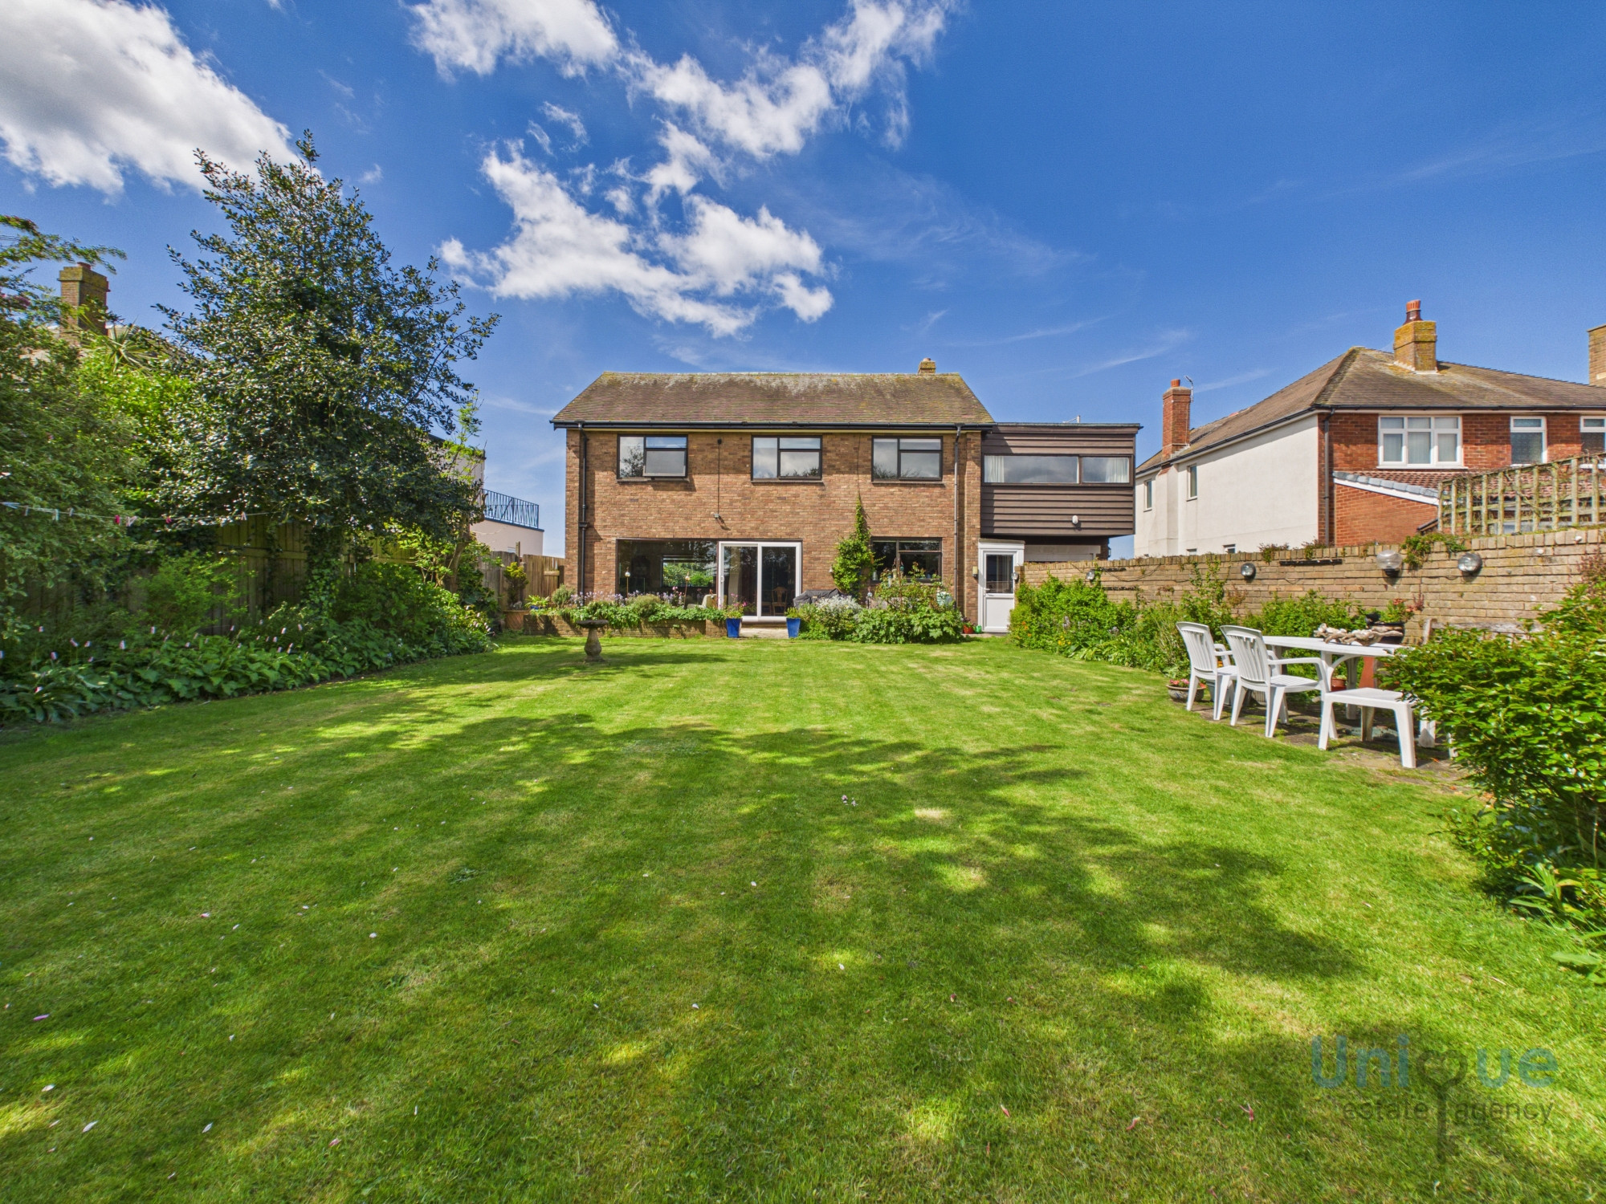
STUNNING, private and enclosed, well stocked, mature rear garden, mostly laid to lawn with Greenhouse, pond feature, mature trees, to include Holly, bay with TWO garages and off road parking for many vehicles. Welcome horseshoe driveway to the front elevation for easy access.
.
Under the Property Misdescription Act 1991 we endeavour to make our sales details accurate and reliable but they should not be relied upon as statements or representations of fact and they do not constitute any part of an offer of contract. The seller does not make any representations to give any warranty in relation to the property and we have no authority to do so on behalf of the seller. Services, fittings and equipment referred to in the sales details have not been tested (unless otherwise stated) and no warranty can be given as to their condition. We strongly recommend that all the information which we provide about the property is verified by yourself or your advisers. Under the Estate Agency Act 1991 you will be required to give us financial information in order to verify you financial position before we can recommend any offer to the vendor.
 |
 |
 |
 |
 |

Unique Estate Agency Ltd St Annes 46 Wood St, Lytham Saint Annes FY8 1QG | 01253 543202 | [email protected]
Unique Estate Agency 88 Lord Street, Fleetwood, FY7 6JZ | 01253 543201 | [email protected]
44 Poulton Street, Kirkham, PR4 2AH | 01772 319349 | [email protected]