


Tudor Cottage
Hope valley, Foolow
£375,000
Tenure: Freehold
Ref: BAK107608
- Charming village property
- Character and modern amenities
- Lucrative holiday rental property
- Deceptively large three-bedroom home
- Highly regarded village
monthly mortgage estimate

are you thinking of
selling or letting?
floor plans
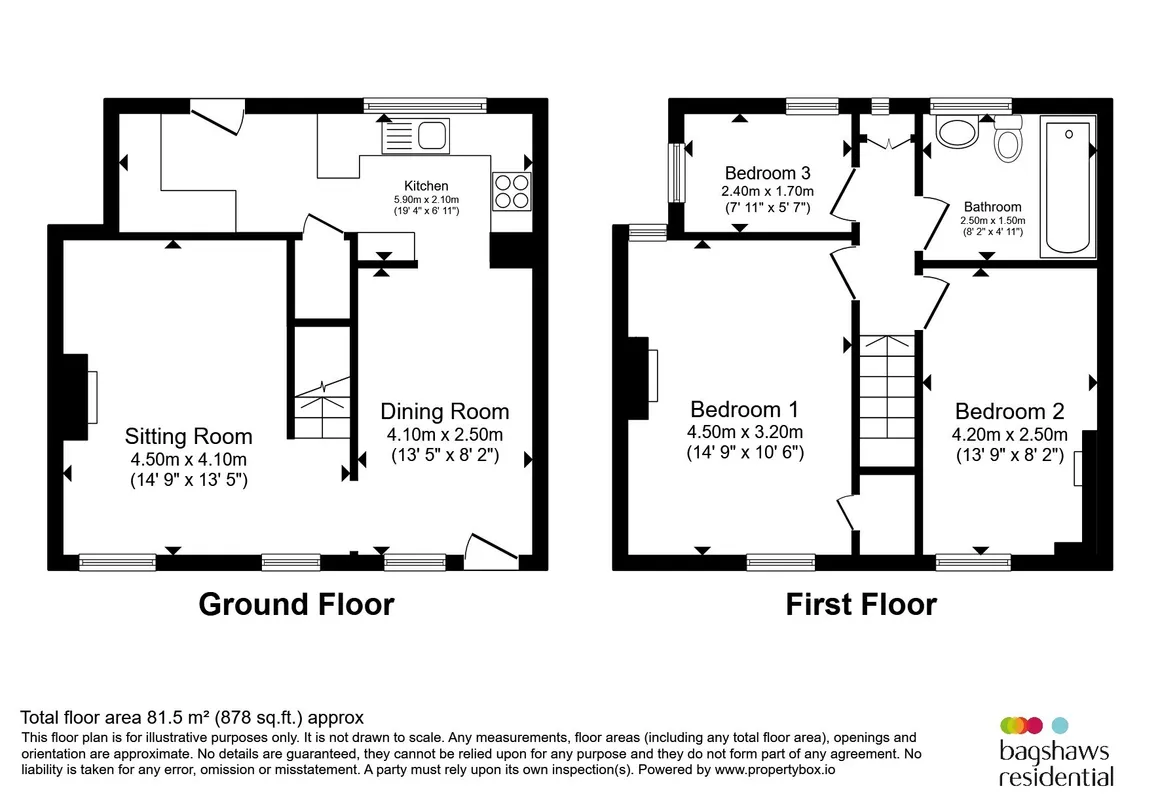
in detail
This deceptively large three-bedroom period cottage offers immense charm and character throughout, making it an exceptional investment in the heart of the Peak District National Park. Featuring old, beamed ceilings, natural stone fireplaces with log-burning multifuel stoves, and oak effect flooring, this property exudes warmth and timeless appeal. Situated in the centre of a highly regarded village, opposite an attractive village green and a large duck pond, the cottage is just a few doors down from the esteemed Country Inn.
This delightful cottage not only represents a beautiful home but also a promising investment opportunity in one of the most picturesque regions of the UK. With its unique blend of character, community, and natural beauty, it's an ideal choice for those seeking a tranquil lifestyle or a lucrative holiday rental property.
A spacious separate dining room, where a heavily beamed ceiling creates an inviting atmosphere. This room features elegant an impressive natural stone Derbyshire fireplace, complete with a cozy log-burning stove. Oak effect boarding adds warmth throughout, while a partially glazed stable entrance door and a front-facing window allow natural light to flood the space. Additional features include wall light points, a radiator, and a built-in glazed storage cupboard with shelving.
The entrance door opens into an adjoining natural stone-paved courtyard garden, enclosed by dry stone walling, with a charming picket gate leading out to the village.
The galley kitchen is comprehensively fitted with a range of shaker base and wall cabinets in a soft pale grey, complemented by oak block work surfaces. It includes a Belfast sink unit with a mixer tap and a full complement of built-in appliances: an electric fan oven, mains gas hob, automatic dishwasher, and an integrated ladder fridge/freezer. The work surfaces extend to provide a peninsula breakfast bar with seating beneath, making it a perfect space for casual dining.
Large windows flood the room with light, offering views of the adjoining courtyard. The ceramic tile floor adds practicality, and a stable door leads out to the rear courtyard.
The charming sitting room exudes character, featuring a heavily beamed old beam ceiling, oak effect floor boarding and an impressive natural stone fireplace with a raised stone hearth and multifuel stove. Display shelving is recessed for added convenience, while two front-facing windows provide delightful views across the enclosed front gardens into the village centre. Also, with a radiator and wall light points.
This deceptively large double bedroom is a delightful cottage retreat, featuring a natural stone Georgian hob basket fireplace. Dual windows provide ample light and stunning views-one overlooking the village green and the other over the rear courtyard. Storage is plentiful with oak-fitted built-in cupboards and a recess with oak wardrobes, providing extensive hanging space and shelving. There's also a radiator and open book/display shelving. Access to the roof space.
Another delightful double bedroom, this room includes a natural stone Georgian hob basket fireplace and a front-facing window that boasts attractive views over the village green. Radiator.
Located at the rear of the property, this room features windows on two elevations, providing views towards the rolling hills and the village chapel. Radiator.
Fitted with a contemporary white suite and chrome fittings, this bathroom includes a bath with a mixer shower and a concertina glass shower screen, a WC, and a vanity wash basin.
Marine blue tiles adorn the walls, while limestone tiles grace the floor. There is a heated chrome towel rail, a rear facing double-glazed window with views toward the hills, and an extractor fan.
A mirror door storage houses the mains gas-fired central heating boiler.
This superb sitting-out location offers delightful views over the village green and duck pond, providing both a tranquil setting and an interesting view of village life. There is convenient on-road parking immediately outside the property with no restrictions.
The nearby village of Eyam offers a variety of local attractions, including historical sites, tea shops, and country houses, making it a desirable destination for visitors and residents alike.
Together with Eyam, the village boasts a full complement of facilities, including a primary school, country inns, tea shops, and shopping options. Regular public transport connects the area to Sheffield and Manchester.
Also, nearby villages such as Tideswell and Bradwell and the property is strategically positioned between the bustling market town of Bakewell and the scenic Hope Valley. Notable attractions in the vicinity include Hathersage and Castleton.
The cottage is within an excellent school catchment area, including Lady Manners School and Hope Valley College, ensuring that families have access to quality education.
The village is well-served by rail transport, with the Hope Valley line providing direct connections to Manchester and Sheffield, as well as longer journeys to destinations such as Cleethorpes - a seaside destination and Liverpool.
Perfect for those seeking tranquillity and a connection to nature, it's a must-see property that offers a unique lifestyle opportunity in a highly regarded village which includes a traditional country inn.
Council Tax Band: E
Tenure: Freehold
Agents Note
This charming village property combines character and modern amenities, set against the stunning backdrop of Bretton Edge in the Peak District National Park. Perfect for those seeking tranquillity and a connection to nature, it's a must-see property that offers a unique lifestyle opportunity in a highly regarded village which includes a traditional country inn. The accommodation is deceptively large and would suit a growing family or those seeking active retirement where there is space to relax, dine and entertain along with the potential to integrate into vibrant village life.This delightful cottage not only represents a beautiful home but also a promising investment opportunity in one of the most picturesque regions of the UK. With its unique blend of character, community, and natural beauty, it's an ideal choice for those seeking a tranquil lifestyle or a lucrative holiday rental property.
Dining Room/Dining Hall
13' 7" x 8' 2" ( 4.14m x 2.49m )A spacious separate dining room, where a heavily beamed ceiling creates an inviting atmosphere. This room features elegant an impressive natural stone Derbyshire fireplace, complete with a cozy log-burning stove. Oak effect boarding adds warmth throughout, while a partially glazed stable entrance door and a front-facing window allow natural light to flood the space. Additional features include wall light points, a radiator, and a built-in glazed storage cupboard with shelving.
The entrance door opens into an adjoining natural stone-paved courtyard garden, enclosed by dry stone walling, with a charming picket gate leading out to the village.
Kitchen
19' 4" max x 5' 2" max ( 5.89m max x 1.57m max )The galley kitchen is comprehensively fitted with a range of shaker base and wall cabinets in a soft pale grey, complemented by oak block work surfaces. It includes a Belfast sink unit with a mixer tap and a full complement of built-in appliances: an electric fan oven, mains gas hob, automatic dishwasher, and an integrated ladder fridge/freezer. The work surfaces extend to provide a peninsula breakfast bar with seating beneath, making it a perfect space for casual dining.
Large windows flood the room with light, offering views of the adjoining courtyard. The ceramic tile floor adds practicality, and a stable door leads out to the rear courtyard.
Sitting Room
14' max x 10' 4" max ( 4.27m max x 3.15m max )The charming sitting room exudes character, featuring a heavily beamed old beam ceiling, oak effect floor boarding and an impressive natural stone fireplace with a raised stone hearth and multifuel stove. Display shelving is recessed for added convenience, while two front-facing windows provide delightful views across the enclosed front gardens into the village centre. Also, with a radiator and wall light points.
Landing
Ascend the staircase from the sitting room to a spacious first-floor landing, complete with a rear facing window and a built-in storage cupboard. housing the mains gas-fired central heating boiler. A radiator ensures comfort throughout.Bedroom 1
14' 4" max x 10' 7" max ( 4.37m max x 3.23m max )This deceptively large double bedroom is a delightful cottage retreat, featuring a natural stone Georgian hob basket fireplace. Dual windows provide ample light and stunning views-one overlooking the village green and the other over the rear courtyard. Storage is plentiful with oak-fitted built-in cupboards and a recess with oak wardrobes, providing extensive hanging space and shelving. There's also a radiator and open book/display shelving. Access to the roof space.
Bedroom 2
13' 10" x 8' 3" ( 4.22m x 2.51m )Another delightful double bedroom, this room includes a natural stone Georgian hob basket fireplace and a front-facing window that boasts attractive views over the village green. Radiator.
Bedroom 3
8' 3" x 5' ( 2.51m x 1.52m )Located at the rear of the property, this room features windows on two elevations, providing views towards the rolling hills and the village chapel. Radiator.
Modern Bath and Shower Room
8' 3" x 4' 10" ( 2.51m x 1.47m )Fitted with a contemporary white suite and chrome fittings, this bathroom includes a bath with a mixer shower and a concertina glass shower screen, a WC, and a vanity wash basin.
Marine blue tiles adorn the walls, while limestone tiles grace the floor. There is a heated chrome towel rail, a rear facing double-glazed window with views toward the hills, and an extractor fan.
A mirror door storage houses the mains gas-fired central heating boiler.
Exterior And Gardens
Front Garden
The immaculate dry limestone-walled front patio features a large natural old stone paved area including an old stone cheese pressing stone and an iron picket gate leading directly into the village centre.This superb sitting-out location offers delightful views over the village green and duck pond, providing both a tranquil setting and an interesting view of village life. There is convenient on-road parking immediately outside the property with no restrictions.
Rear Courtyard
The rear garden boasts a paved courtyard with natural stone flags and a storage shed. This enclosed space is perfect for sheltered sitting out, providing an ideal spot to relax away from village life.Location
The village is on limestone uplands, providing breathtaking views and endless footpaths and bridleways to explore the stunning landscapes of the Peak District.The nearby village of Eyam offers a variety of local attractions, including historical sites, tea shops, and country houses, making it a desirable destination for visitors and residents alike.
Together with Eyam, the village boasts a full complement of facilities, including a primary school, country inns, tea shops, and shopping options. Regular public transport connects the area to Sheffield and Manchester.
Also, nearby villages such as Tideswell and Bradwell and the property is strategically positioned between the bustling market town of Bakewell and the scenic Hope Valley. Notable attractions in the vicinity include Hathersage and Castleton.
The cottage is within an excellent school catchment area, including Lady Manners School and Hope Valley College, ensuring that families have access to quality education.
The village is well-served by rail transport, with the Hope Valley line providing direct connections to Manchester and Sheffield, as well as longer journeys to destinations such as Cleethorpes - a seaside destination and Liverpool.
Utilities, rights & restrictions
Utility supply:
- Electric Ask agent
- Water Ask agent
- Heating Ask agent
- Broadband Ask agent
- Sewerage Ask agent
Rights and restrictions:
- Private rights of way Ask agent
- Public rights of way Ask agent
- Listed property Ask agent
- Restrictions Ask agent
Risks:
- Flooded in last 5 years Ask agent
- Flood defences Ask agent
- Source of flood Ask agent
location
get directions
to the property
to the branch
energy efficient rating


Monthly mortgage estimate
Use our handy mortgage calculator to estimate what your monthly repayments could be. Edit the fields below with the relevant details or, if you’d like a more accurate view on what your repayments could be, complete our mortgage enquiry form below and our Mortgage Consultant will be in touch.
* Terms and Conditions apply.
">
Mortgage enquiry
Interested in this property?
Looking for something else?
view all our properties
We're here to help
more about our team
thinking of selling or letting?
book a free valuation
Book now

*PLEASE BE AWARE, THESE RESULTS ARE FOR ILLUSTRATIVE PURPOSES ONLY AND SHOULD NOT BE CONSIDERED AS A MORTGAGE
QUOTE. THESE ARE BASED ON A REPAYMENT MORTGAGE AND MAY VARY DEPENDING ON THE TERM AND INTEREST RATE OF YOUR
MORTGAGE.
LENDER FEES MAY ALSO BE APPLICABLE. IF YOU WOULD LIKE GUIDANCE ON THE RIGHT MORTGAGE FOR YOU, WE RECOMMEND SPEAKING TO ONE OF OUR MORTGAGE CONSULTANTS WHO WILL BE MORE THAN HAPPY TO HELP.
**The 4.19% annual interest rate is based on the Connells Group average mortgage interest rate taken from this year YTD and is correct as at 17/03/2026.
Any fees payable will be explained in your initial no-obligation appointment, before you choose whether to use our Mortgage Services.
LENDER FEES MAY ALSO BE APPLICABLE. IF YOU WOULD LIKE GUIDANCE ON THE RIGHT MORTGAGE FOR YOU, WE RECOMMEND SPEAKING TO ONE OF OUR MORTGAGE CONSULTANTS WHO WILL BE MORE THAN HAPPY TO HELP.
**The 4.19% annual interest rate is based on the Connells Group average mortgage interest rate taken from this year YTD and is correct as at 17/03/2026.
Any fees payable will be explained in your initial no-obligation appointment, before you choose whether to use our Mortgage Services.
Book a Viewing

We have received your message
There was an error sending your message - please try again later.
email enquiry - sales
We have received your message
There was an error sending your message - please try again later.