


Hawthorn Mews
Uttoxeter
offers in the region of
£150,000
Tenure: Leasehold
Ref: UTR109910
- First floor apartment
- Town centre location
- Two bedrooms. bathroom
- Two car parking spaces. communal garden
- Gas central heating
monthly mortgage estimate

are you thinking of
selling or letting?
floor plans


in detail
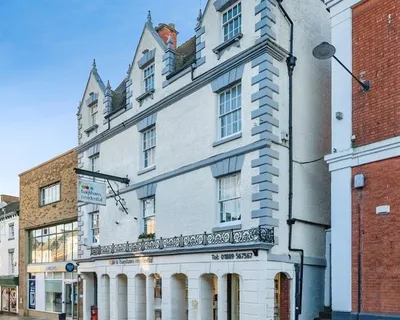
Situated in close proximity to the centre of the market town of Uttoxeter is this first floor apartment house which some character features including exposed and A frame beams and would be ideally suited to FIRST TIME or INVESTMENT BUYERS and is being sold with NO UPWARD CHAIN. Uttoxeter benefits from good local amenities including sports and leisure facilities, several supermarkets, independent shops, good schools, bars and restaurants. The A50 with its M1 and M6 connections is easily accessible and Derby, Stoke and Stafford are within commuting distance, Uttoxeter also being the home of the famous Uttoxeter Racecourse and has the benefit of a local railway station. The property benefits from gas central heating and in brief comprises: entrance lobby, lounge, fitted kitchen, two bedrooms and bathroom. Externally there is a communal garden (shared with one other property only) and two car parking spaces.
Having sash window to rear elevation; feature oval window to the front elevation; central heating radiator; exposed beam to the ceiling; door leading into:
A fitted kitchen comprising stainless steel sink and drainer set in a base unit; further base, drawer and wall units; complementary work surface; freestanding cooker; plumbing for a washing machine; further appliance; central heating radiator; vaulted ceiling with A frame beams; sash windows to the front and rear elevations.
Having sash windows to the front and side elevations; vaulted ceiling with A frame and beams; central heating radiator.
With sash window to the rear elevation; central heating radiator; loft access; beam to ceiling.
Bagshaws Residential bring to the market with NO UPWARD CHAIN this attractive characterful first floor apartment ideal for FIRST TIME or INVESTMENT BUYERS with accommodation comprising: lobby, lounge, fitted kitchen, two bedrooms and bathroom. Communal garden and two car parking spaces.
- Years remaining: 116 years
- Current ground rent: £150
- Ground rent review period: Contact branch
- Annual service charge: £560
- Ground rent increase: Contact branch
Council Tax Band: A
Tenure: Leasehold
Access to the property is gained via:
Private Entrance Door:
Leading into:Lobby Area:
With central heating radiator; stairs leading to:First Floor:
Lounge:
13' 10" max inc stairs x 13' ( 4.22m max inc stairs x 3.96m )Having sash window to rear elevation; feature oval window to the front elevation; central heating radiator; exposed beam to the ceiling; door leading into:
Kitchen Diner:
13' 8" x 8' 7" ( 4.17m x 2.62m )A fitted kitchen comprising stainless steel sink and drainer set in a base unit; further base, drawer and wall units; complementary work surface; freestanding cooker; plumbing for a washing machine; further appliance; central heating radiator; vaulted ceiling with A frame beams; sash windows to the front and rear elevations.
Inner Hall:
With two sash windows to the front elevation; central heating radiator; doors off to:Main Bedroom:
13' 9" x 8' 10" ( 4.19m x 2.69m )Having sash windows to the front and side elevations; vaulted ceiling with A frame and beams; central heating radiator.
Bedroom:
10' x 8' 10" ( 3.05m x 2.69m )With sash window to the rear elevation; central heating radiator; loft access; beam to ceiling.
Bathroom:
Having bath with wall mounted shower over and side screen; low level wc; wash hand basin; complementary tiling; central heating radiator; storage cupboard; sash window to the rear elevation.Communal Garden:
(Only shared with one other property). Being laid mainly to lawn.Parking:
Two car parking spaces.Please Note:
Photographs may have been taken using a wide angle lens. Council Tax Band A.
Utilities, rights & restrictions
Utility supply:
- Electric Mains Supply
- Water Mains Supply
- Heating Gas Central
- Broadband FTTP
- Sewerage Mains Supply
Rights and restrictions:
- Private rights of way Yes
- Public rights of way No
- Listed property No
- Restrictions No
Risks:
- Flooded in last 5 years No
- Flood defences Ask agent
- Source of flood Ask agent
location
get directions
to the property
to the branch
energy efficient rating


Monthly mortgage estimate
Use our handy mortgage calculator to estimate what your monthly repayments could be. Edit the fields below with the relevant details or, if you’d like a more accurate view on what your repayments could be, complete our mortgage enquiry form below and our Mortgage Consultant will be in touch.
* Terms and Conditions apply.
">
Mortgage enquiry
Interested in this property?
Get in touch
Uttoxeter team...
 17 High Street
UTTOXETER
Staffordshire
ST14 7HP
UTTOXETER
Staffordshire
ST14 7HP
Looking for something else?
view all our properties
We're here to help
more about our team
thinking of selling or letting?
book a free valuation
Book now


*PLEASE BE AWARE, THESE RESULTS ARE FOR ILLUSTRATIVE PURPOSES ONLY AND SHOULD NOT BE CONSIDERED AS A MORTGAGE
QUOTE. THESE ARE BASED ON A REPAYMENT MORTGAGE AND MAY VARY DEPENDING ON THE TERM AND INTEREST RATE OF YOUR
MORTGAGE.
LENDER FEES MAY ALSO BE APPLICABLE. IF YOU WOULD LIKE GUIDANCE ON THE RIGHT MORTGAGE FOR YOU, WE RECOMMEND SPEAKING TO ONE OF OUR MORTGAGE CONSULTANTS WHO WILL BE MORE THAN HAPPY TO HELP.
**The 4.19% annual interest rate is based on the Connells Group average mortgage interest rate taken from this year YTD and is correct as at 17/03/2026.
Any fees payable will be explained in your initial no-obligation appointment, before you choose whether to use our Mortgage Services.
LENDER FEES MAY ALSO BE APPLICABLE. IF YOU WOULD LIKE GUIDANCE ON THE RIGHT MORTGAGE FOR YOU, WE RECOMMEND SPEAKING TO ONE OF OUR MORTGAGE CONSULTANTS WHO WILL BE MORE THAN HAPPY TO HELP.
**The 4.19% annual interest rate is based on the Connells Group average mortgage interest rate taken from this year YTD and is correct as at 17/03/2026.
Any fees payable will be explained in your initial no-obligation appointment, before you choose whether to use our Mortgage Services.
Book a Viewing

We have received your message
There was an error sending your message - please try again later.
email enquiry - sales
We have received your message
There was an error sending your message - please try again later.